No photo available
$1,100,000
Property Description
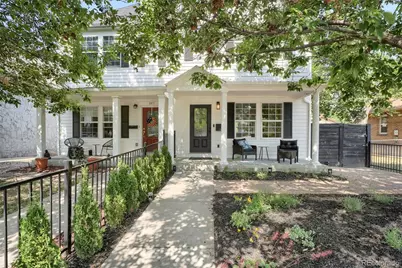
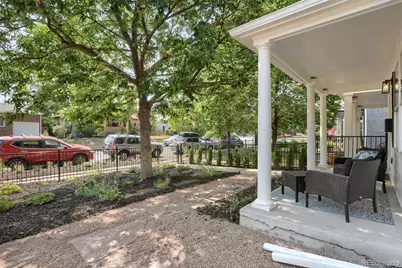
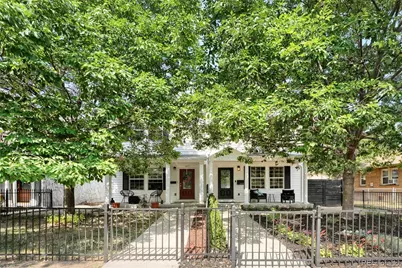
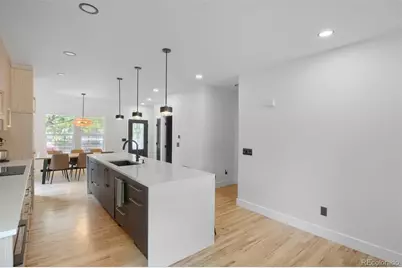
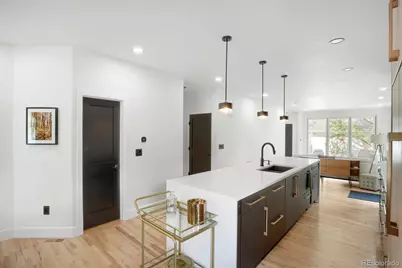
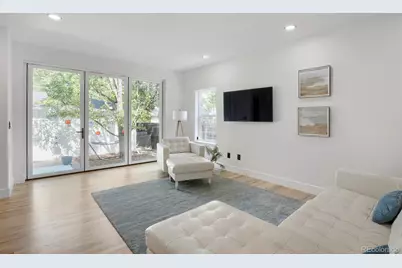
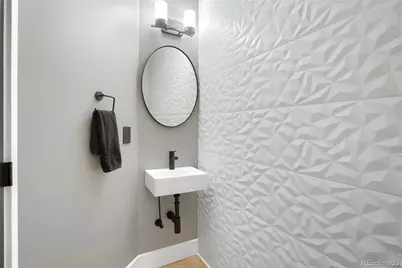
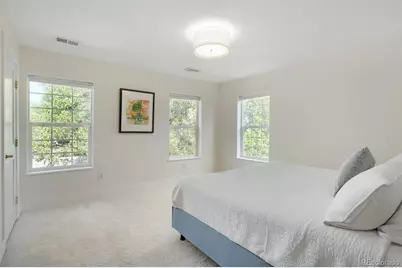
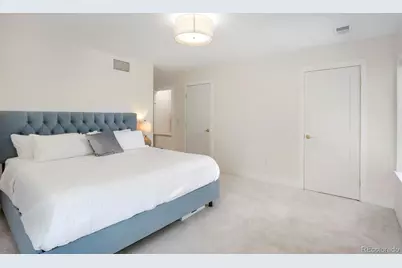
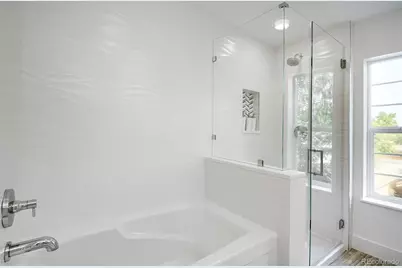
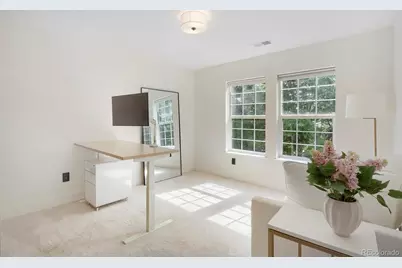
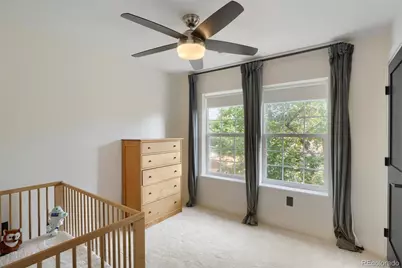
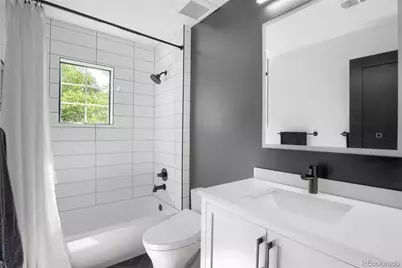
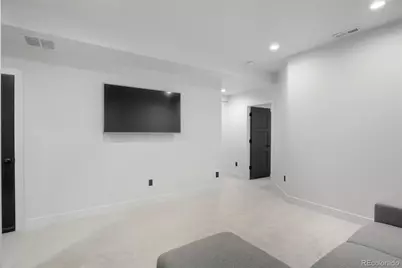
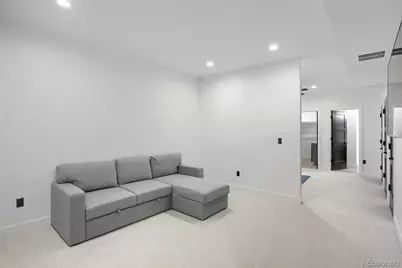
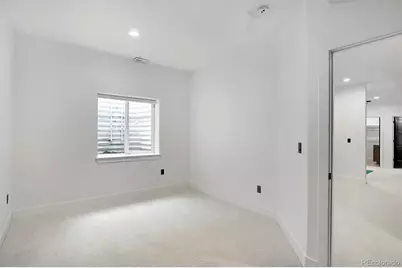
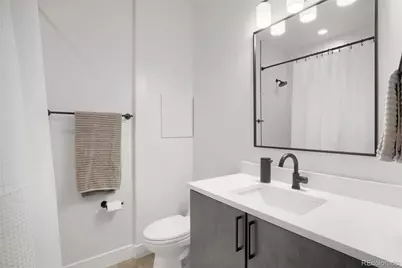
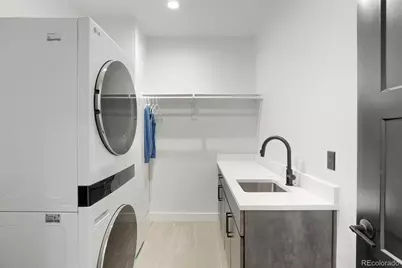
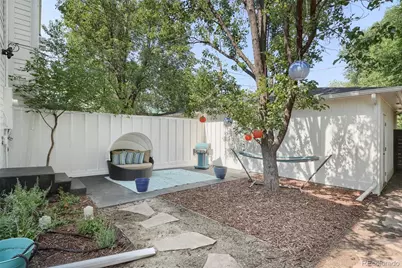
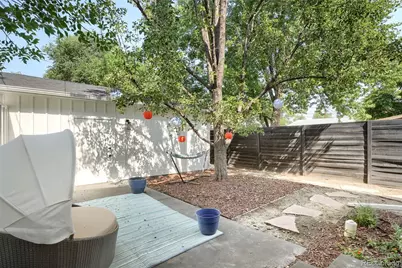
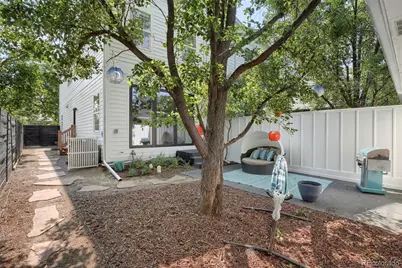
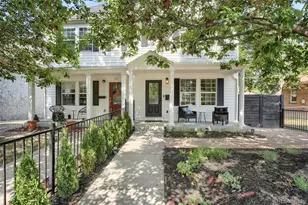
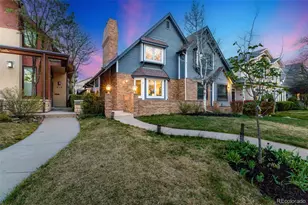
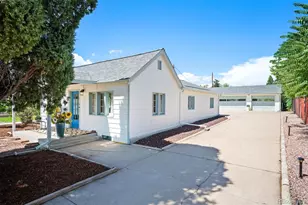
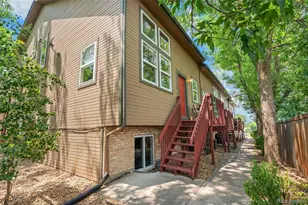
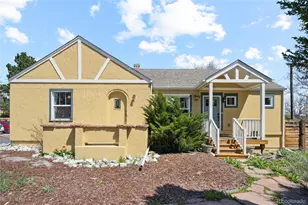
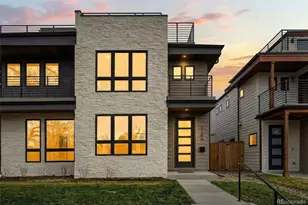
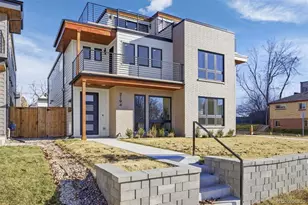
Stunningly remodeled Platt Park Gem with exceptional finishes throughout. Located in the heart of Denver's highly sought-after Platt Park neighborhood, this beautifully renovated home offers the ideal blend of luxury, functionality, and location. Every detail has been thoughtfully updated with a level of finish rarely found, creating a truly move-in-ready home where there is nothing left to do but enjoy. The spectacular main level is centered around a light-filled great room that seamlessly connects the living room, dining area, and remodeled kitchen. Designed for both everyday living and entertaining, the kitchen features quartz countertops, beautiful custom wood cabinetry, and premium Fisher & Paykel and Dacor appliances. A dramatic accordion-style folding glass wall opens the entire space to the backyard, creating an effortless indoor-outdoor lifestyle. Newly refinished hardwood floors, all new interior doors, and designer finishes elevate the main floor throughout. Upstairs, you'll find three spacious bedrooms, including a luxurious primary suite with a beautifully remodeled five-piece bath featuring heated floors. A second fully remodeled bath serves the additional bedrooms, completing the upper level. The basement, finished in 2024 adds exceptional versatility with a large family room, fourth bedroom, full bath, and flexible bonus space ideal for a home office or fitness room. Outside, enjoy a professionally landscaped front yard and a private, low-maintenance backyard with a cozy patio perfect for relaxing or entertaining. Additional highlights include a two-car garage, whole-house water filtration system, high-end whole-house humidifier, new main electrical panel, and the peace of mind that all renovations were completed with permits. Just blocks from Platt Park's beloved restaurants, coffee shops, boutiques, parks, farmers market, light rail, and neighborhood amenities, this dazzling home offers the perfect combination of timeless style, modern convenience.
Full Property Details
Full Property Details for 2071 S Grant St
Sign in to view more details. Local MLS Rules require you to be signed in. Not a member yet? Sign up now.
General
- Price: $1,100,000
- Taxes: $5,403 (2025)
- Status: Active
- Type: Duplex
- Source: MetroList_Colorado
- MLS ID: 2055848
- Updated: 6/24/2026
- Added to Site: 13 day(s) ago
Interior
- Interior Features: Built-in Features, Five Piece Bath, High Ceilings, Kitchen Island, Open Floorplan, Quartz Counters, Smoke Free, Walk-In Closet(s)
- Appliances: Cooktop, Dishwasher, Disposal, Dryer, Gas Water Heater, Microwave, Oven, Range Hood, Refrigerator, Washer
- Flooring: Carpet, Wood
Rooms
Bathrooms
- Total Bathrooms: 4
- Full Bathrooms: 3
- Half Bathrooms: 1
- Main Floor Baths: 1
- Basement Baths: 1
Bedrooms
- Total Bedrooms: 4
Additional Information
- Security/Safety: Carbon Monoxide Detector(s), Smoke Detector(s)
Exterior
- Exterior Features: Gas Grill, Gas Valve, Private Yard
- Porch/Patio/Deck: Covered, Front Porch, Patio
Parking
- Garage: Yes
- Garage Spaces: 2
- Total Spaces: 2
- Parking Features: Concrete
Location
- County: Denver
- Subdivision: Platt Park
- Driving Directions: 2071 S Grant Street in Platt Park.
- Direction Faces: East
- Dist. to Public Trans.: 3 Blocks
School Information
- Elem School District: Denver 1
- Midd School District: Denver 1
- High School District: Denver 1
- Elementary School: Asbury
- Middle School: Grant
- High School: South
Community
- Pets Allowed: Yes
Heating & Cooling
- Cooling Type: Central Air
- Heating Type: Forced Air, Natural Gas
Utilities
- Gas: Yes
- Sewer: Public Sewer
- Water: Public
- Utility Description: Electricity Connected, Natural Gas Connected
Structural Information
- Architectural Style: Contemporary
- Structure Type: Duplex
- Construction: Frame, Wood Siding
- Basement: Yes
- Basement Desc.: Finished, Full, Interior Entry
- Roof: Composition
- Common Walls: End Unit, 1 Common Wall
- Windows: Double Pane Windows, Window Coverings
- Square Feet: 2,592
- Sq. Ft. Source: Public Records
- Living Area: 2,528 Sq. Ft.
- Year Built: 2004
- Property Condition: Updated/Remodeled
Lot Features
- Lot Size (Acres): 0.07
- Lot Size (Sq. Ft.): 3,128
- Frontage: Public, Year Round
- Street/Road Desc.: Alley Paved, Paved
- Road Maintenance: Public Maintained Road
- Fence: Yes
- Lot Features: Landscaped, Level, Near Public Transit
- Zoning: U-SU-B1
- Fencing (Description): Full
Financial Considerations
- Tax Amount: $5,403
- Tax Year: 2025
- Terms: Cash, Conventional, Jumbo, VA Loan
Disclosures and Reports
- Ownership: Individual
- Special Conditions: None
- Legal Description: SECOND SANTA FE ADD BLK 12 PT L29 & 30: COM SE COR SD L29 N24.80FT TO POB; W 75.10FT; W CONTG W 23.40FT; CONTG W26.66 FT; N 24.80FT; E 125.15FT; S 25.20FT TO POB
- Exclusions: Sellers Personal Belongings. All mounted TVs.
- Property ID: 5271-13-028
Listed by Snyder Realty Team

Get Pre-Approved Today
Schools
Schools serving 2071 S Grant St
School District:Denver County School District 1
| Name | Grades | Distance |
|---|---|---|
Asbury Elementary School 1320 East Asbury Avenue, Denver, CO 80210 | K-5 | 0.7 mi |
Grant Middle School 1751 South Washington Street, Denver, CO 80210 | 6-8 | 0.5 mi |
South High School, Denver, CO 1700 East Louisiana Avenue, Denver, CO 80210 | 9-12 | 1.3 mi |
Disclaimer:
School attendance boundaries provided by ATTOM Data Solutions and are for reference only. Contact the school directly to verify enrollment eligibility.
Tax History
Tax History for 2071 S Grant St
Year
Property Taxes
Change
Tax Assessment
Change
2025
$5,403
1%
$70,620
5%
2024
$5,333
15%
$67,330
12%
2023
$4,646
17%
$59,960
16%
2021
$3,979
—
$51,840
-3%
2021
$3,979
23%
$53,330
23%
2020
$3,229
3%
$43,520
—
2019
$3,138
6%
$43,520
13%
2018
$2,970
—
$38,390
—
2017
$2,961
-17%
$38,390
-12%
2016
$3,558
4%
$43,630
—
2015
$3,409
20%
$43,630
28%
2014
$2,833
—
$34,110
—
2013
$2,834
—
$34,110
—
Disclaimer: Historical tax information is derived from public records provided by the county offices. Information is not guaranteed and should be independently verified.
Estimate the Cost
Estimate the Cost for 2071 S Grant St
2071 S Grant Street, Denver, CO 80210 (MLS# 2055848) is a Duplex property with 4 bedrooms, 3 full bathrooms and 1 partial bathroom. 2071 S Grant Street is currently listed for $1,100,000 and was received on June 24, 2026. Want to learn more about 2071 S Grant Street? Do you have questions about finding other Duplex real estate for sale in Five Points? You can browse all Five Points real estate or contact a Coldwell Banker agent to request more information.