This is a carousel with tiles that activate property listing cards. Use the previous and next buttons to navigate.
1/1
$875,000
This is a carousel with tiles that activate property listing cards. Use the previous and next buttons to navigate.
1/1
Property Description
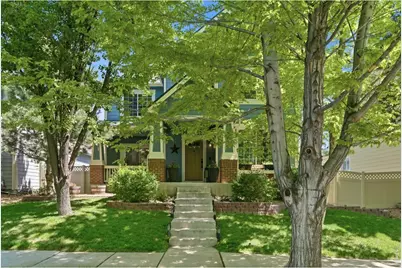
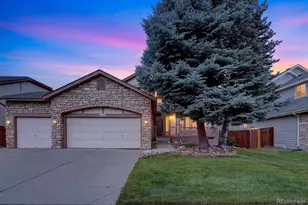
Obsessively thoughtful design meets understated luxury in this completely updated six-bedroom, four-bath Harmony Park home. From the moment you walk in, the difference is obvious. Every renovation choice feels intentional, timeless, and quietly elevated. This is a home designed for people who value both beauty and function.The chef's kitchen features Cafe appliances, granite counters, an eat-at island, and a pantry outfitted with outlets for the coffee maker and microwave- a small detail that perfectly reflects the philosophy behind the home: luxury lives in the details. The custom dining space showcases shiplap accents, a built-in banquette, and sliding doors to a covered porch facing the tree lined street. Rich wood floors, abundant natural light, and layered textures create spaces that feel refined yet comfortable. The living room fireplace invites cozy Colorado evenings, while the screened porch and rooftop deck overlook the low-maintenance backyard designed for easy entertaining. Upstairs, a bonus room over the garage includes a projector setup and space to spread out. The primary suite offers a tray ceiling, walk-in closet, soaking tub, walk-in shower, and dual vanity. Two additional upstairs bedrooms, a lofted office, laundry, and full bath for easy living. The fully finished 1,320-square-foot basement lives almost like a second home, complete with three bedrooms, full bath, wet bar with beverage fridge, fireplace, and ductless washer/dryer setup- ideal for multigenerational living, extended guests, or those seeking independent living space. Move-in ready with a brand-new Class 4 roof, new HVAC, tankless water heater, and clean pre-inspection report. Located steps from Big Dry Creek Trail with 900+ acres of open space, top-rated schools, community pool, clubhouse, sand volleyball, playgrounds, and under 30 minutes to downtown Denver. Homes with this level of finish, functionality, and thoughtfulness rarely come to market.
Full Property Details
Full Property Details for 2080 Harmony Park Dr
General
- Sold For: $875,000
- HOA FEE: $120/month
- Taxes: $4,284 (2025)
- Status: Closed
- Type: Single Family
- Source: IRES
- MLS ID: 1059002
- Added to Site: 58 day(s) ago
Interior
- Interior Features: Separate Dining Room, Pantry, Walk-In Closet(s), Wet Bar, Kitchen Island, Two Primary Suites, High Ceilings
- Fireplace: Yes
- Fireplace(s): Two or More, Gas, Living Room, Basement
- Appliances: Electric Range, Dishwasher, Refrigerator, Bar Fridge, Washer, Dryer, Microwave, Disposal, Fire Alarm
- Flooring: Wood
Rooms
Bathrooms
- Total Bathrooms: 4
- Full Bathrooms: 2
- 3/4 Bathrooms: 1
- Half Bathrooms: 1
Bedrooms
- Total Bedrooms: 6
Exterior
- Exterior Features: Balcony
- Porch/Patio/Deck: Enclosed
Parking
- Garage: Yes
- Attached garage: Yes
- Garage Spaces: 2
- Parking Features: Attached
- Garage Description: Attached
Location
- Area: Westminster
- County: Adams
- Subdivision: The Village at Harmony Park
School Information
- School District: Adams CO. Dist 12
- Elementary School: Arapahoe Ridge
- Middle School: Silver Hills
- High School: Legacy
Community
- Association: Yes
- Assoc. Fees Include: Common Amenities, Trash, Snow Removal, Management
Heating & Cooling
- Cooling Type: Central Air, Ceiling Fan(s)
- Heating Type: Forced Air
Utilities
- Gas: Yes
- Sewer: Public Sewer
- Water: City
- Utility Description: Natural Gas Available, Electricity Available, Cable Available, Satellite Available, High-Speed Internet Available
Structural Information
- Construction: Frame
- Exterior Const.: Frame
- Basement: Yes
- Basement Desc.: Partially Finished
- Roof: Composition
- Square Feet: 4,167
- Sq. Ft. Source: Assessor
- Living Area: 4,167 Sq. Ft.
- Year Built: 2005
Lot Features
- Lot Size (Acres): 0.12
- Lot Size (Sq. Ft.): 5,227
- Fence: Yes
- Potential Use: Single-Family
- Permitted Use: Single Family
- Zoning: R-1
- Fencing (Description): Fenced
Financial Considerations
- Association Fee: Yes
- Association Fee: $120
- Assoc Fee Freq.: Monthly
- Tax Amount: $4,284
- Tax Year: 2025
- Terms: Cash, Conventional, VA
Disclosures and Reports
- Special Conditions: Private Owner
- Exclusions: Seller's personal property
- Property ID: R0139320
Listed by eXp Realty LLC (888) 440-2724
Sold by (303) 994-6433

Get Pre-Approved Today
Schools
Schools serving 2080 Harmony Park Dr
School District:Northglenn-Thornton School District 12
| Name | Grades | Distance |
|---|---|---|
Arapahoe Ridge Elementary School 13095 Pecos Street, Westminster, CO 80030 | PK-5 | 0.4 mi |
Silver Hills Middle School 12400 Huron Street, Northglenn, CO 80234 | 6-8 | 1.1 mi |
Legacy High School 2701 West 136th Street, Broomfield, CO 80020 | 9-12 | 0.9 mi |
Disclaimer:
School attendance boundaries provided by ATTOM Data Solutions and are for reference only. Contact the school directly to verify enrollment eligibility.
Price & Sales History for 2080 Harmony Park Dr
Date
Details
Price
Change
Source
6/18/2026
Sold
$875,000
—
MLS
5/14/2026
Listed
$875,000
—
MLS
Disclaimer: Historical sales information is derived from public records provided by the county offices. Information is not guaranteed and should be independently verified.
2080 Harmony Park Dr, Denver, CO 80234 (MLS# 1059002) is a Single Family property that was sold at $875,000 on June 18, 2026. Want to learn more about 2080 Harmony Park Dr? Do you have questions about finding other Single Family real estate for sale in Denver? You can browse all Denver real estate or contact a Coldwell Banker agent to request more information.