
This is a carousel with tiles that activate property listing cards. Use the previous and next buttons to navigate.

$1,135,000
This is a carousel with tiles that activate property listing cards. Use the previous and next buttons to navigate.


Full Property Details for 2091 Holly
Sign in to view more details. Local MLS Rules require you to be signed in. Not a member yet? Sign up now.
General
- Sold For: $1,135,000
- Taxes: $4,163 (2025)
- Status: Closed
- Type: Single Family
- Source: MetroList_Colorado
- MLS ID: 9500744
- Added to Site: 139 day(s) ago
Interior
- Fireplace: Yes
- Number of Fireplaces: 1
- Fireplace(s): Living Room, Living Room, Living Room
- Appliances: Dishwasher, Disposal, Dryer, Oven, Range, Refrigerator, Sump Pump, Washer
- Flooring: Carpet, Tile, Wood
Rooms
Bathrooms
- Total Bathrooms: 3
- Full Bathrooms: 2
- Half Bathrooms: 1
- Main Floor Baths: 1
- Basement Baths: 1
Bedrooms
- Total Bedrooms: 4
Additional Information
- Security/Safety: Carbon Monoxide Detector(s), Smoke Detector(s)
Exterior
- Exterior Features: Balcony, Garden
- Porch/Patio/Deck: Covered, Front Porch
Parking
- Garage: Yes
- Garage Spaces: 1
- Total Spaces: 1
Location
- County: Denver
- Subdivision: Park Hill South
- Driving Directions: Montview or 23rd to Holly....go the the corner of 22nd and Holly
School Information
- Elem School District: Denver 1
- Midd School District: Denver 1
- High School District: Denver 1
- Elementary School: Park Hill
- Middle School: DSST: Montview
- High School: East
Community
- Pets Allowed: Yes
Heating & Cooling
- Cooling Type: Other
- Heating Type: Forced Air, Natural Gas
Utilities
- Sewer: Public Sewer
Structural Information
- Architectural Style: Traditional
- Structure Type: House
- Construction: Brick
- Basement: Yes
- Basement Desc.: Crawl Space, Finished, Sump Pump
- Roof: Composition
- Windows: Bay Window(s), Egress Windows, Window Coverings
- Square Feet: 2,553
- Sq. Ft. Source: Public Records
- Living Area: 2,317 Sq. Ft.
- Year Built: 1905
- Property Condition: Updated/Remodeled
Lot Features
- Lot Size (Acres): 0.14
- Lot Size (Sq. Ft.): 6,300
- Lot Features: Corner Lot, Many Trees, Sprinklers In Front, Sprinklers In Rear
- Zoning: U-SU-C
Financial Considerations
- Tax Amount: $4,163
- Tax Year: 2025
- Terms: Cash, Conventional
Disclosures and Reports
- Ownership: Individual
- Special Conditions: None
- Legal Description: Lots 1 & 2, except rear 6' to City, Block 16, Mores Park Heights 01311
- Exclusions: Seller's personal property and Dining Room chandelier
- Property ID: 1311-32-001
Listed by Clarke Real Estate
Sold by Your Castle Real Estate Inc
Listing agent
Clarke Real Estate
PAULCLARKE_US@YAHOO.COM,303-669-5466

 NMLS#: 1598647
Schools serving 2091 Holly
| Name | Grades | Distance |
|---|---|---|
Park Hill School 5050 East 19th Avenue, Denver, CO 80220 | PK-5 | 0.4 mi |
William (Bill) Roberts K-8 School 2100 North Akron Way, Denver, CO 80238 | 6-8 | 2.1 mi |
McAuliffe International 2540 Holly Street, Denver, CO 80207 | 6-8 | 0.3 mi |
Denver Discovery School 3480 Syracuse Street, Denver, CO 80238 | 6-8 | 1.7 mi |
DSST: Montview Middle School 2000 Valentia Street, Denver, CO 80238 | 6-8 | 1.7 mi |
East High School, Denver, CO 1600 City Park Esplanade, Denver, CO 80206 | 9-12 | 1.9 mi |
DSST: Conservatory Green Middle School 8499 East Stoll Place, Denver, CO 80238 | 6-8 | 3.3 mi |
This is a carousel with tiles that activate property listing cards. Use the previous and next buttons to navigate.
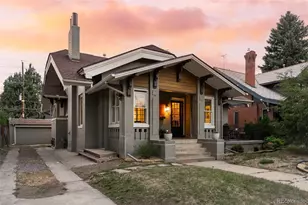
- Single Family
- Active
- 4Beds
- 3Total Baths
- 2,923Sq. Ft.
- MLS # 8830831


- Single Family
- Active
- 4Beds
- 3Total Baths
- 2,166Sq. Ft.
- MLS # 1722421
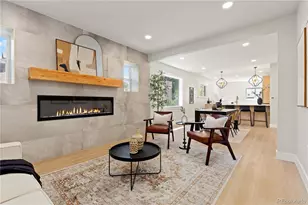
- Single Family
- Active
- Updated 9 hours ago
- 4Beds
- 3Total Baths
- 2,174Sq. Ft.
- MLS # 3756216
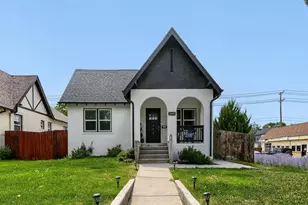
- Single Family
- Active
- 4Beds
- 3Total Baths
- 2,746Sq. Ft.
- MLS # 4309152

This is a carousel with tiles that activate property listing cards. Use the previous and next buttons to navigate.

- Condo
- Active
- Updated 4 days ago
- 2Beds
- 2Total Baths
- 967Sq. Ft.
- MLS # 7480791


- Single Family
- Active
- Updated 1 day ago
- 3Beds
- 1Total Bath
- 864Sq. Ft.
- MLS # 4440424

- Single Family
- Active
- Updated 6 days ago
- 3Beds
- 2Total Baths
- 2,459Sq. Ft.
- MLS # 9637518
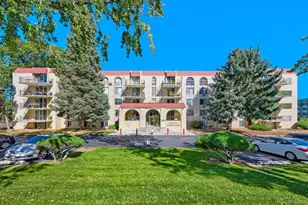
- Condo
- Active
- Updated 3 days ago
- 2Beds
- 2Total Baths
- 1,077Sq. Ft.
- MLS # 7388181
This is a carousel with tiles that activate property listing cards. Use the previous and next buttons to navigate.
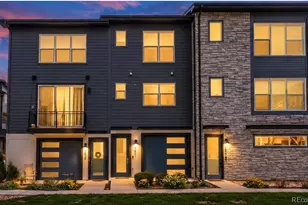
- Townhouse
- Active
- Updated 6 days ago
- 2Beds
- 4Total Baths
- 1,452Sq. Ft.
- MLS # 9359730
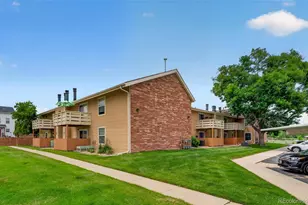
- Condo
- Active
- Updated 5 days ago
- 2Beds
- 1Total Bath
- 954Sq. Ft.
- MLS # 9427231
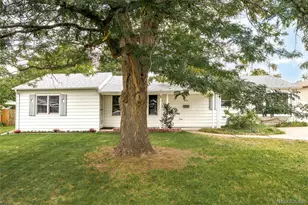
- Single Family
- Active
- Updated 6 days ago
- 4Beds
- 2Total Baths
- 1,516Sq. Ft.
- MLS # 3217289

- Single Family
- Active
- Updated 6 days ago
- 3Beds
- 2Total Baths
- 1,450Sq. Ft.
- MLS # 2593626
This is a carousel with tiles that activate property listing cards. Use the previous and next buttons to navigate.
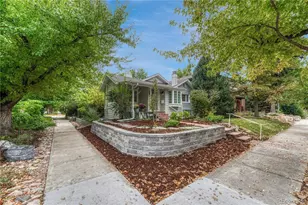
- Single Family
- Closed
- 3Beds
- 3Total Baths
- 2,534Sq. Ft.
- MLS # 3054960
Sold by Compass - Denver

- Single Family
- Closed
- 3Beds
- 3Total Baths
- 1,596Sq. Ft.
- MLS # 7081846
Sold by 8z Real Estate
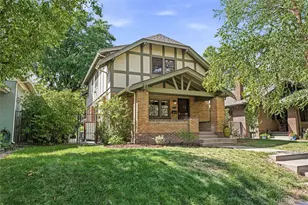
- Single Family
- Closed
- Updated 8 days ago
- 4Beds
- 4Total Baths
- 2,988Sq. Ft.
- MLS # 6078400
Sold by Compass - Denver
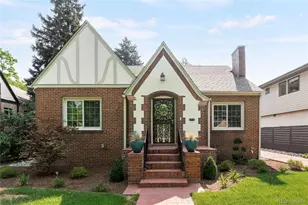
- Single Family
- Closed
- 3Beds
- 3Total Baths
- 2,280Sq. Ft.
- MLS # 4501574
Sold by Milehimodern
2091 Holly, Denver, CO 80207 (MLS# 9500744) is a Single Family property that was sold at $1,135,000 on July 08, 2026. Want to learn more about 2091 Holly? Do you have questions about finding other Single Family real estate for sale in Five Points? You can browse all Five Points real estate or contact a Coldwell Banker agent to request more information.