No photo available
$360,000 New to Website
Property Description
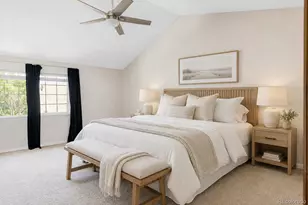
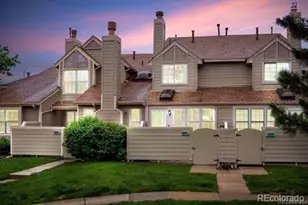
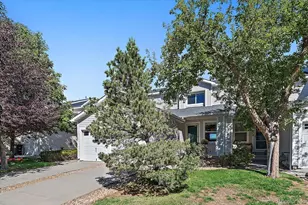
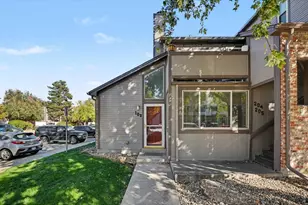
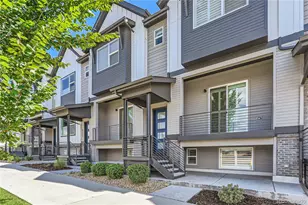
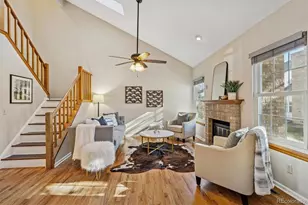
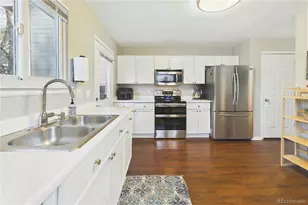
You will enjoy this bright lofty townhome. Living room open upwards. The flow of the main floor includes a dining area that open to the kitchen with granite counter tops, warm feeling wood floors and a counter bar so the cook can be part of the party. Easy access to the back patio for the grill or a cool beverage at the end of the day. There are two bedrooms with their own en-suite bathrooms. the basement has room to expand into with plumbing rough in and a washer and dryer. There is a community pool to keep cool in hot summer. Attached one car garage is off the kitchen to unload the groceries. The High Line Canal Trail is across the road that goes to Cherry Creek Reservoir or all the way downtown.
Full Property Details
Full Property Details for 2092 S Xenia Way
Sign in to view more details. Local MLS Rules require you to be signed in. Not a member yet? Sign up now.
General
- Price: $360,000
- HOA FEE: $558/month
- Taxes: $2,591 (2025)
- Status: Active
- Type: Townhouse
- Source: MetroList_Colorado
- MLS ID: 8385137
- Updated: 10/20/2026
- Added to Site: 1 day(s) ago
Interior
- Interior Features: Five Piece Bath, Granite Counters, Kitchen Island
- Fireplace: Yes
- Number of Fireplaces: 1
- Fireplace(s): Family Room, Family Room, Family Room
- Appliances: Dishwasher, Dryer, Refrigerator
- Flooring: Carpet, Wood
Rooms
Bathrooms
- Total Bathrooms: 3
- Full Bathrooms: 1
- 3/4 Bathrooms: 1
- Half Bathrooms: 1
- Main Floor Baths: 1
Bedrooms
- Total Bedrooms: 2
Other Rooms
- Laundry: In Unit
Additional Information
- Shared Amenities: Pond Seasonal
- Pool: Yes
- Pool Description: Outdoor Pool
Exterior
- Exterior Features: Lighting, Rain Gutters
- Porch/Patio/Deck: Patio
Parking
- Garage: Yes
- Garage Spaces: 1
- Total Spaces: 1
Location
- County: Arapahoe
- Subdivision: Willows at Highland
- Building Name: Willows at Highlands
- Driving Directions: South on Quebec Way to right Evans, park just before first right turn
- Direction Faces: South
- Dist. to Public Trans.: 3 Blocks
School Information
- Elem School District: Cherry Creek 5
- Midd School District: Cherry Creek 5
- High School District: Cherry Creek 5
- Elementary School: Eastridge
- Middle School: Prairie
- High School: Overland
Community
- Association: Yes
- Assoc. Name: Advance
- Assoc. Fees Include: Reserves, Exterior Maintenance (Without Roof), Insurance, Maintenance Grounds, Maintenance Structure, Recycling, Road Maintenance, Sewer, Snow Removal, Trash, Water
- Pets Allowed: Yes
- Management Type: Professionally Managed
Heating & Cooling
- Cooling Type: Room Air Conditioning, Central Air
- Heating Type: Forced Air
Utilities
- Gas: Yes
- Sewer: Community Sewer
- Water: Public
- Utility Description: Cable Available, Electricity Connected, Internet Access (Wired), Natural Gas Connected, Phone Connected
Structural Information
- Architectural Style: Contemporary, Loft
- Structure Type: Townhouse
- Construction: Brick, Frame, Wood Siding
- Basement: Yes
- Basement Desc.: Partial, Unfinished
- Roof: Composition
- Common Walls: 2+ Common Walls
- Windows: Double Pane Windows, Storm Window(s)
- Entry Floor Number: 1
- Entry Location: Ground
- Square Feet: 1,927
- Sq. Ft. Source: Public Records
- Living Area: 1,266 Sq. Ft.
- Current Bldg. Use: Live/Work
- Year Built: 1993
- Property Condition: Updated/Remodeled
Lot Features
- Frontage: Public
- Street/Road Desc.: Paved
- Road Maintenance: Public Maintained Road
- Fence: Yes
- Fencing (Description): Partial
Financial Considerations
- Association Fee: Yes
- Association Fee: $558
- Assoc Fee Freq.: Monthly
- Assoc Fee /Annual: $6,696
- Tax Amount: $2,591
- Tax Year: 2025
- Terms: Cash, Conventional, FHA, VA Loan
Disclosures and Reports
- Ownership: Individual
- Special Conditions: None
- Legal Description: UNIT 85 BLDG 8 AS PER CONDO DECLARATION RECORDED IN B 4594 P166 THE WILLOWS AT HIGHLINE CONDOS PH XIV
- Exclusions: Staging and Art
- Property ID: 33459920
Listed by HomeSmart Realty
Get Pre-Approved Today
Schools
Schools serving 2092 S Xenia Way
School District:Cherry Creek School District 5
| Name | Grades | Distance |
|---|---|---|
Eastridge Community Elementary School 11777 East Wesley Avenue, Aurora, CO 80014 | K-5 | 1.8 mi |
Prairie Middle School 12600 East Jewell Avenue, Aurora, CO 80012 | 6-8 | 2.5 mi |
Overland High School 12400 East Jewell Avenue, Aurora, CO 80012 | 9-12 | 2.3 mi |
Disclaimer:
School attendance boundaries provided by ATTOM Data Solutions and are for reference only. Contact the school directly to verify enrollment eligibility.
Price & Sales History for 2092 S Xenia Way
Date
Details
Price
Change
Source
11/27/2024
Sold
$340,000
—
Public Record
Disclaimer: Historical sales information is derived from public records provided by the county offices. Information is not guaranteed and should be independently verified.
Tax History
Tax History for 2092 S Xenia Way
Year
Property Taxes
Change
Tax Assessment
Change
2025
$2,591
9%
$23,837
-2%
2024
$2,368
14%
$24,344
-1%
2023
$2,081
4%
$24,629
-14%
2023
$1,996
2%
$28,588
31%
2021
$1,950
—
$21,761
-3%
2021
$1,950
12%
$22,386
21%
2017
$1,735
17%
$18,432
24%
2016
$1,487
4%
$14,893
—
2015
$1,431
-23%
$14,893
-32%
2019
$1,850
61%
$21,793
101%
2014
$1,147
-1%
$10,857
—
2013
$1,159
—
$10,857
—
Disclaimer: Historical tax information is derived from public records provided by the county offices. Information is not guaranteed and should be independently verified.
Estimate the Cost
Estimate the Cost for 2092 S Xenia Way
2092 S Xenia Way, Denver, CO 80231 (MLS# 8385137) is a Townhouse property with 2 bedrooms, 1 full bathroom and 2 partial bathrooms. 2092 S Xenia Way is currently listed for $360,000 and was received on October 20, 2026. Want to learn more about 2092 S Xenia Way? Do you have questions about finding other Townhouse real estate for sale in Denver? You can browse all Denver real estate or contact a Coldwell Banker agent to request more information.