No photo available
$780,000 -$5,000 (-0.64%) Price Reduced
Property Description
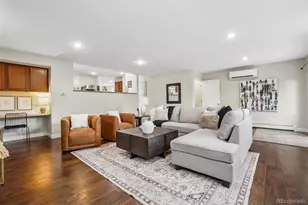
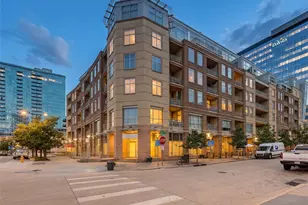
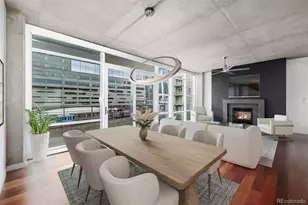
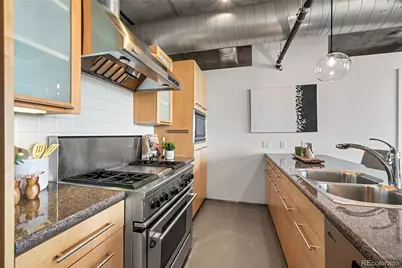
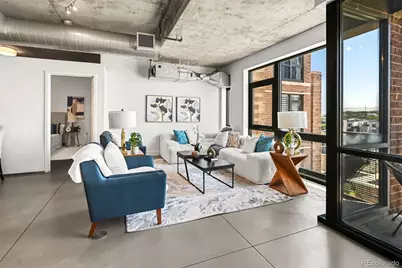
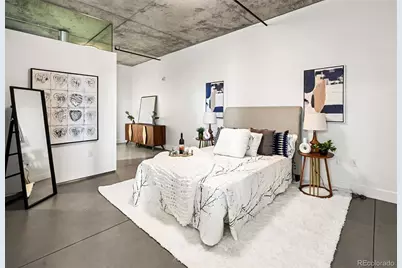
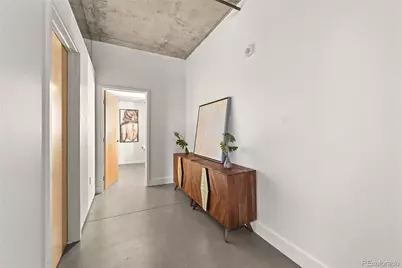
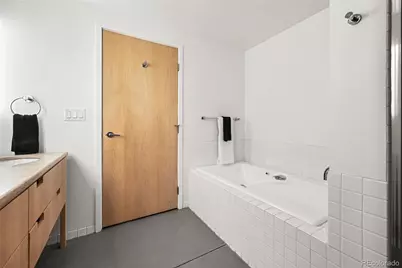
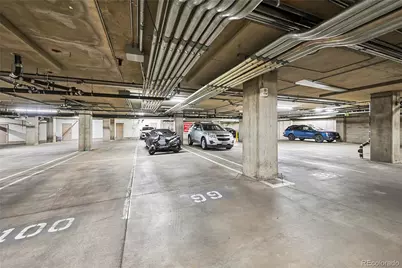
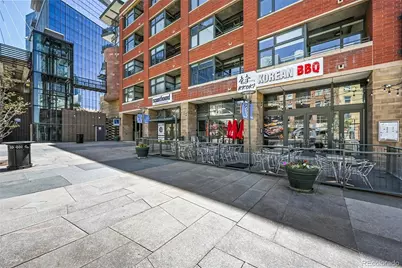
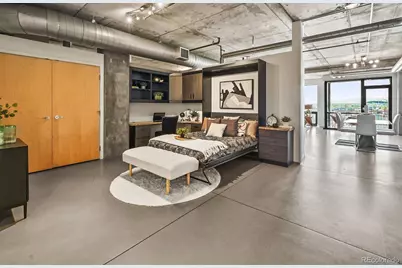
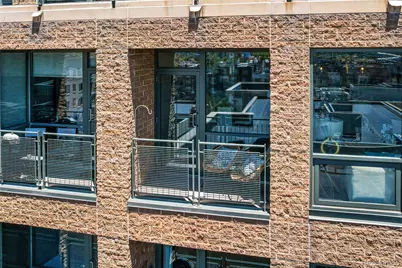
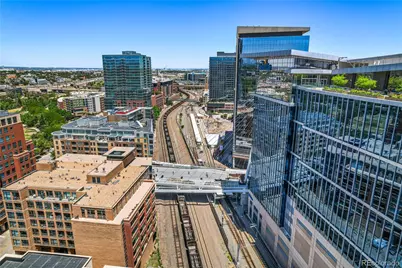
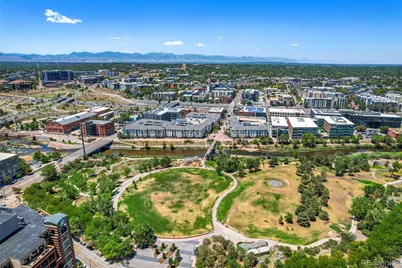
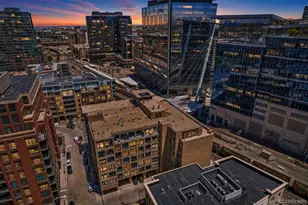
Experience the pinnacle of sophisticated urban living! This home is a dream - lock-and-go lifestyle wrapped in an unparalleled location surrounded by top-tier restaurants, parks, and entertainment. Step inside to discover an incredibly spacious, flowing layout anchored by soaring 10-foot ceilings, fresh designer light fixtures and new paint. Ideally situated in the highly coveted Promenade Lofts, this stunning 6th-floor residence is complete with spectacular mountain views. *Seller is motivated and will review all offers!* Imagine starting your weekend with the vibrant Riverfront Market on the plaza, walk to Commons Park or Confluence Park, South Platte River trails and Millennium Bridge. Easily catch light rail or a train at Union Station for travel to the mountains, DIA or for any seamless commute. The primary bedroom features a custom walk in closet and a five piece bathroom. The second non-conforming bedroom features an integrated desk for a work-from-home setup and a premium Murphy bed that easily tucks away to maximize entertaining space. Exceptional storage solutions abound, including walk-in closets with custom built-ins and numerous additional closets, alongside the convenience of a full-size, in-unit laundry space - washer and dryer included. Step out onto your private terrace to take in iconic, unobstructed views stretching from the Rocky Mountains to Elitch Gardens, Ball Arena, and Mile High Stadium. These jaw-dropping views truly must be seen in person to appreciate the front-row seat they provide to the city's best cultural events and fireworks. Building amenities elevate your peace of mind with 24/7 in-person security, bike storage, a third-floor community lounge, a premium deeded parking space, and a secure deeded storage unit. Whether you are looking for an upscale primary home or a turnkey city escape, this property delivers it all. Schedule your private showing today and experience these views for yourself! Buyer to verify all information.
Full Property Details
Full Property Details for 2100 16th St #606
Sign in to view more details. Local MLS Rules require you to be signed in. Not a member yet? Sign up now.
General
- Price: $780,000
- HOA FEE: $963/month
- Taxes: $4,206 (2024)
- Status: Active
- Type: Condo
- Source: MetroList_Colorado
- MLS ID: 4188309
- Updated: 7/1/2026
- Added to Site: 13 day(s) ago
Interior
- Interior Features: Built-in Features, Elevator, Entrance Foyer, Five Piece Bath, Granite Counters, High Ceilings, Kitchen Island, No Stairs, Open Floorplan, Primary Suite, Smoke Free, Walk-In Closet(s)
- Appliances: Cooktop, Dishwasher, Disposal, Dryer, Microwave, Oven, Refrigerator, Washer
- Flooring: Concrete
Rooms
Bathrooms
- Total Bathrooms: 2
- Full Bathrooms: 2
- Main Floor Baths: 2
Bedrooms
- Total Bedrooms: 2
- Bedrooms Main: 2
Other Rooms
- Laundry: In Unit
Additional Information
- Shared Amenities: Bike Storage, Elevator(s), Parking, Security
- Security/Safety: 24 Hour Security, Carbon Monoxide Detector(s), Key Card Entry, Secured Garage/Parking, Security Entrance, Security Service, Smoke Detector(s)
Exterior
- Exterior Features: Balcony
Parking
- Garage: Yes
- Garage Spaces: 1
- Total Spaces: 1
- Parking Features: Concrete
Location
- County: Denver
- Subdivision: The Commons Sub Filing 1
- Building Name: Promenade Lofts
- Driving Directions: Door to building is on the north side by Millennium Bridge. EastWest Urban Management is located across the Promenade at 1610 Little Raven St, Ste 125.
- Dist. to Public Trans.: 5 Minutes
School Information
- Elem School District: Denver 1
- Midd School District: Denver 1
- High School District: Denver 1
- Elementary School: Greenlee
- Middle School: Kepner
- High School: KIPP Denver Collegiate High School
Community
- Association: Yes
- Assoc. Name: East West Urban Management
- Assoc. Fees Include: Reserves, Gas, Insurance, Maintenance Grounds, Maintenance Structure, Recycling, Security, Sewer, Snow Removal, Trash, Water
- Pets Allowed: Yes
- Management Type: Professionally Managed
Heating & Cooling
- Cooling Type: Central Air
- Heating Type: Forced Air
Utilities
- Sewer: Public Sewer
- Water: Public
- Utility Description: Electricity Connected
Structural Information
- Architectural Style: Loft, Urban Contemporary
- Structure Type: Mid Rise (4-7)
- Construction: Concrete, Frame
- Roof: Other
- Common Walls: Something Above, Something Below
- Windows: Double Pane Windows
- Entry Floor Number: 6
- Entry Location: Corridor Access
- Square Feet: 1,513
- Sq. Ft. Source: Public Records
- Living Area: 1,513 Sq. Ft.
- Year Built: 2000
Lot Features
- Property View: City, Mountain(s)
- Mountain views: Yes
- Zoning: PUD
Financial Considerations
- Association Fee: Yes
- Association Fee: $963
- Assoc Fee Freq.: Monthly
- Assoc Fee /Annual: $11,557
- Tax Amount: $4,206
- Tax Year: 2024
- Terms: Cash, Conventional
Disclosures and Reports
- Ownership: Individual
- Special Conditions: None
- Legal Description: PROMENADE LOFTS U-606 PRK-99 STR-119-J
- Exclusions: Staging items
- Property ID: 2332-12-064
Listed by Compass - Denver
Get Pre-Approved Today
Schools
Schools serving 2100 16th St #606
School District:Denver County School District 1
| Name | Grades | Distance |
|---|---|---|
Greenlee Elementary School 1150 Lipan Street, Denver, CO 80204 | K-5 | 1.4 mi |
Kipp Sunshine Peak Academy 375 South Tejon Street, Denver, CO 80223 | 6-8 | 3.1 mi |
Kunsmiller Creative Arts Academy 2250 South Quitman Way, Denver, CO 80219 | 6-8 | 5.8 mi |
West Middle School, Denver, CO 951 Elati Street, Denver, CO 80204 | 6-8 | 1.7 mi |
Strive Prep - Kepner 911 South Hazel Court, Denver, CO 80219 | 6-8 | 4 mi |
Kepner Beacon Middle School 911 South Hazel Court, Denver, CO 80219 | 6-8 | 4 mi |
West High School 951 Elati Street, Denver, CO 80204 | 6-8 | 1.7 mi |
Strive Prep - Westwood Campus 3201 West Arizona Avenue, Denver, CO 80219 | 6-8 | 4.2 mi |
Compass Academy 2285 South Federal Boulevard, Denver, CO 80219 | 6-8 | 5.5 mi |
Disclaimer:
School attendance boundaries provided by ATTOM Data Solutions and are for reference only. Contact the school directly to verify enrollment eligibility.
Tax History
Tax History for 2100 16th St #606
Year
Property Taxes
Change
Tax Assessment
Change
2025
$4,305
2%
$52,050
7%
2024
$4,206
2%
$48,790
—
2023
$4,122
14%
$48,790
15%
2021
$3,617
—
$42,550
-3%
2021
$3,617
—
$43,780
-1%
2020
$3,624
3%
$44,090
—
2019
$3,532
1%
$44,090
11%
2018
$3,482
—
$39,860
—
2017
$3,483
-19%
$39,860
-15%
2016
$4,316
-2%
$47,140
—
2015
$4,390
16%
$47,140
23%
2014
$3,794
—
$38,300
—
2013
$3,795
—
$38,300
—
Disclaimer: Historical tax information is derived from public records provided by the county offices. Information is not guaranteed and should be independently verified.

Estimate the Cost
Estimate the Cost for 2100 16th St #606
2100 16th Street #606, Denver, CO 80202 (MLS# 4188309) is a Condo property with 2 bedrooms and 2 full bathrooms. 2100 16th Street #606 is currently listed for $780,000 and was received on June 23, 2026. Want to learn more about 2100 16th Street #606? Do you have questions about finding other Condo real estate for sale in Denver? You can browse all Denver real estate or contact a Coldwell Banker agent to request more information.