
This is a carousel with tiles that activate property listing cards. Use the previous and next buttons to navigate.

$745,000
This is a carousel with tiles that activate property listing cards. Use the previous and next buttons to navigate.


Full Property Details for 2127 Niagara St
Sign in to view more details. Local MLS Rules require you to be signed in. Not a member yet? Sign up now.
General
- Sold For: $745,000
- Taxes: $3,596 (2025)
- Status: Closed
- Type: Single Family
- Source: MetroList_Colorado
- MLS ID: 5304434
- Added to Site: 55 day(s) ago
Interior
- Interior Features: Ceiling Fan(s), Quartz Counters, Radon Mitigation System, Smoke Free
- Fireplace: Yes
- Number of Fireplaces: 1
- Fireplace(s): Family Room, Family Room, Family Room
- Appliances: Gas Water Heater, Microwave, Range, Refrigerator
- Flooring: Wood
Rooms
Bathrooms
- Total Bathrooms: 2
- Full Bathrooms: 1
- 3/4 Bathrooms: 1
- Main Floor Baths: 1
- Basement Baths: 1
Bedrooms
- Total Bedrooms: 4
Other Rooms
- Laundry: In Unit
Exterior
- Exterior Features: Private Yard, Rain Gutters
- Porch/Patio/Deck: Covered, Patio
Parking
- Garage: Yes
- Garage Spaces: 2
- Total Spaces: 2
- Parking Features: Concrete, Exterior Access Door
Location
- County: Denver
- Subdivision: South Park Hill
- Direction Faces: East
- Dist. to Public Trans.: 5 Minutes
School Information
- Elem School District: Denver 1
- Midd School District: Denver 1
- High School District: Denver 1
- Elementary School: Willow
- Middle School: Denver Discovery
- High School: Venture Prep School
Community
- Pets Allowed: Yes
Heating & Cooling
- Cooling Type: Central Air
- Heating Type: Forced Air, Heat Pump, Natural Gas
Utilities
- Sewer: Public Sewer
- Water: Public
Structural Information
- Architectural Style: Mid-Century Modern
- Structure Type: House
- Construction: Brick
- Basement: Yes
- Basement Desc.: Finished, Full
- Roof: Shingle
- Windows: Double Pane Windows
- Square Feet: 2,114
- Sq. Ft. Source: Public Records
- Living Area: 2,114 Sq. Ft.
- Year Built: 1950
- Property Condition: Updated/Remodeled
Lot Features
- Lot Size (Acres): 0.15
- Lot Size (Sq. Ft.): 6,534
- Fence: Yes
- Lot Features: Landscaped, Level, Near Public Transit, Sprinklers In Front, Sprinklers In Rear
- Zoning: E-SU-DX
- Fencing (Description): Partial
Financial Considerations
- Tax Amount: $3,596
- Tax Year: 2025
- Terms: Cash, Conventional, FHA, VA Loan
Disclosures and Reports
- Ownership: Individual
- Special Conditions: None
- Legal Description: B39 L22 & 23 CHAMBERLINS COLFAX ADD
- Exclusions: Staging items and freezer in utility room in basement
- Property ID: 1321-39-008
Listed by Your Castle Real Estate Inc
Sold by Your Castle Realty LLC
Listing agent
Your Castle Real Estate Inc
TheHomeTeam@YourCastle.org,720-320-6666

 NMLS#: 1598647
Schools serving 2127 Niagara St
| Name | Grades | Distance |
|---|---|---|
Swigert International School 3480 Syracuse Street, Denver, CO 80238 | PK-5 | 1.3 mi |
Westerly Creek Elementary School 8800 East 28th Avenue, Denver, CO 80238 | PK-5 | 1.4 mi |
William (Bill) Roberts K-8 School 2100 North Akron Way, Denver, CO 80238 | 6-8 | 1.5 mi |
McAuliffe International 2540 Holly Street, Denver, CO 80207 | 6-8 | 0.6 mi |
DSST: Montview Middle School 2000 Valentia Street, Denver, CO 80238 | 6-8 | 1.1 mi |
Denver Discovery School 3480 Syracuse Street, Denver, CO 80238 | 6-8 | 1.3 mi |
Northfield High School 5500 Central Park Boulevard, Denver, CO 80238 | 9-12 | 3.6 mi |
Isabella Bird Community School 2701 N. Lima St., Denver, CO 80238 | PK-5 | 2.9 mi |
Willow Elementary 8499 E Stoll Place, Denver, CO 80238 | K-5 | 3 mi |
This is a carousel with tiles that activate property listing cards. Use the previous and next buttons to navigate.
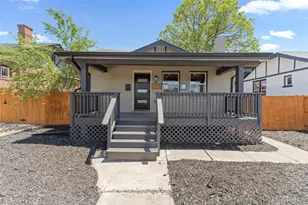
- Single Family
- Active
- 4Beds
- 2Total Baths
- 1,586Sq. Ft.
- MLS # 7802657


- Single Family
- Active
- 4Beds
- 2Total Baths
- 2,052Sq. Ft.
- MLS # 4494918
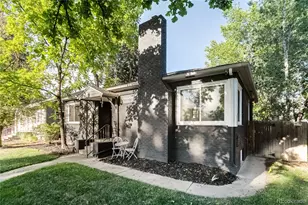
- Single Family
- Active
- 4Beds
- 2Total Baths
- 1,845Sq. Ft.
- MLS # 9283631
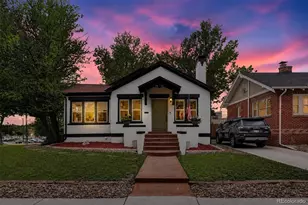
- Single Family
- Active
- Updated 8 days ago
- 4Beds
- 2Total Baths
- 2,263Sq. Ft.
- MLS # 2848786

This is a carousel with tiles that activate property listing cards. Use the previous and next buttons to navigate.
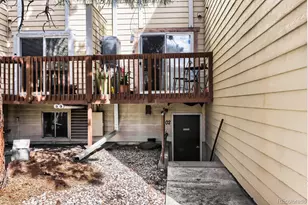
- Condo
- Active
- Updated 1 day ago
- 1Bed
- 1Total Bath
- 607Sq. Ft.
- MLS # 8379494
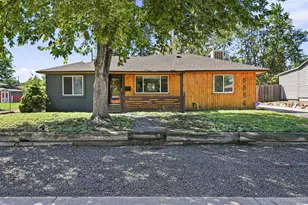
- Single Family
- Active
- Updated 1 day ago
- 3Beds
- 2Total Baths
- 1,096Sq. Ft.
- MLS # 6886950
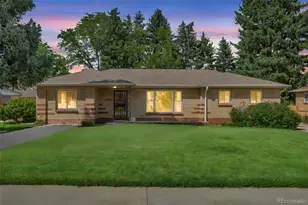
- Single Family
- Active
- Updated 3 days ago
- 4Beds
- 2Total Baths
- 1,703Sq. Ft.
- MLS # 6263644
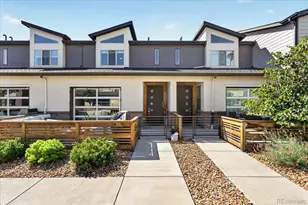
- Townhouse
- Active
- Updated 5 days ago
- 3Beds
- 3Total Baths
- 1,615Sq. Ft.
- MLS # 1562230
This is a carousel with tiles that activate property listing cards. Use the previous and next buttons to navigate.
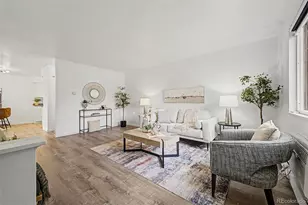
- Condo
- Active
- Updated 5 days ago
- 2Beds
- 3Total Baths
- 1,008Sq. Ft.
- MLS # 4364034

- Condo
- Active
- Updated 1 day ago
- 2Beds
- 1Total Bath
- 954Sq. Ft.
- MLS # 1060424


- Single Family
- Active
- Updated 6 days ago
- 5Beds
- 3Total Baths
- 3,076Sq. Ft.
- MLS # 2580075

- Single Family
- Active
- Updated 3 hours ago
- 4Beds
- 3Total Baths
- 1,770Sq. Ft.
- MLS # 3322748
This is a carousel with tiles that activate property listing cards. Use the previous and next buttons to navigate.
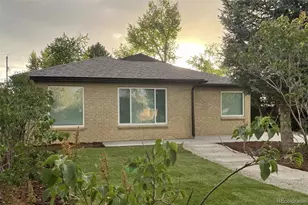
- Single Family
- Closed
- 3Beds
- 3Total Baths
- 1,749Sq. Ft.
- MLS # 8677246
Sold by Compass - Denver
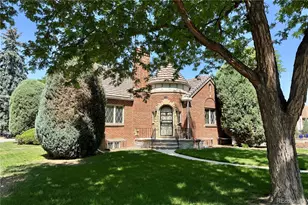
- Single Family
- Closed
- 4Beds
- 2Total Baths
- 2,486Sq. Ft.
- MLS # 9974030
Sold by Madison & Company Properties

- Single Family
- Closed
- 5Beds
- 2Total Baths
- 2,651Sq. Ft.
- MLS # 2569117
Sold by Non Mls Participant

- Single Family
- Closed
- 4Beds
- 3Total Baths
- 2,180Sq. Ft.
- MLS # 3087241
Sold by The Diamond Group
2127 Niagara Street, Denver, CO 80207 (MLS# 5304434) is a Single Family property that was sold at $745,000 on August 12, 2026. Want to learn more about 2127 Niagara Street? Do you have questions about finding other Single Family real estate for sale in Denver? You can browse all Denver real estate or contact a Coldwell Banker agent to request more information.