No photo available
$625,000 New to Website
Property Description
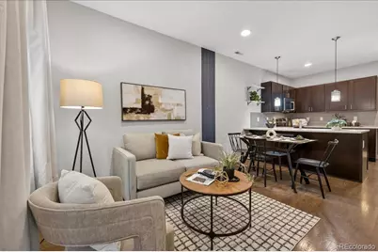
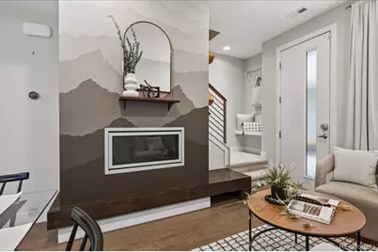
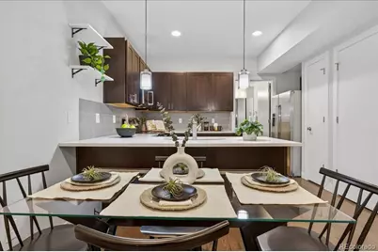
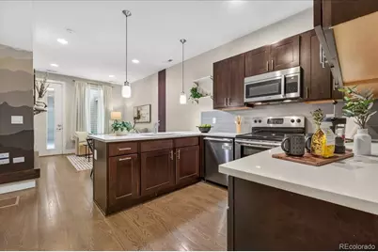
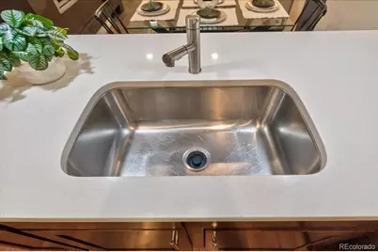
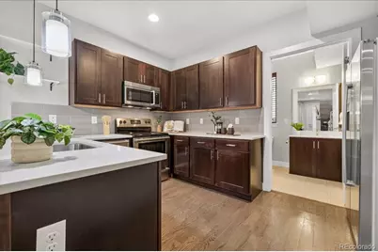

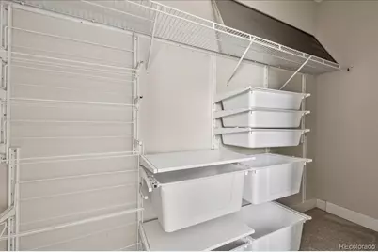
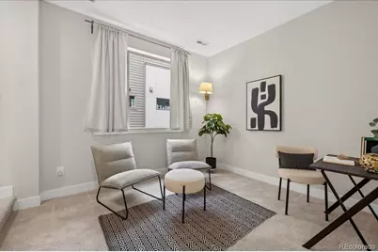
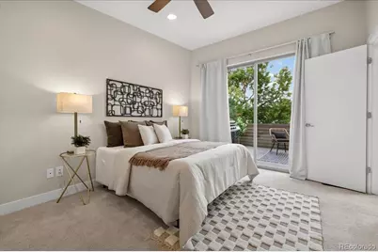
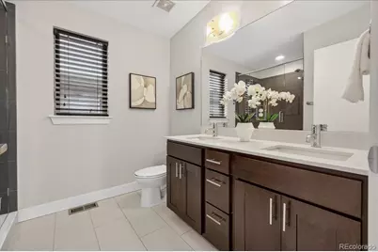
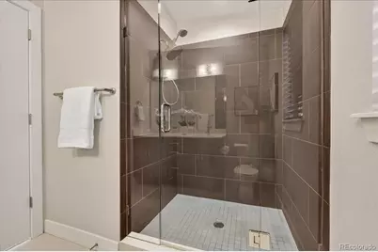
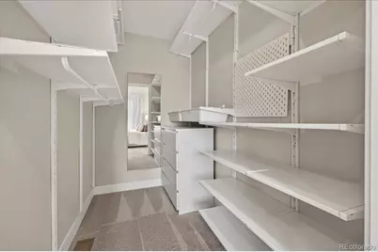
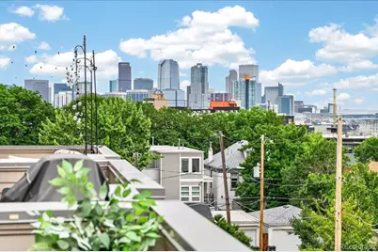
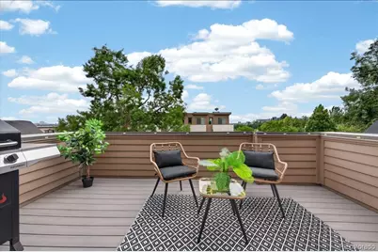
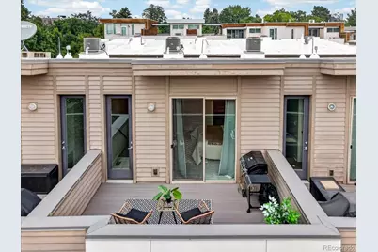
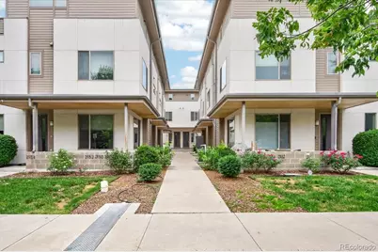
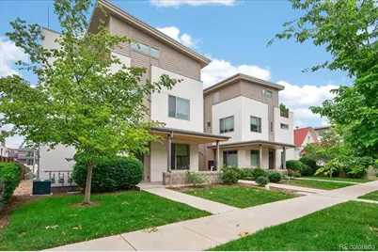
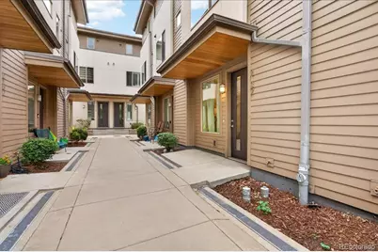
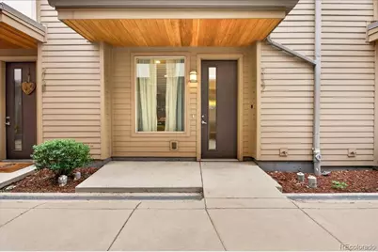
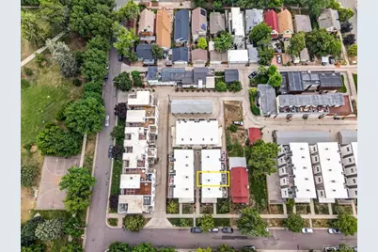
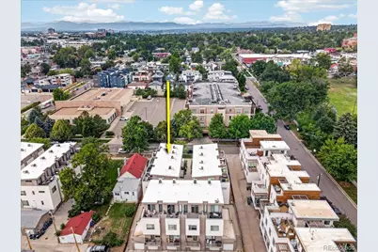
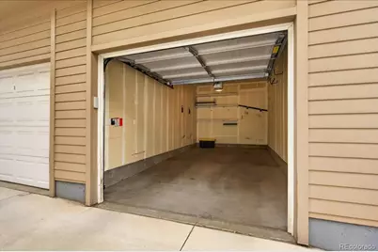
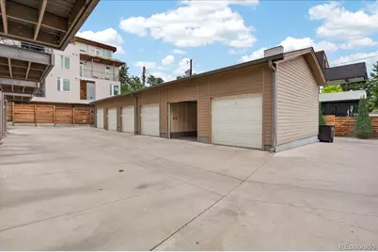
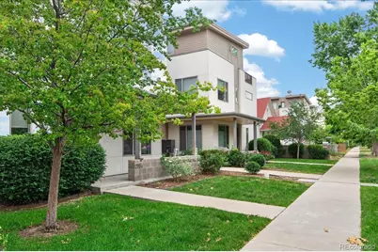
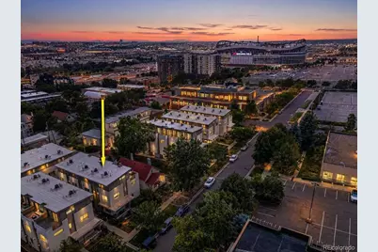
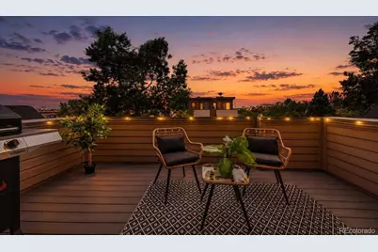
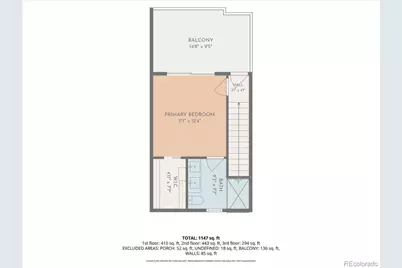
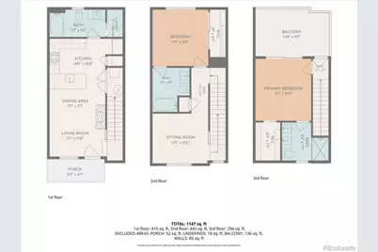
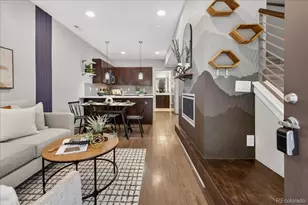
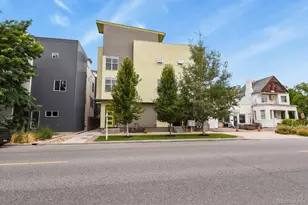
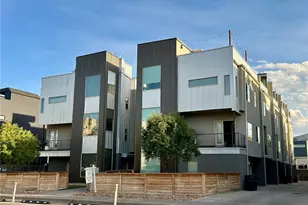
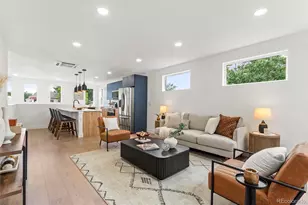
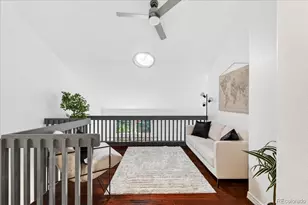
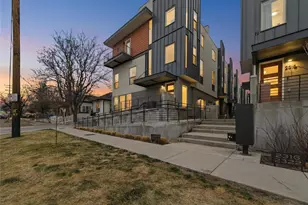
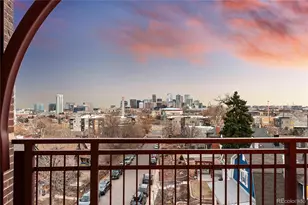
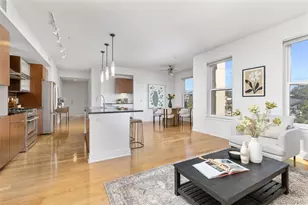
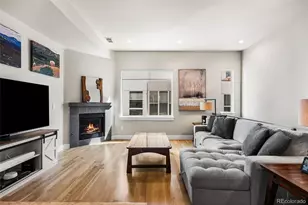
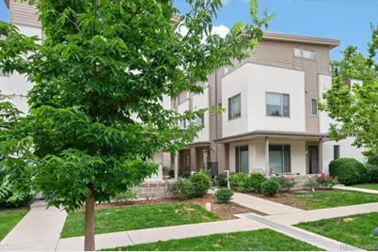
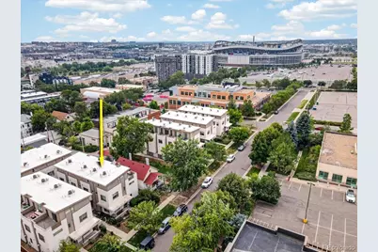
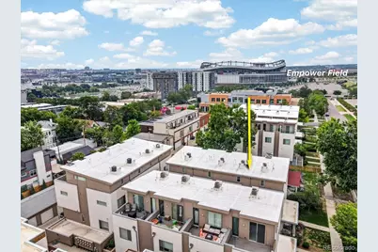
Welcome home to this newer, spacious townhome where modern style, thoughtful upgrades, and an unbeatable location come together beautifully - with excellent city views. Positioned in one of Denver's most coveted communities-Jefferson Park, recognized by 5280 Magazine as one of the city's "Hottest Neighborhoods"-this striking two-bedroom, three-bath, three-story residence blends modern design with sophisticated urban living. The open main level creates an inviting space for everyday living, featuring hardwood floors, full bath, washer/dryer, and a stunning kitchen complete with stainless steel appliances & pantry. On the second floor you will find a flex room, perfect for a work from home office area, gym, or second living space. Just off this flex space is a large bedroom with full bathroom. The third floor primary bedroom suite boasts a walk-in closet and 3/4 bath. It also offers indoor/outdoor living with direct access to a private south facing balcony deck, that includes a gas grill hookup and new trex decking. Experience the elegance with this exceptional 2-bedroom townhome boasting breathtaking views of the city, stadium, and the mountains! As a bonus, this townhome comes with a detached separately deeded single car garage, with bike & ski racks and storage shelves. Whether you're sipping coffee near the park, taking in the city skyline, watching a game-day buzz from the Mile High view, or catching a Colorado sunset over the mountains, this home gives you every option. Located near Empower Field at Mile High, Ball Arena, and downtown, with easy access to dining, shopping, light rail, and major highways including Interstate 25 and Interstate 70. You'll love having the absolute best of Denver right at your doorstep.
Full Property Details
Full Property Details for 2132 Decatur St
Sign in to view more details. Local MLS Rules require you to be signed in. Not a member yet? Sign up now.
General
- Price: $625,000
- HOA FEE: $186/month
- Taxes: $3,775 (2025)
- Status: Active
- Type: Townhouse
- Source: MetroList_Colorado
- MLS ID: 8584290
- Updated: 7/8/2026
- Added to Site: 2 day(s) ago
Interior
- Interior Features: Eat-in Kitchen, Open Floorplan, Primary Suite, Walk-In Closet(s)
- Fireplace: Yes
- Number of Fireplaces: 1
- Fireplace(s): Gas, Living Room, Gas, Living Room, Gas, Living Room
- Appliances: Dishwasher, Dryer, Microwave, Oven, Range, Refrigerator, Washer
- Flooring: Carpet, Tile, Wood
Rooms
Bathrooms
- Total Bathrooms: 3
- Full Bathrooms: 2
- 3/4 Bathrooms: 1
- Main Floor Baths: 1
Bedrooms
- Total Bedrooms: 2
Other Rooms
- Laundry: In Unit
Additional Information
- Security/Safety: Smoke Detector(s)
Exterior
- Exterior Features: Balcony, Gas Valve
Parking
- Garage: Yes
- Garage Spaces: 1
- Total Spaces: 1
Location
- County: Denver
- Subdivision: Jefferson Park
School Information
- Elem School District: Denver 1
- Midd School District: Denver 1
- High School District: Denver 1
- Elementary School: Brown
- Middle School: Lake
- High School: North
Community
- Association: Yes
- Assoc. Name: Jefferson Park Place North
- Assoc. Fees Include: Insurance, Maintenance Grounds, Maintenance Structure, Trash, Water
- Pets Allowed: Yes
- Management Type: Professionally Managed
Heating & Cooling
- Cooling Type: Central Air
- Heating Type: Forced Air
Utilities
- Sewer: Public Sewer
- Water: Public
- Utility Description: Cable Available
Structural Information
- Architectural Style: Urban Contemporary
- Structure Type: Townhouse
- Construction: Concrete, Stucco
- Roof: Other
- Common Walls: 2+ Common Walls
- Square Feet: 1,322
- Sq. Ft. Source: Public Records
- Living Area: 1,322 Sq. Ft.
- Year Built: 2014
Lot Features
- Lot Features: Near Public Transit
- Zoning: G-RH-3
Financial Considerations
- Association Fee: Yes
- Association Fee: $186
- Assoc Fee Freq.: Monthly
- Assoc Fee /Annual: $2,232
- Tax Amount: $3,775
- Tax Year: 2025
- Terms: Cash, Conventional, FHA, VA Loan
Disclosures and Reports
- Ownership: Individual
- Special Conditions: None
- Legal Description: CRANES ADD TO TOWN OF HIGHLAND BLK 2 & PT L4 & 5 COM SW CORL5 E 36.45FT N 5.37FT TPOB N 31.54FT E 15.83FT S 31.54FT W15.83FT TPOB
- Exclusions: Seller`s Personal Property, Staging Items
- Property ID: 2321-27-061
Listed by Compass - Denver

Get Pre-Approved Today
Schools
Schools serving 2132 Decatur St
School District:Denver County School District 1
| Name | Grades | Distance |
|---|---|---|
Brown Elementary School 2550 Lowell Boulevard, Denver, CO 80211 | PK-5 | 0.7 mi |
Strive Prep - Lake Campus 1820 Lowell Boulevard, Denver, CO 80204 | 6-8 | 0.7 mi |
Lake Middle School 1820 Lowell Boulevard, Denver, CO 80204 | 6-8 | 0.7 mi |
North High School 2960 North Speer Boulevard, Denver, CO 80211 | 9-12 | 0.8 mi |
Disclaimer:
School attendance boundaries provided by ATTOM Data Solutions and are for reference only. Contact the school directly to verify enrollment eligibility.
Tax History
Tax History for 2132 Decatur St
Year
Property Taxes
Change
Tax Assessment
Change
2025
$3,775
8%
$49,340
12%
2024
$3,489
2%
$44,050
—
2023
$3,413
15%
$44,050
14%
2021
$2,965
—
$38,620
-3%
2021
$2,965
13%
$39,730
13%
2020
$2,618
3%
$35,280
—
2019
$2,544
-5%
$35,280
2%
2018
$2,670
—
$34,510
—
2017
$2,662
8%
$34,510
14%
2016
$2,469
154%
$30,280
143%
2015
$973
—
$12,450
—
Disclaimer: Historical tax information is derived from public records provided by the county offices. Information is not guaranteed and should be independently verified.
Estimate the Cost
Estimate the Cost for 2132 Decatur St
2132 Decatur Street, Denver, CO 80211 (MLS# 8584290) is a Townhouse property with 2 bedrooms, 2 full bathrooms and 1 partial bathroom. 2132 Decatur Street is currently listed for $625,000 and was received on July 08, 2026. Want to learn more about 2132 Decatur Street? Do you have questions about finding other Townhouse real estate for sale in Five Points? You can browse all Five Points real estate or contact a Coldwell Banker agent to request more information.