
This is a carousel with tiles that activate property listing cards. Use the previous and next buttons to navigate.

$1,200,000
This is a carousel with tiles that activate property listing cards. Use the previous and next buttons to navigate.


Full Property Details for 2138 Eliot St
Sign in to view more details. Local MLS Rules require you to be signed in. Not a member yet? Sign up now.
General
- Sold For: $1,200,000
- Taxes: $5,971 (2024)
- Status: Closed
- Type: Townhouse
- Source: MetroList_Colorado
- MLS ID: 3852066
- Added to Site: 47 day(s) ago
Interior
- Interior Features: Built-in Features, Eat-in Kitchen, High Ceilings, High Speed Internet, Kitchen Island, Open Floorplan, Pantry, Primary Suite, Quartz Counters, Smart Thermostat, Smoke Free, Walk-In Closet(s), Wet Bar
- Appliances: Bar Fridge, Cooktop, Dishwasher, Disposal, Dryer, Gas Water Heater, Range Hood, Refrigerator, Self Cleaning Oven, Sump Pump, Washer
- Furnishings: Unfurnished
- Flooring: Tile, Wood
Rooms
Bathrooms
- Total Bathrooms: 5
- Full Bathrooms: 2
- 3/4 Bathrooms: 2
- Half Bathrooms: 1
- Main Floor Baths: 1
- Basement Baths: 1
Bedrooms
- Total Bedrooms: 4
Other Rooms
- Laundry: In Unit
Additional Information
- Security/Safety: Carbon Monoxide Detector(s), Smart Cameras, Smoke Detector(s), Video Doorbell
Exterior
- Exterior Features: Balcony, Fire Pit, Gas Valve, Lighting, Private Yard, Rain Gutters
- Porch/Patio/Deck: Covered, Deck, Front Porch, Patio, Rooftop
Parking
- Garage: Yes
- Garage Spaces: 2
- Total Spaces: 2
- Parking Features: Concrete, Electric Vehicle Charging Station(s), Exterior Access Door, Oversized, Oversized Door, Storage
Location
- County: Denver
- Subdivision: Jefferson Park
- Driving Directions: GPS
- Direction Faces: West
- Dist. to Public Trans.: 3 Blocks
School Information
- Elem School District: Denver 1
- Midd School District: Denver 1
- High School District: Denver 1
- Elementary School: Brown
- Middle School: Strive Lake
- High School: North
Community
- Pets Allowed: Yes
Heating & Cooling
- Cooling Type: Central Air
- Heating Type: Forced Air, Natural Gas
Utilities
- Gas: Yes
- Sewer: Public Sewer
- Water: Public
- Utility Description: Electricity Connected, Internet Access (Wired), Natural Gas Connected
Structural Information
- Architectural Style: Urban Contemporary
- Structure Type: Townhouse
- Construction: Brick, Frame, Stucco
- Basement: Yes
- Basement Desc.: Finished, Full, Interior Entry, Sump Pump
- Roof: Membrane
- Common Walls: 2+ Common Walls
- Windows: Double Pane Windows, Skylight(s), Window Coverings
- Entry Floor Number: 1
- Entry Location: Stairs
- Square Feet: 3,364
- Sq. Ft. Source: Public Records
- Living Area: 3,104 Sq. Ft.
- Year Built: 2019
- Property Condition: Updated/Remodeled
Lot Features
- Property View: City
- Lot Size (Acres): 0.06
- Lot Size (Sq. Ft.): 2,565
- Frontage: Public
- Street/Road Desc.: Paved
- Road Maintenance: Public Maintained Road
- Fence: Yes
- Lot Features: Landscaped, Near Public Transit, Sprinklers In Front, Sprinklers In Rear
- Zoning: RES
- Fencing (Description): Partial
Financial Considerations
- Tax Amount: $5,971
- Tax Year: 2024
- Terms: Cash, Conventional, FHA, VA Loan
Disclosures and Reports
- Ownership: Individual
- Special Conditions: None
- Legal Description: RATHBONE HEIGHTS B5 COM NW COR L4 S 25.52FT TPOB TH E93.77FT N .42FT E 29.21FT S 22.62FT W 41.87FT N 2.37FT W81.12FT N 19.83FT TPOB
- Exclusions: Seller's personal property, ALL TVs and TV mounts throughout the home, large wooden decorative piece in the living room, deep freezer in the basement, baby swing on back patio, bookshelf in basement bedroom, floating kitchen coffee bar attached shelving, floating attached shelving on third floor, and draperies in nursery.
- Property ID: 232128082000
Listed by Compass - Denver
Sold by Live West Realty
Listing agents
Compass - Denver
Compass - Denver
Jane@JaneGoulder.com,720-985-7745

 NMLS#: 1598647
Schools serving 2138 Eliot St
| Name | Grades | Distance |
|---|---|---|
Brown Elementary School 2550 Lowell Boulevard, Denver, CO 80211 | PK-5 | 0.7 mi |
Strive Prep - Lake Campus 1820 Lowell Boulevard, Denver, CO 80204 | 6-8 | 0.6 mi |
Lake Middle School 1820 Lowell Boulevard, Denver, CO 80204 | 6-8 | 0.6 mi |
North High School 2960 North Speer Boulevard, Denver, CO 80211 | 9-12 | 0.7 mi |
This is a carousel with tiles that activate property listing cards. Use the previous and next buttons to navigate.

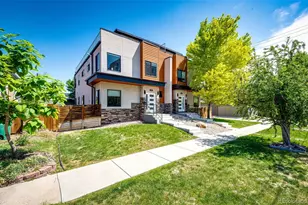
- Townhouse
- Active
- Updated 12 days ago
- 4Beds
- 5Total Baths
- 3,150Sq. Ft.
- MLS # 1060587

- Townhouse
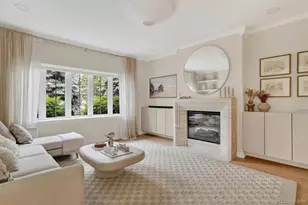
- Active
- 4Beds
- 5Total Baths
- 4,008Sq. Ft.
- MLS # 1887089

- Townhouse
- Active
- 4Beds
- 4Total Baths
- 2,749Sq. Ft.
- MLS # 5564605

- Townhouse
- Active
- Updated 5 days ago
- 4Beds
- 4Total Baths
- 2,527Sq. Ft.
- MLS # 1580465

This is a carousel with tiles that activate property listing cards. Use the previous and next buttons to navigate.

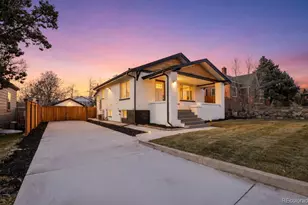
- Townhouse
- Active
- Updated 19 hours ago
- 3Beds
- 4Total Baths
- 2,058Sq. Ft.
- MLS # 2085942
- Duplex
- Active
- Updated 9 hours ago
- 3Beds
- 3Total Baths
- 1,768Sq. Ft.
- MLS # 3324094

- Commercial Lease
- Active
- Updated 16 hours ago
- 3,708Sq. Ft.
- 35Parking Spaces
- MLS # 1930676
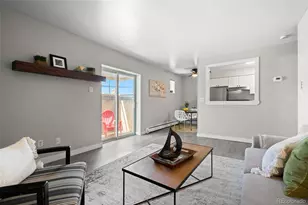
- Condo
- Active
- Updated 1 day ago
- 1Bed
- 1Total Bath
- 540Sq. Ft.
- MLS # 5921139
This is a carousel with tiles that activate property listing cards. Use the previous and next buttons to navigate.
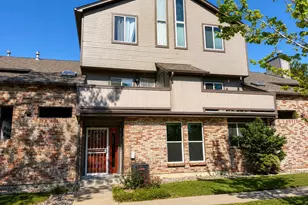
- Condo
- Active
- Updated 5 days ago
- 2Beds
- 2Total Baths
- 1,015Sq. Ft.
- MLS # 1720070
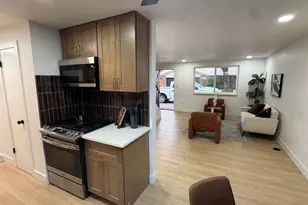
- Townhouse
- Active
- Updated 5 days ago
- 2Beds
- 2Total Baths
- 905Sq. Ft.
- MLS # 6888274

- Duplex
- Active
- Updated 4 days ago
- 3Beds
- 2Total Baths
- 956Sq. Ft.
- MLS # 9409161

- Single Family
- Active
- Updated 5 days ago
- 5Beds
- 5Total Baths
- 5,325Sq. Ft.
- MLS # 7047681
This is a carousel with tiles that activate property listing cards. Use the previous and next buttons to navigate.
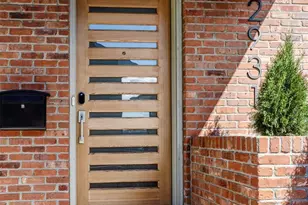
- Single Family
- Closed
- 4Beds
- 4Total Baths
- 3,780Sq. Ft.
- MLS # 6743700
Sold by Vib Real Estate

- Duplex
- Closed
- 5Beds
- 4Total Baths
- 2,725Sq. Ft.
- MLS # 8915010
Sold by LIV Sotheby's International Realty
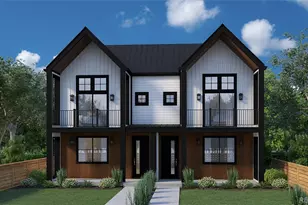
- Duplex
- Closed
- 3Beds
- 4Total Baths
- 2,242Sq. Ft.
- MLS # 5476084
Sold by Real Broker, LLC DBA Real
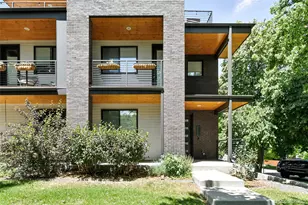
- Townhouse
- Closed
- 4Beds
- 4Total Baths
- 2,479Sq. Ft.
- MLS # 4000405
Sold by West and Main Homes Inc
2138 Eliot Street, Denver, CO 80211 (MLS# 3852066) is a Townhouse property that was sold at $1,200,000 on July 01, 2026. Want to learn more about 2138 Eliot Street? Do you have questions about finding other Townhouse real estate for sale in Denver? You can browse all Denver real estate or contact a Coldwell Banker agent to request more information.