No photo available
$1,350,000 New to Website
Property Description
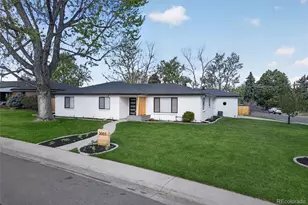
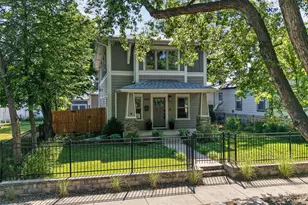
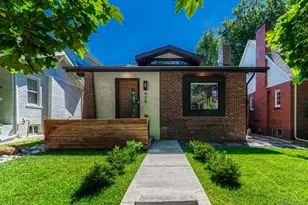
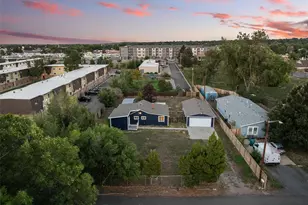
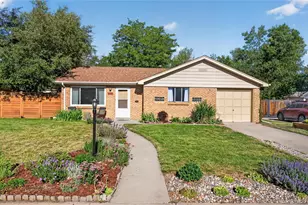
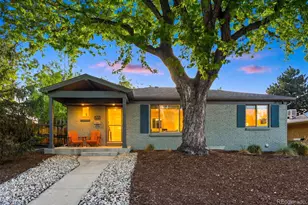
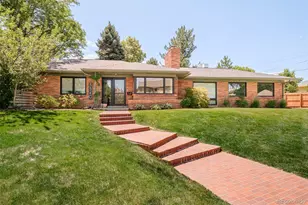
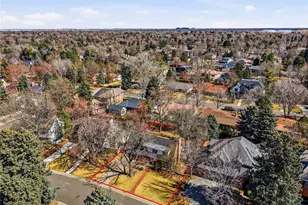
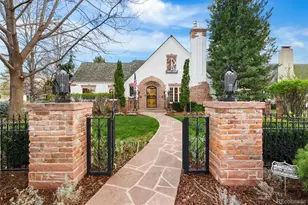
Welcome home to this bright and inviting Hilltop retreat, perfectly situated on a quiet street in one of Denver's most desirable neighborhoods. From the moment you step inside, you'll appreciate the warmth, space, and thoughtful updates throughout. The large, bright kitchen is the heart of the home, offering plenty of room for cooking, gathering, and entertaining. Newly finished hardwood floors and fresh paint throughout the home create a clean, timeless feel while allowing the home's character and natural light to shine. With 4 bedrooms and 3 bathrooms, there is plenty of space for comfortable everyday living, guests, a home office, or whatever your lifestyle demands. Step outside and discover an expansive, secluded backyard surrounded by greenery, a peaceful oasis that feels remarkably like country living while being close to everything Downtown Denver has to offer. The large backyard patio is perfect for outdoor dining, entertaining, or relaxing, while the welcoming front sitting porch provides another wonderful spot to enjoy a quiet morning or evening. The yard is also pre-wired for outdoor up-lighting, making it easy to enhance the landscaping and create a beautiful evening ambiance. The location is exceptional. Carson Elementary is just one block away, and Robinson Park, with playground and one of Denver's best sledding hills, is only two blocks from your front door. Restaurants, a market and parks are all within walking distance, making it easy to enjoy the best of Hilltop. Rounding out the home are a private driveway, oversized 2-car garage and an included washer and dryer, adding everyday convenience, storage and functionality to a wonderful home. A rare combination of a large lot, peaceful surroundings, walkable amenities, and an unbeatable Hilltop location. City living with a country feel, just minutes from Downtown Denver. Welcome home!
Full Property Details
Full Property Details for 214 Hudson St
Sign in to view more details. Local MLS Rules require you to be signed in. Not a member yet? Sign up now.
General
- Price: $1,350,000
- Taxes: $7,858 (2025)
- Status: Active
- Type: Single Family
- Source: MetroList_Colorado
- MLS ID: 1892191
- Updated: 9/13/2026
- Added to Site: 1 day(s) ago
Interior
- Interior Features: Breakfast Bar, Built-in Features, Eat-in Kitchen, Granite Counters, Pantry, Primary Suite, Solid Surface Counters, Walk-In Closet(s)
- Fireplace: Yes
- Number of Fireplaces: 1
- Fireplace(s): Family Room, Gas, Gas Log, Family Room, Gas, Gas Log, Family Room, Gas, Gas Log
- Appliances: Cooktop, Dishwasher, Dryer, Microwave, Oven, Refrigerator, Washer
- Flooring: Carpet, Tile, Wood
Rooms
Bathrooms
- Total Bathrooms: 3
- Full Bathrooms: 1
- 3/4 Bathrooms: 2
- Main Floor Baths: 2
- Basement Baths: 1
Bedrooms
- Total Bedrooms: 4
- Bedrooms Main: 2
Other Rooms
- Laundry: In Unit
Additional Information
- Security/Safety: Security System, Smoke Detector(s)
Exterior
- Exterior Features: Dog Run, Garden, Gas Valve, Lighting, Private Yard, Rain Gutters
- Porch/Patio/Deck: Front Porch, Patio
Parking
- Garage: Yes
- Garage Spaces: 2
- Total Spaces: 2
- Parking Features: Concrete, Exterior Access Door
Location
- County: Denver
- Subdivision: Hilltop
- Driving Directions: From Holly Street, go West on 2nd Ave to Hudson St
- Direction Faces: West
School Information
- Elem School District: Denver 1
- Midd School District: Denver 1
- High School District: Denver 1
- Elementary School: Carson
- Middle School: Hill
- High School: George Washington
Community
- Pets Allowed: Yes
Heating & Cooling
- Cooling Type: Central Air
- Heating Type: Forced Air, Natural Gas
Utilities
- Gas: Yes
- Sewer: Public Sewer
- Water: Public
- Utility Description: Cable Available, Electricity Connected, Natural Gas Available, Natural Gas Connected
Structural Information
- Architectural Style: Traditional
- Structure Type: House
- Construction: Brick, Frame, Other
- Basement: Yes
- Basement Desc.: Finished, Full, Interior Entry
- Roof: Composition
- Windows: Double Pane Windows
- Square Feet: 3,103
- Sq. Ft. Source: Public Records
- Living Area: 2,898 Sq. Ft.
- Year Built: 1953
- Property Condition: Updated/Remodeled
Lot Features
- Lot Size (Acres): 0.19
- Lot Size (Sq. Ft.): 8,120
- Frontage: Public
- Street/Road Desc.: Paved
- Fence: Yes
- Lot Features: Landscaped, Level, Sprinklers In Front, Sprinklers In Rear
- Zoning: E-SU-DX
- Fencing (Description): Full
Financial Considerations
- Tax Amount: $7,858
- Tax Year: 2025
- Terms: Cash, Conventional, Jumbo, VA Loan
Disclosures and Reports
- Ownership: Agent Owner
- Special Conditions: None
- Legal Description: S 65FT OF P 4 BLK 17 THE EASTERN CAPITOL HILL SUB
- Exclusions: Staging materials and any seller personal property
- Property ID: 6071-34-007
Listed by Madison & Company Properties
Get Pre-Approved Today
Schools
Schools serving 214 Hudson St
School District:Denver County School District 1
| Name | Grades | Distance |
|---|---|---|
Carson Elementary School 5420 East 1st Avenue, Denver, CO 80220 | K-5 | 0.2 mi |
Hill Campus Of Arts And Sciences 451 Clermont Street, Denver, CO 80220 | 6-8 | 0.7 mi |
George Washington High School 655 South Monaco Street Parkway, Denver, CO 80224 | 9-12 | 1.1 mi |
Disclaimer:
School attendance boundaries provided by ATTOM Data Solutions and are for reference only. Contact the school directly to verify enrollment eligibility.
Price & Sales History for 214 Hudson St
Date
Details
Price
Change
Source
6/27/2019
Sold
$880,000
—
Public Record
Disclaimer: Historical sales information is derived from public records provided by the county offices. Information is not guaranteed and should be independently verified.

Tax History
Tax History for 214 Hudson St
Year
Property Taxes
Change
Tax Assessment
Change
2025
$7,858
3%
$102,710
7%
2024
$7,637
2%
$96,420
—
2023
$7,471
31%
$96,420
30%
2021
$5,684
—
$74,050
-3%
2021
$5,684
23%
$76,170
22%
2020
$4,636
3%
$62,490
—
2019
$4,507
8%
$62,490
15%
2018
$4,189
—
$54,140
—
2017
$4,176
8%
$54,140
15%
2016
$3,855
4%
$47,270
—
2015
$3,693
19%
$47,270
27%
2014
$3,100
—
$37,330
—
2013
$3,102
—
$37,330
—
Disclaimer: Historical tax information is derived from public records provided by the county offices. Information is not guaranteed and should be independently verified.
Estimate the Cost
Estimate the Cost for 214 Hudson St
214 Hudson Street, Denver, CO 80220 (MLS# 1892191) is a Single Family property with 4 bedrooms, 1 full bathroom and 2 partial bathrooms. 214 Hudson Street is currently listed for $1,350,000 and was received on September 12, 2026. Want to learn more about 214 Hudson Street? Do you have questions about finding other Single Family real estate for sale in Five Points? You can browse all Five Points real estate or contact a Coldwell Banker agent to request more information.