No photo available
$850,000
Property Description
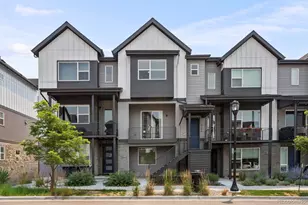
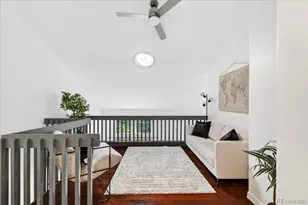
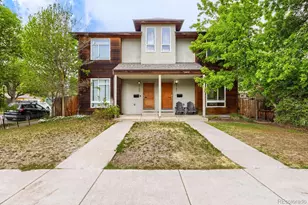
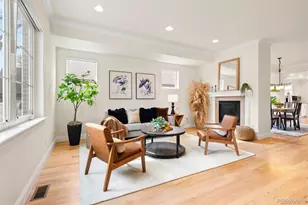
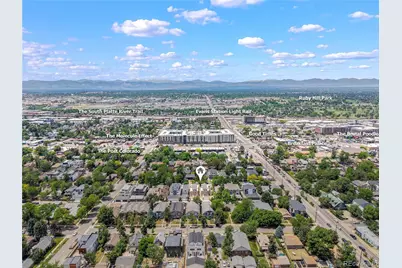
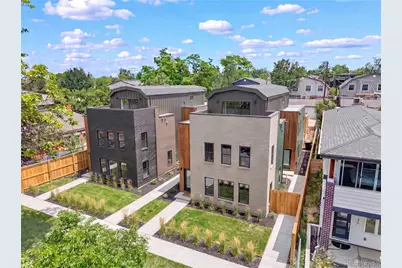
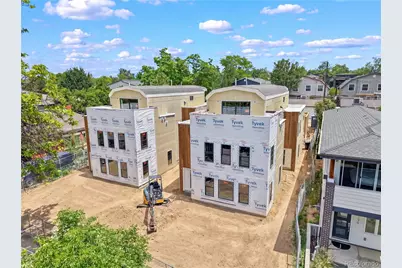
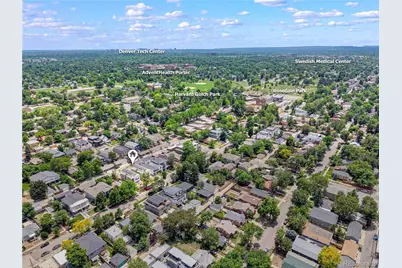
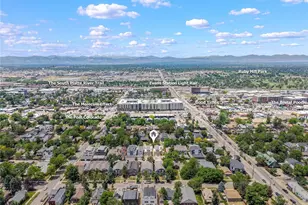
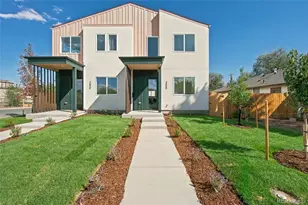
Modern new construction featuring a private rooftop deck and a thoughtfully designed third-floor flex suite with wet bar. The flexible third-floor space can serve as a third bedroom, home office, or additional living area and includes a half bath, mini-fridge, and direct access to the rooftop deck. Thoughtful finishes are featured throughout, including a stainless steel appliance package with range, over-the-range microwave, full-size refrigerator, and dishwasher, an undermount stainless steel kitchen sink, quartz countertops and backsplash, solid wood soft-close shaker cabinetry in a light wood finish, LVP flooring throughout the main living areas, tile in all bathrooms, Berber carpet in the bedrooms, and a private yard. This 3-bedroom, 2.5-bath unit also includes a two-car detached garage and a functional multi-level layout. The second floor features two primary bedrooms, each with en-suite baths, including an oversized walk-in closet in the front primary suite. Located in Rosedale, walkable to Platt Park and Harvard Gulch, with a Walk Score of 88 and no HOA.
Full Property Details
Full Property Details for 2140 S Sherman St
Sign in to view more details. Local MLS Rules require you to be signed in. Not a member yet? Sign up now.
General
- Price: $850,000
- Taxes: $2,000 (2025)
- Status: Active
- Type: Duplex
- Source: MetroList_Colorado
- MLS ID: 4851634
- Updated: 7/2/2026
- Added to Site: 11 day(s) ago
Interior
- Appliances: Dishwasher, Disposal, Microwave, Refrigerator, Self Cleaning Oven
Rooms
Bathrooms
- Total Bathrooms: 3
- Full Bathrooms: 2
- Half Bathrooms: 1
Bedrooms
- Total Bedrooms: 3
Other Rooms
- Laundry: In Unit
Parking
- Garage: Yes
- Garage Spaces: 2
- Total Spaces: 2
Location
- County: Denver
- Subdivision: Rosedale
School Information
- Elem School District: Denver 1
- Midd School District: Denver 1
- High School District: Denver 1
- Elementary School: Asbury
- Middle School: Grant
- High School: South
Community
- Pets Allowed: Yes
Heating & Cooling
- Cooling Type: Central Air
- Heating Type: Forced Air
Utilities
- Sewer: Public Sewer
- Water: Public
- Utility Description: Cable Available, Electricity Available, Internet Access (Wired)
Structural Information
- Structure Type: Duplex
- Construction: Frame
- Roof: Composition
- Common Walls: 1 Common Wall
- Square Feet: 1,847
- Living Area: 1,847 Sq. Ft.
- Year Built: 2026
- Property Condition: New Construction
Lot Features
- Lot Size (Acres): 0.05
- Lot Size (Sq. Ft.): 2,300
Financial Considerations
- Tax Amount: $2,000
- Tax Year: 2025
- Terms: 1031 Exchange, Cash, Conventional, FHA, VA Loan
Disclosures and Reports
- Ownership: Corporation/Trust
- Special Conditions: None
- Legal Description: TBD
- Exclusions: none
- Property ID: TBD
Listed by Redt Llc
Get Pre-Approved Today
Schools
Schools serving 2140 S Sherman St
School District:Denver County School District 1
| Name | Grades | Distance |
|---|---|---|
Asbury Elementary School 1320 East Asbury Avenue, Denver, CO 80210 | K-5 | 0.7 mi |
Grant Middle School 1751 South Washington Street, Denver, CO 80210 | 6-8 | 0.6 mi |
South High School, Denver, CO 1700 East Louisiana Avenue, Denver, CO 80210 | 9-12 | 1.4 mi |
Disclaimer:
School attendance boundaries provided by ATTOM Data Solutions and are for reference only. Contact the school directly to verify enrollment eligibility.
Tax History
Tax History for 2140 S Sherman St
Year
Property Taxes
Change
Tax Assessment
Change
2025
$2,815
3%
$36,800
6%
2024
$2,737
—
$34,560
—
Disclaimer: Historical tax information is derived from public records provided by the county offices. Information is not guaranteed and should be independently verified.
Estimate the Cost
Estimate the Cost for 2140 S Sherman St
2140 S Sherman Street, Denver, CO 80210 (MLS# 4851634) is a Duplex property with 3 bedrooms, 2 full bathrooms and 1 partial bathroom. 2140 S Sherman Street is currently listed for $850,000 and was received on June 26, 2026. Want to learn more about 2140 S Sherman Street? Do you have questions about finding other Duplex real estate for sale in Denver? You can browse all Denver real estate or contact a Coldwell Banker agent to request more information.