No photo available
$569,900 New to Website
Property Description
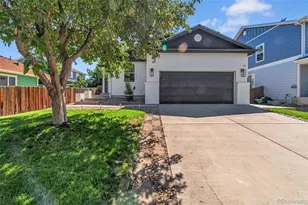
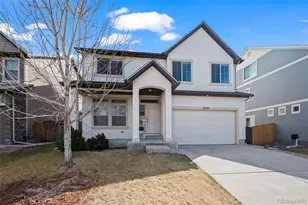
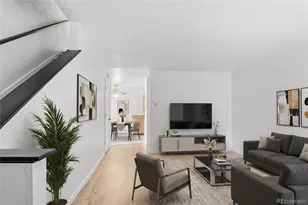
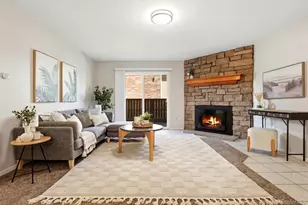
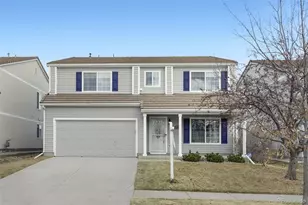
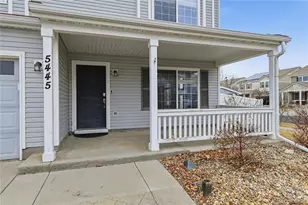
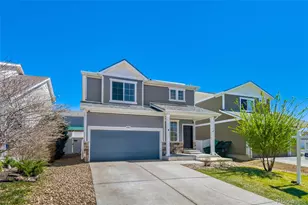
Welcome to this beautiful 2 story home in Green Valley Ranch neighborhood. Enter into an elegant Living Room with shining hardwood floors, gas fireplace surrounded by well placed windows. Step up to a Dining Room with built in china cabinet around the corner. Next to it is a well laid out kitchen with upgraded appliances. A center island and all counters are Granite. The upgraded cabinets compliment the kitchen floors. Many windows and sliding door off the breakfast nook makes the area nice and bright. The door opens to patio and backyard. Adjacent is well laid out family room. Hallway leads to a powder room, laundry area, and entry to basement and garage. 1300 sqft Basement leaves the future owner with lots of potential to expand. Upper floor has a big practical loft with many windows. The spacious primary bedroom has attached his and her walk in closets and a 5 piece bath. There is an attached balcony overlooking the back yard. The hallway has 3 other bedrooms and a full bath. Bedrooms have ceiling fans. The home has Central air, Sprinkler system and fenced yard. Schools, Shopping, RTD and parks are in close proximity. Airport and Highways are in very convenient distance.
Full Property Details
Full Property Details for 21438 E 54th Ave
Sign in to view more details. Local MLS Rules require you to be signed in. Not a member yet? Sign up now.
General
- Price: $569,900
- Taxes: $5,135 (2025)
- Status: Active
- Type: Single Family
- Source: MetroList_Colorado
- MLS ID: 7043946
- Updated: 7/18/2026
- Added to Site: 1 day(s) ago
Interior
- Interior Features: Breakfast Bar, Built-in Features, Ceiling Fan(s), Five Piece Bath, Granite Counters
- Fireplace: Yes
- Number of Fireplaces: 1
- Fireplace(s): Gas Log, Living Room, Gas Log, Living Room, Gas Log, Living Room
- Appliances: Dryer, Gas Water Heater, Microwave, Self Cleaning Oven
- Furnishings: Unfurnished
- Flooring: Carpet, Wood
Rooms
Bathrooms
- Total Bathrooms: 3
- Full Bathrooms: 2
- Half Bathrooms: 1
- Main Floor Baths: 1
Bedrooms
- Total Bedrooms: 5
- Bedrooms Main: 1
Exterior
- Porch/Patio/Deck: Patio
Parking
- Garage: Yes
- Garage Spaces: 2
- Total Spaces: 2
Location
- County: Denver
- Subdivision: Green Valley Ranch
School Information
- Elem School District: Denver 1
- Midd School District: Denver 1
- High School District: Denver 1
- Elementary School: SOAR at Green Valley Ranch
- Middle School: DSST: Green Valley Ranch
- High School: DSST: Green Valley Ranch
Community
- Association: Yes
- Assoc. Name: Metro Dist
- Pets Allowed: Yes
- Management Type: Professionally Managed
Heating & Cooling
- Cooling Type: Central Air
- Heating Type: Forced Air
Utilities
- Sewer: Public Sewer
- Water: Public
- Utility Description: Cable Available, Electricity Available
Structural Information
- Architectural Style: Contemporary
- Structure Type: House
- Construction: Frame
- Basement: Yes
- Basement Desc.: Unfinished
- Roof: Composition
- Windows: Double Pane Windows
- Square Feet: 4,241
- Sq. Ft. Source: Public Records
- Living Area: 2,927 Sq. Ft.
- Year Built: 2005
Lot Features
- Lot Size (Acres): 0.14
- Lot Size (Sq. Ft.): 5,937
- Fence: Yes
- Lot Features: Level
- Zoning: C-MU-20
- Fencing (Description): Full
Financial Considerations
- Assoc Fee Freq.: None
- Tax Amount: $5,135
- Tax Year: 2025
- Terms: 1031 Exchange, Cash, Conventional, FHA
Disclosures and Reports
- Ownership: Individual
- Special Conditions: None
- Legal Description: GREEN VALLEY RANCH FLG NO 54 B7 L14
- Exclusions: None
- Property ID: 141-33-014
Listed by Brokers Guild Homes
Get Pre-Approved Today
Schools
Schools serving 21438 E 54th Ave
School District:Denver County School District 1
| Name | Grades | Distance |
|---|---|---|
Pitt-Waller K-8 School 21601 East 51st Place, Denver, CO 80249 | K-5 | 0.3 mi |
Highline Academy Northeast 19451 East Maxwell Place, Denver, CO 80249 | PK-5 | 1.3 mi |
Omar D Blair Charter School 4905 Cathay Street, Denver, CO 80249 | 6-8 | 1.6 mi |
Dr. Martin Luther King, Jr. Early College 19535 East 46th Avenue, Denver, CO 80249 | 6-12 | 1.5 mi |
Strive Prep - Green Valley Ranch Campus 4800 Telluride Street, Denver, CO 80249 | 6-8 | 2.2 mi |
Dsst: Green Valley Ranch Middle School 4800 Telluride Street, Denver, CO 80249 | 6-8 | 2.4 mi |
Strive Prep - Rise 18250 East 51st Avenue, Denver, CO 80249 | 9-12 | 2.1 mi |
KIPP Northeast Denver Leadership Academy 18250 East 51st Avenue, Denver, CO 80249 | 9-12 | 2.1 mi |
Denver School of Science and Technology: Green Valley Ranch High School 4800 Telluride Street, Denver, CO 80249 | 9-12 | 2.4 mi |
Disclaimer:
School attendance boundaries provided by ATTOM Data Solutions and are for reference only. Contact the school directly to verify enrollment eligibility.
Price & Sales History for 21438 E 54th Ave
Date
Details
Price
Change
Source
8/26/2005
Sold
$315,700
—
Public Record
Disclaimer: Historical sales information is derived from public records provided by the county offices. Information is not guaranteed and should be independently verified.

Tax History
Tax History for 21438 E 54th Ave
Year
Property Taxes
Change
Tax Assessment
Change
2025
$5,135
10%
$42,550
16%
2024
$4,678
4%
$36,560
—
2023
$4,502
25%
$36,560
25%
2021
$3,601
—
$29,280
-3%
2021
$3,601
-6%
$30,130
4%
2020
$3,836
2%
$28,950
—
2019
$3,776
16%
$28,950
20%
2018
$3,263
-19%
$24,100
—
2017
$4,049
12%
$24,100
11%
2016
$3,606
2%
$21,780
—
2015
$3,531
47%
$21,780
43%
2014
$2,410
—
$15,250
—
2013
$2,411
—
$15,250
—
Disclaimer: Historical tax information is derived from public records provided by the county offices. Information is not guaranteed and should be independently verified.
Estimate the Cost
Estimate the Cost for 21438 E 54th Ave
21438 E 54th Avenue, Denver, CO 80249 (MLS# 7043946) is a Single Family property with 5 bedrooms, 2 full bathrooms and 1 partial bathroom. 21438 E 54th Avenue is currently listed for $569,900 and was received on July 18, 2026. Want to learn more about 21438 E 54th Avenue? Do you have questions about finding other Single Family real estate for sale in Five Points? You can browse all Five Points real estate or contact a Coldwell Banker agent to request more information.