
This is a carousel with tiles that activate property listing cards. Use the previous and next buttons to navigate.

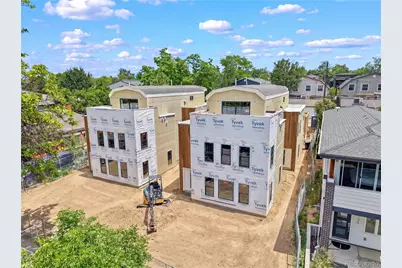
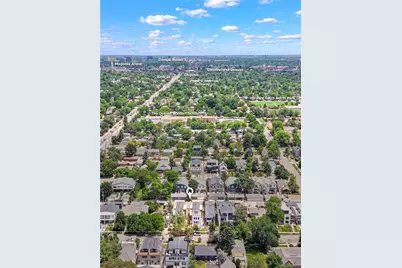
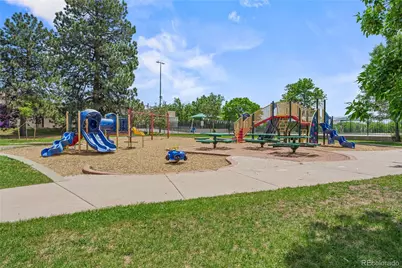


$830,000
This is a carousel with tiles that activate property listing cards. Use the previous and next buttons to navigate.
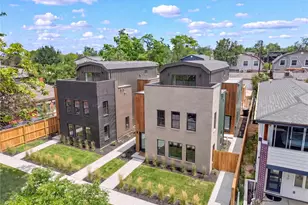

Full Property Details for 2148 Sherman St
Sign in to view more details. Local MLS Rules require you to be signed in. Not a member yet? Sign up now.
General
- Price: $830,000
- Taxes: $2,000 (2025)
- Status: Active
- Type: Townhouse
- Source: MetroList_Colorado
- MLS ID: 7902230
- Updated: 8/12/2026
- Added to Site: 102 day(s) ago
Rooms
Bathrooms
- Total Bathrooms: 4
- Full Bathrooms: 3
- Half Bathrooms: 1
- Main Floor Baths: 1
Bedrooms
- Total Bedrooms: 3
Parking
- Garage: Yes
- Garage Spaces: 1
- Total Spaces: 1
Location
- County: Denver
- Subdivision: Rosedale
School Information
- Elem School District: Denver 1
- Midd School District: Denver 1
- High School District: Denver 1
- Elementary School: Asbury
- Middle School: Grant
- High School: South
Community
- Pets Allowed: Yes
Heating & Cooling
- Cooling Type: Central Air
- Heating Type: Forced Air
Utilities
- Sewer: Public Sewer
Structural Information
- Architectural Style: Contemporary
- Structure Type: Townhouse
- Construction: Frame
- Roof: Composition
- Common Walls: 1 Common Wall
- Square Feet: 1,799
- Living Area: 1,799 Sq. Ft.
- Year Built: 2026
- Property Condition: New Construction
Financial Considerations
- Tax Amount: $2,000
- Tax Year: 2025
- Terms: 1031 Exchange, Cash, Conventional, FHA, VA Loan
Disclosures and Reports
- Ownership: Builder
- Special Conditions: None
- Legal Description: TBD
- Exclusions: None
- Property ID: TBD
Listed by Redt Llc
Listing agent
Redt Llc
sammantha@Redthomes.com,303-549-5054

 NMLS#: 1598647
Schools serving 2148 Sherman St
| Name | Grades | Distance |
|---|---|---|
Asbury Elementary School 1320 East Asbury Avenue, Denver, CO 80210 | K-5 | 0.7 mi |
Grant Middle School 1751 South Washington Street, Denver, CO 80210 | 6-8 | 0.6 mi |
South High School, Denver, CO 1700 East Louisiana Avenue, Denver, CO 80210 | 9-12 | 1.4 mi |
Estimate the Cost for 2148 Sherman St
This is a carousel with tiles that activate property listing cards. Use the previous and next buttons to navigate.
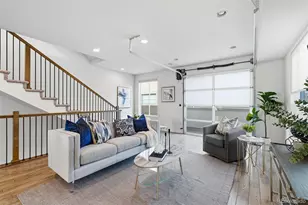
- Townhouse
- Active
- 3Beds
- 4Total Baths
- 1,971Sq. Ft.
- MLS # 6689613

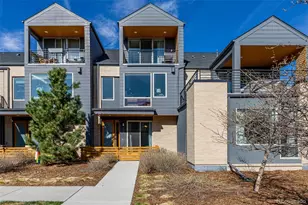
- Townhouse
- Active
- 3Beds
- 4Total Baths
- 1,970Sq. Ft.
- MLS # 9837660
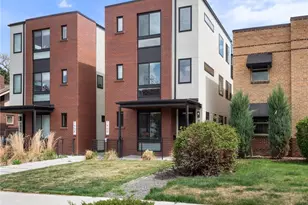
- Townhouse
- Active
- 3Beds
- 4Total Baths
- 1,890Sq. Ft.
- MLS # 2177437

- Townhouse
- Active
- 3Beds
- 4Total Baths
- 1,995Sq. Ft.
- MLS # 8097792

This is a carousel with tiles that activate property listing cards. Use the previous and next buttons to navigate.

- Single Family
- Active
- Updated 4 days ago
- 1Bed
- 1Total Bath
- 540Sq. Ft.
- MLS # 1069877


- Townhouse
- Active
- Updated 5 days ago
- 2Beds
- 3Total Baths
- 1,806Sq. Ft.
- MLS # 9096408

- Single Family
- Active
- Updated 3 days ago
- 3Beds
- 2Total Baths
- 1,810Sq. Ft.
- MLS # 9846596

- Single Family
- Active
- Updated 5 days ago
- 2Beds
- 1Total Bath
- 1,014Sq. Ft.
- MLS # 6655005
This is a carousel with tiles that activate property listing cards. Use the previous and next buttons to navigate.
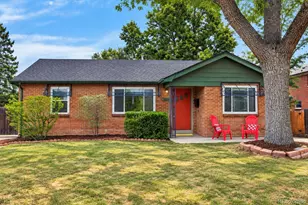
- Single Family
- Active
- Updated 4 days ago
- 4Beds
- 2Total Baths
- 2,428Sq. Ft.
- MLS # 2565075

- Single Family
- Active
- Updated 5 days ago
- 2Beds
- 1Total Bath
- 1,346Sq. Ft.
- MLS # 1856782
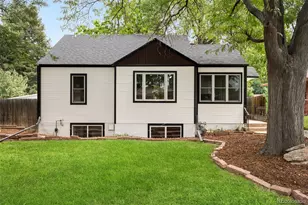
- Single Family
- Active
- Updated 5 days ago
- 3Beds
- 2Total Baths
- 1,678Sq. Ft.
- MLS # 8918640

- Single Family
- Active
- Updated 1 day ago
- 3Beds
- 2Total Baths
- 1,552Sq. Ft.
- MLS # 7775038
This is a carousel with tiles that activate property listing cards. Use the previous and next buttons to navigate.
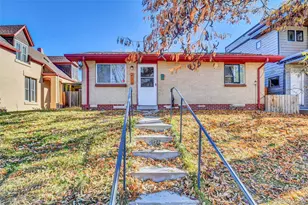
- Duplex
- Closed
- 6Beds
- 3Total Baths
- 3,220Sq. Ft.
- MLS # 1654481
Sold by Keller Williams DTC
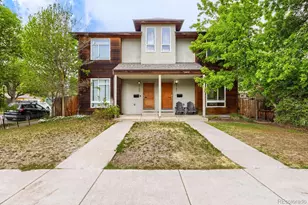
- Duplex
- Closed
- 3Beds
- 4Total Baths
- 2,758Sq. Ft.
- MLS # 5998943
Sold by The Agency - Boulder
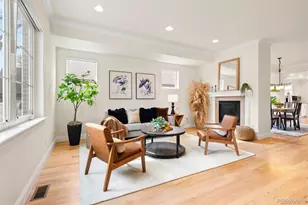
- Townhouse
- Closed
- 3Beds
- 4Total Baths
- 2,837Sq. Ft.
- MLS # 8124741
Sold by Compass - Denver

- Single Family
- Closed
- 4Beds
- 2Total Baths
- 1,762Sq. Ft.
- MLS # 8170558
Sold by Compass - Denver
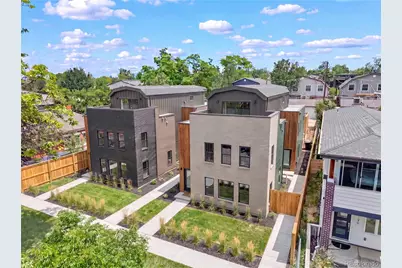
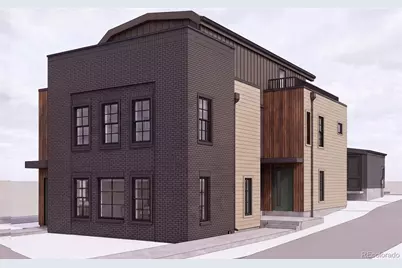
2148 Sherman Street, Denver, CO 80210 (MLS# 7902230) is a Townhouse property with 3 bedrooms, 3 full bathrooms and 1 partial bathroom. 2148 Sherman Street is currently listed for $830,000 and was received on June 26, 2026. Want to learn more about 2148 Sherman Street? Do you have questions about finding other Townhouse real estate for sale in Denver? You can browse all Denver real estate or contact a Coldwell Banker agent to request more information.