
No photo available
$790,000 New to Website
Property Description
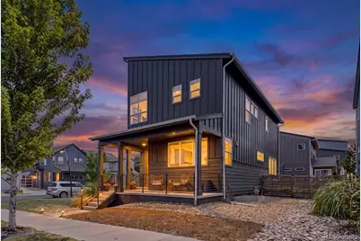
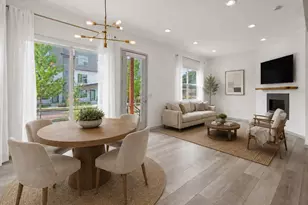
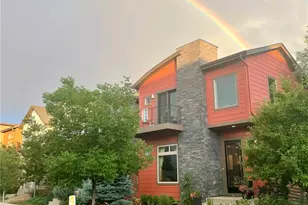
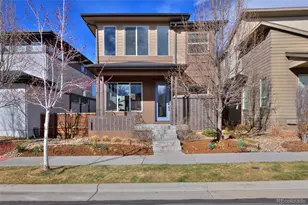
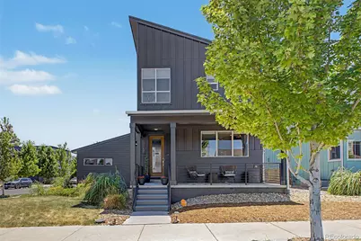
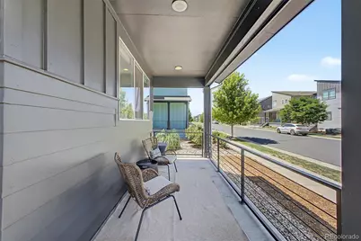
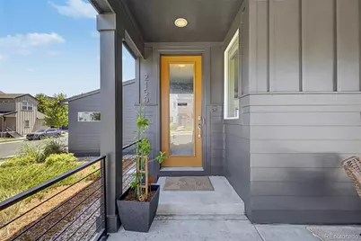
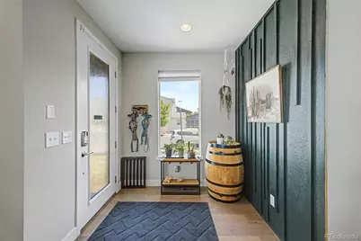
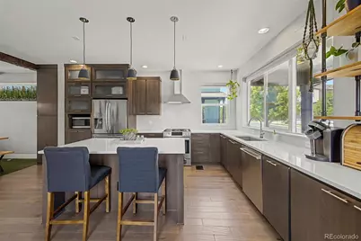
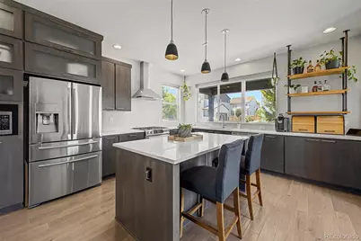
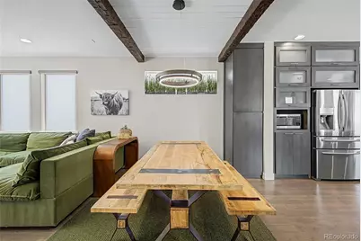
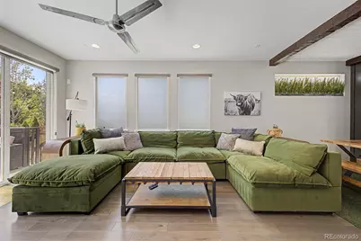
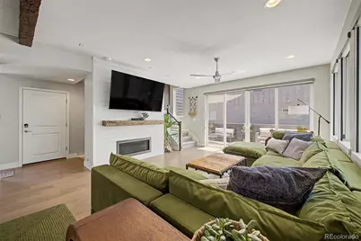
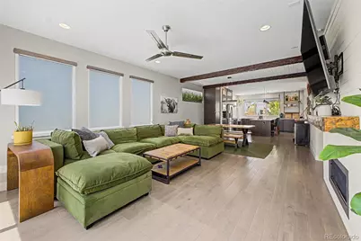
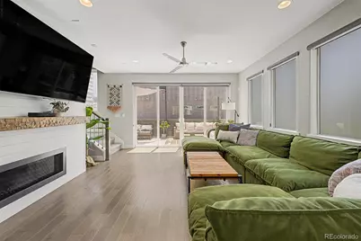
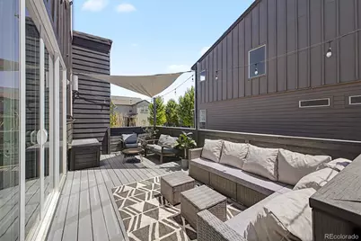
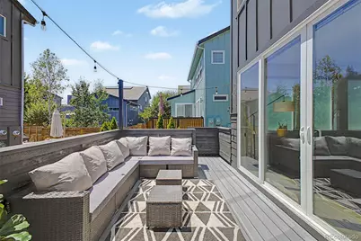
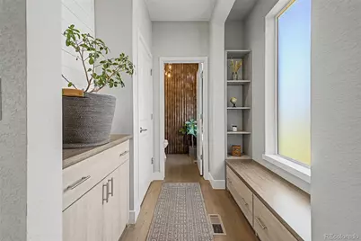
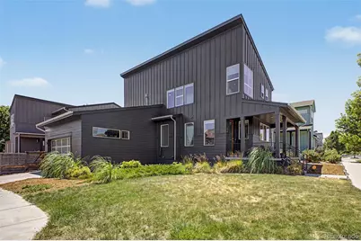
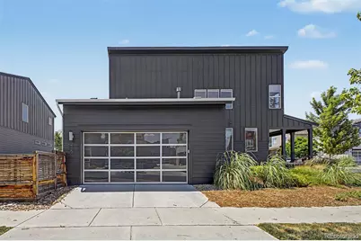
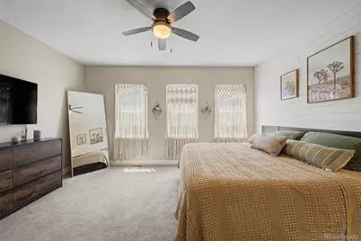
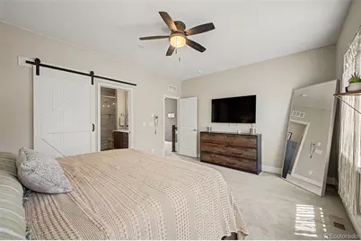
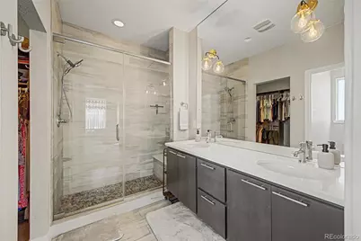
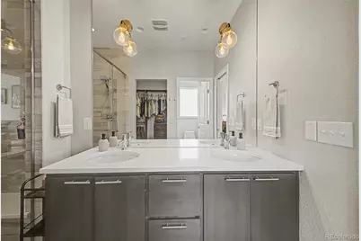
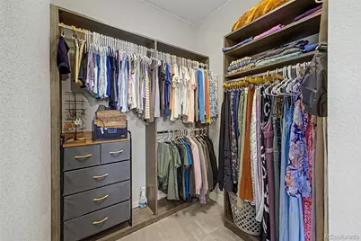
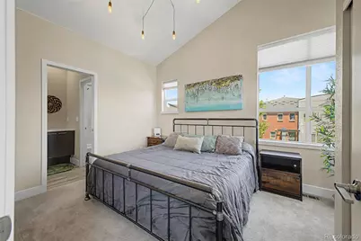
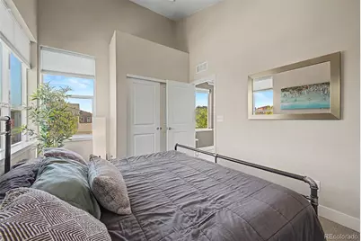
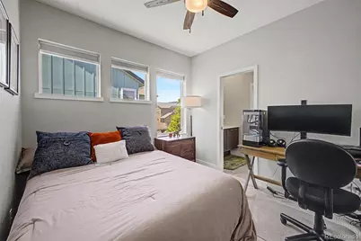
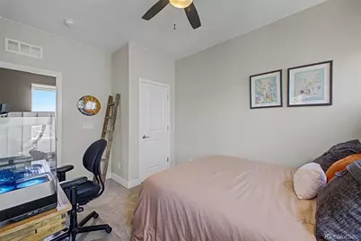
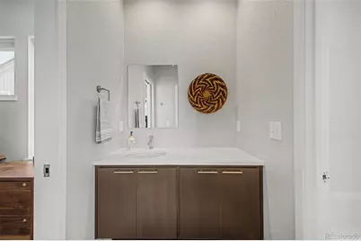
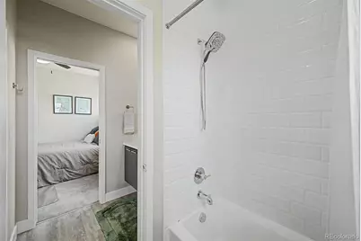
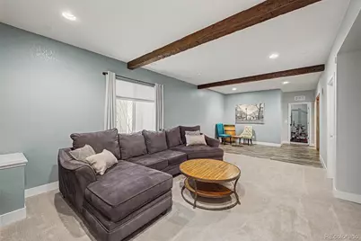
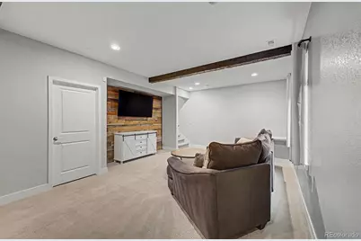
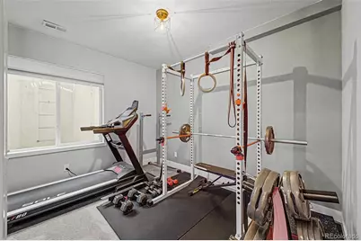
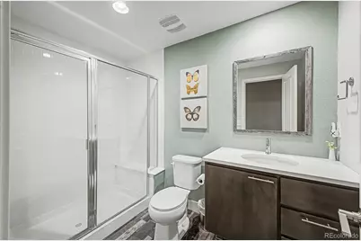
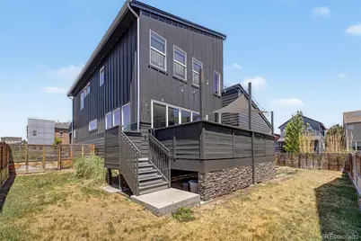
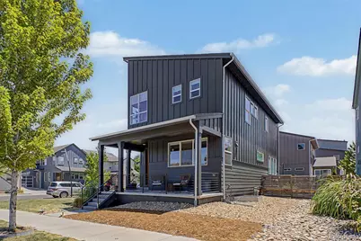
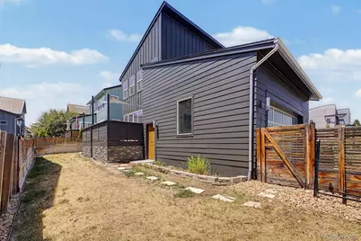
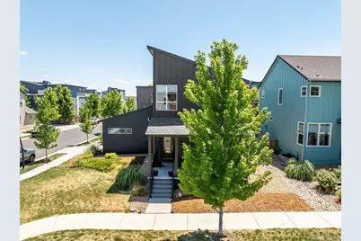
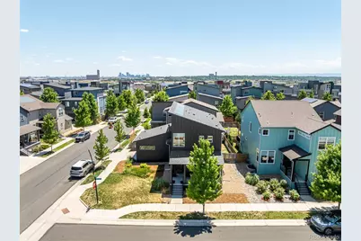
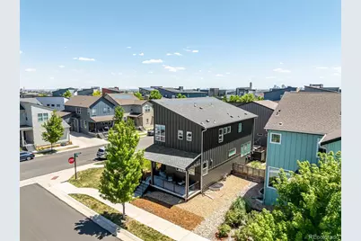
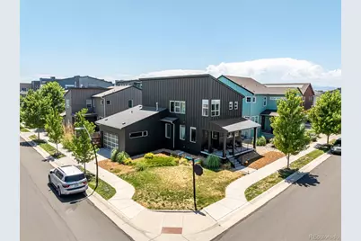
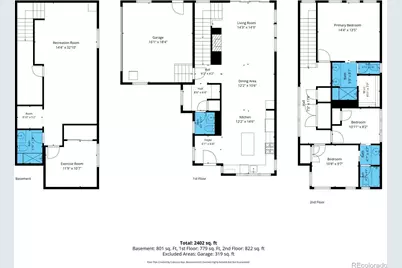
Positioned on a premium corner lot in Midtown, this beautifully maintained home offers a rare combination of privacy, natural light, and outdoor space. With an oversized two-car garage accessed from the side of the property, no shared driveway, and enhanced separation from neighboring homes, the property enjoys an open feel that is increasingly difficult to find in newer construction. A large covered front porch creates a welcoming first impression and serves as an extension of the living space. Clean architectural lines, expansive windows, and contemporary finishes create a modern yet welcoming atmosphere throughout the home. Designed for both everyday living and entertaining, the open-concept main level features wide-plank flooring, a contemporary fireplace, generous living and dining spaces, and a thoughtfully designed kitchen with quartz countertops, stainless steel appliances, abundant cabinetry, and a large center island. Sliding doors lead to a private south-facing patio, creating a seamless connection between indoor and outdoor living and providing the perfect setting for outdoor dining, entertaining, or relaxing in the Colorado sunshine. Upstairs, the spacious primary suite offers a private retreat with a beautifully appointed bath featuring dual vanities, a large walk-in shower, and a walk-in closet. Additional bedrooms provide flexibility for family, guests, or remote work. The fully finished basement expands the home's livability with a spacious rec room, an additional bedroom currently utilized as a fitness room, a ¾ bath, and storage. Ideally positioned on a large corner lot, this home offers easy access to Midtown's parks, trails, community gathering spaces, neighborhood events, and local favorites including Bruz Beers and Early Bird Restaurant. Combined with convenient access to downtown Denver, Boulder, and the region's major transportation corridors, the result is a lifestyle that seamlessly blends community, connectivity, and modern living.
Full Property Details
Full Property Details for 2150 W 67th Dr
Sign in to view more details. Local MLS Rules require you to be signed in. Not a member yet? Sign up now.
General
- Price: $790,000
- HOA FEE: $80/month
- Taxes: $7,752 (2025)
- Status: Active
- Type: Single Family
- Source: MetroList_Colorado
- MLS ID: 3913463
- Updated: 7/17/2026
- Added to Site: 1 day(s) ago
Interior
- Interior Features: Entrance Foyer, High Ceilings, Jack & Jill Bathroom, Kitchen Island, Primary Suite, Quartz Counters, Vaulted Ceiling(s), Walk-In Closet(s)
- Fireplace: Yes
- Number of Fireplaces: 1
- Fireplace(s): Family Room, Family Room, Family Room
- Appliances: Convection Oven, Dishwasher, Disposal, Dryer, Gas Water Heater, Microwave, Range, Range Hood, Washer
- Flooring: Carpet, Tile, Wood
Rooms
Bathrooms
- Total Bathrooms: 4
- Full Bathrooms: 1
- 3/4 Bathrooms: 2
- 1/4 Bathrooms: 1
- Main Floor Baths: 1
- Basement Baths: 1
Bedrooms
- Total Bedrooms: 4
Other Rooms
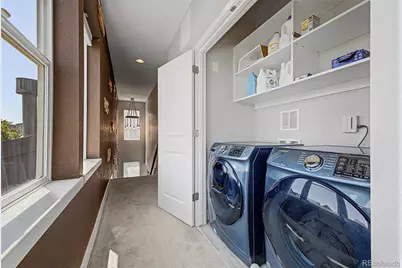
- Laundry: In Unit
Additional Information
- Shared Amenities: Clubhouse, Park, Playground, Trail(s)
Exterior
- Exterior Features: Private Yard
- Porch/Patio/Deck: Deck, Front Porch
Parking
- Garage: Yes
- Garage Spaces: 2
- Total Spaces: 2
Location
- County: Adams
- Subdivision: Midtown at Clear Creek
- Driving Directions: Make sure you're going to 67th DRIVE not PLACE as it doesn't show up correctly on all navigation apps. The house is on the corner of 67th Dr and Warren.
School Information
- Elem School District: Mapleton R-1
- Midd School District: Mapleton R-1
- High School District: Mapleton R-1
- Elementary School: Trailside Academy
- Middle School: Trailside Academy
- High School: Mapleton Expedition
Community
- Association: Yes
- Assoc. Name: MSI
- Assoc. Fees Include: Reserves, Maintenance Grounds, Recycling, Snow Removal, Trash
- Pets Allowed: Yes
- Management Type: Professionally Managed
Heating & Cooling
- Cooling Type: Central Air
- Heating Type: Forced Air
Utilities
- Sewer: Public Sewer
- Water: Public
Structural Information
- Architectural Style: Contemporary
- Structure Type: House
- Construction: Frame, Wood Siding
- Basement: Yes
- Basement Desc.: Finished
- Roof: Composition
- Windows: Window Coverings
- Square Feet: 2,766
- Sq. Ft. Source: Public Records
- Living Area: 2,639 Sq. Ft.
- Year Built: 2016
Lot Features
- Lot Size (Acres): 0.12
- Lot Size (Sq. Ft.): 5,330
- Fence: Yes
- Lot Features: Corner Lot, Landscaped, Level, Near Public Transit, Sprinklers In Front, Sprinklers In Rear
- Fencing (Description): Full
Financial Considerations
- Association Fee: Yes
- Association Fee: $80
- Assoc Fee Freq.: Monthly
- Assoc Fee /Annual: $960
- Tax Amount: $7,752
- Tax Year: 2025
- Terms: Cash, Conventional, FHA, VA Loan
Disclosures and Reports
- Ownership: Individual
- Special Conditions: None
- Legal Description: MIDTOWN AT CLEAR CREEK FLG NO 4 BLK 3 LOT 3
- Exclusions: Seller's Personal Property
- Property ID: R0185865
Listed by Kentwood Mountain Properties
Get Pre-Approved Today
Schools
Schools serving 2150 W 67th Dr
School District:Mapleton School District 1
| Name | Grades | Distance |
|---|---|---|
Valley View K-8 660 West 70th Avenue, Denver, CO 80221 | K-8 | 1 mi |
Adventure Elementary School 7725 Conifer Rd, Denver, CO 80221 | PK-6 | 1.7 mi |
Welby Community School of the Arts 1200 East 78th Avenue, Denver, CO 80229 | PK-6 | 2.4 mi |
Mapleton Expeditionary School Of The Arts 8980 York St, Thornton, CO 80299 | 7-12 | 4 mi |
Global Leadership Academy 7480 Conifer Road, Denver, CO 80221 | PK-12 | 1.7 mi |
Academy High School 8970 York Street, Thornton, CO 80229 | 9-12 | 4 mi |
Mapleton Early College High School 8980 York Street, Thornton, CO 80229 | 9-12 | 4 mi |
Monterey Community School 2210 McElwain Boulevard, Denver, CO 80229 | PK-8 | 3.5 mi |
Clayton Partnership School 8970 York Street, Thornton, CO 80229 | K-8 | 4 mi |
Disclaimer:
School attendance boundaries provided by ATTOM Data Solutions and are for reference only. Contact the school directly to verify enrollment eligibility.
Price & Sales History for 2150 W 67th Dr
Date
Details
Price
Change
Source
8/30/2022
Sold
$785,000
—
Public Record
Disclaimer: Historical sales information is derived from public records provided by the county offices. Information is not guaranteed and should be independently verified.

Tax History
Tax History for 2150 W 67th Dr
Year
Property Taxes
Change
Tax Assessment
Change
2025
$4,862
-40%
$47,690
-9%
2024
$8,148
-10%
$52,400
-1%
2023
$9,019
10%
$52,900
11%
2022
$8,199
19%
$47,640
12%
2021
$6,883
15%
$42,710
16%
2020
$5,989
—
$36,740
—
2019
$5,999
5%
$36,740
9%
2018
$5,740
2%
$33,780
—
2017
$5,639
709%
$33,780
704%
2016
$697
8%
$4,200
—
2015
$644
—
$4,200
—
Disclaimer: Historical tax information is derived from public records provided by the county offices. Information is not guaranteed and should be independently verified.
Estimate the Cost
Estimate the Cost for 2150 W 67th Dr
2150 W 67th Drive, Denver, CO 80221 (MLS# 3913463) is a Single Family property with 4 bedrooms, 1 full bathroom and 3 partial bathrooms. 2150 W 67th Drive is currently listed for $790,000 and was received on July 17, 2026. Want to learn more about 2150 W 67th Drive? Do you have questions about finding other Single Family real estate for sale in Denver? You can browse all Denver real estate or contact a Coldwell Banker agent to request more information.