
This is a carousel with tiles that activate property listing cards. Use the previous and next buttons to navigate.
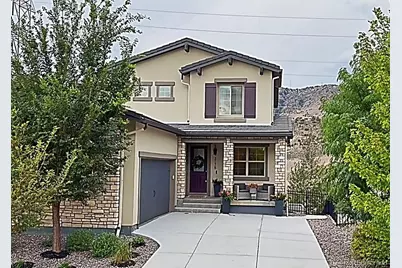
$1,125,000
This is a carousel with tiles that activate property listing cards. Use the previous and next buttons to navigate.
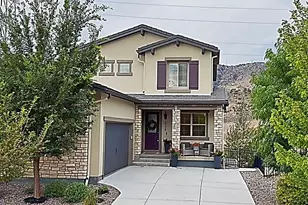

Full Property Details for 2175 S Poppy St
Sign in to view more details. Local MLS Rules require you to be signed in. Not a member yet? Sign up now.
General
- Sold For: $1,125,000
- HOA FEE: $21/month
- HOA FEE FREQ.: Annually
- Taxes: $10,165 (2025)
- Status: Closed
- Type: Single Family
- Source: MetroList_Colorado
- MLS ID: 8635208
- Added to Site: 46 day(s) ago
Interior
- Interior Features: Ceiling Fan(s), Eat-in Kitchen, Five Piece Bath, In-Law Floorplan, Kitchen Island, Open Floorplan, Primary Suite, Walk-In Closet(s), Wet Bar
- Fireplace: Yes
- Number of Fireplaces: 1
- Fireplace(s): Gas, Living Room, Gas, Living Room, Gas, Living Room
- Appliances: Bar Fridge, Cooktop, Dishwasher, Disposal, Dryer, Microwave, Oven, Range Hood, Refrigerator, Washer
- Flooring: Carpet, Tile, Wood
Rooms
Bathrooms
- Total Bathrooms: 4
- Full Bathrooms: 2
- 3/4 Bathrooms: 1
- Half Bathrooms: 1
- Main Floor Baths: 1
- Basement Baths: 1
Bedrooms
- Total Bedrooms: 4
Other Rooms
- Laundry: In Unit
Additional Information
- Shared Amenities: Clubhouse, Park, Playground, Pool, Trail(s)
Exterior
- Exterior Features: Fire Pit, Lighting, Private Yard, Rain Gutters
- Porch/Patio/Deck: Covered, Deck, Front Porch, Patio
Parking
- Garage: Yes
- Garage Spaces: 2
- Total Spaces: 2
- Parking Features: 220 Volts, Oversized
Location
- County: Jefferson
- Subdivision: Solterra
- Direction Faces: East
School Information
- Elem School District: Jefferson County R-1
- Midd School District: Jefferson County R-1
- High School District: Jefferson County R-1
- Elementary School: Rooney Ranch
- Middle School: Dunstan
- High School: Green Mountain
Community
- Association: Yes
- Assoc. Name: Solterra Homeowner's Association
- Assoc. Fees Include: Reserves, Maintenance Grounds, Recycling, Snow Removal, Trash
- Pets Allowed: Yes
- Management Type: Professionally Managed
Heating & Cooling
- Cooling Type: Central Air
- Heating Type: Forced Air
Utilities
- Gas: Yes
- Sewer: Public Sewer
- Water: Public
- Utility Description: Cable Available, Electricity Connected, Internet Access (Wired), Natural Gas Connected
Structural Information
- Structure Type: House
- Construction: Brick, Frame, Stucco
- Basement: Yes
- Basement Desc.: Finished, Full, Walk-Out Access
- Roof: Composition
- Windows: Egress Windows, Window Coverings
- Square Feet: 3,761
- Sq. Ft. Source: Public Records
- Living Area: 3,681 Sq. Ft.
- Year Built: 2022
- Property Condition: Updated/Remodeled
Lot Features
- Property View: City, Mountain(s)
- Mountain views: Yes
- Lot Size (Acres): 0.15
- Lot Size (Sq. Ft.): 6,403
- Frontage: Public
- Street/Road Desc.: Paved
- Road Maintenance: Public Maintained Road
- Fence: Yes
- Lot Features: Foothills, Landscaped, Level, Open Space
- Fencing (Description): Full
Financial Considerations
- Association Fee: Yes
- Association Fee: $250
- Assoc Fee Freq.: Annually
- Assoc Fee /Annual: $250
- Other Assoc Fees: $1,852
- Other Fee Freq.: Annually
- Tax Amount: $10,165
- Tax Year: 2025
- Terms: Cash, Conventional
Disclosures and Reports
- Ownership: Individual
- Special Conditions: None
- Legal Description: SECTION 25 TOWNSHIP 04 RANGE 70 SUBDIVISIONCD 693499 SUBDIVISIONNAME SOLTERRA SUB FLG NO 17 BLOCK 002 LOT 0005 SIZE: 6391 VALUE: .147
- Exclusions: Seller's Personal Property and Staging Property 3rd bedroom:curtains, gold wall frames, ballerinas Big concrete planters (3) in the front and (1) in the back Two small planters around the fire pit area Small fire pit and propane cover that are on patio table
- Property ID: 510435
Listed and Sold by Milehimodern
Listing agent
Milehimodern
erinnbowdenhomes@gmail.com,303-895-4847

 NMLS#: 1598647
Schools serving 2175 S Poppy St
| Name | Grades | Distance |
|---|---|---|
Rooney Ranch Elementary School 2200 South Coors Street, Lakewood, CO 80228 | K-5 | 1.6 mi |
Dunstan Middle School 1855 South Wright Street, Lakewood, CO 80228 | 6-8 | 2.3 mi |
Green Mountain High School 13175 West Green Mountain Drive, Lakewood, CO 80228 | 9-12 | 2.4 mi |
This is a carousel with tiles that activate property listing cards. Use the previous and next buttons to navigate.
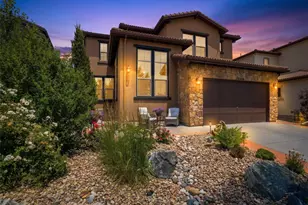
- Single Family
- Active
- 4Beds
- 4Total Baths
- 3,764Sq. Ft.
- MLS # 9807225

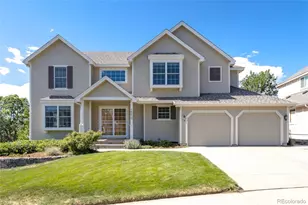
- Single Family
- Active
- 4Beds
- 4Total Baths
- 3,550Sq. Ft.
- MLS # 9740049

- Single Family
- Active
- 4Beds
- 4Total Baths
- 4,472Sq. Ft.
- MLS # 8272703
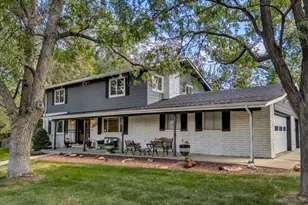
- Single Family
- Active
- 4Beds
- 4Total Baths
- 3,444Sq. Ft.
- MLS # 7494426

This is a carousel with tiles that activate property listing cards. Use the previous and next buttons to navigate.

- Condo
- Active
- Updated 2 days ago
- 2Beds
- 2Total Baths
- 967Sq. Ft.
- MLS # 7480791


- Single Family
- Active
- Updated 4 days ago
- 3Beds
- 2Total Baths
- 2,459Sq. Ft.
- MLS # 9637518

- Single Family
- Active
- Updated 6 days ago
- 3Beds
- 1Total Bath
- 2,002Sq. Ft.
- MLS # 3367892

- Commercial Lease
- Active
- Updated 4 days ago
- 2Parking Spaces
- MLS # 2623971
This is a carousel with tiles that activate property listing cards. Use the previous and next buttons to navigate.

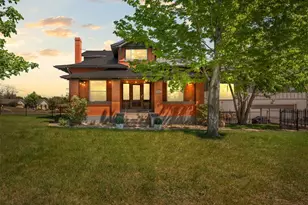
- Single Family
- Active
- Updated 7 days ago
- 5Beds
- 5Total Baths
- 6,418Sq. Ft.
- MLS # 5905924
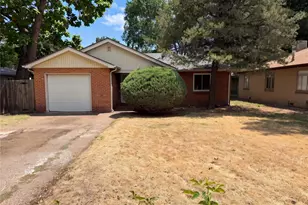
- Single Family
- Active
- Updated 3 days ago
- 2Beds
- 1Total Bath
- 857Sq. Ft.
- MLS # 8865941
- Single Family
- Active
- Updated 5 days ago
- 3Beds
- 3Total Baths
- 3,099Sq. Ft.
- MLS # 3871259
This is a carousel with tiles that activate property listing cards. Use the previous and next buttons to navigate.

- Single Family
- Closed
- 5Beds
- 4Total Baths
- 3,967Sq. Ft.
- MLS # 6715559
Sold by West and Main Homes Inc

- Single Family
- Closed
- 4Beds
- 4Total Baths
- 3,761Sq. Ft.
- MLS # 5672751

Sold by RE/MAX of Cherry Creek
- Single Family
- Closed
- 5Beds
- 4Total Baths
- 3,142Sq. Ft.
- MLS # 2844583
Sold by Guide Real Estate

- Single Family
- Closed
- 5Beds
- 5Total Baths
- 3,056Sq. Ft.
- MLS # 4619716
Sold by HomeSmart
2175 S Poppy Street, Denver, CO 80228 (MLS# 8635208) is a Single Family property that was sold at $1,125,000 on September 22, 2026. Want to learn more about 2175 S Poppy Street? Do you have questions about finding other Single Family real estate for sale in Denver? You can browse all Denver real estate or contact a Coldwell Banker agent to request more information.