
This is a carousel with tiles that activate property listing cards. Use the previous and next buttons to navigate.

$497,000
This is a carousel with tiles that activate property listing cards. Use the previous and next buttons to navigate.


Full Property Details for 2190 S Birch St
Sign in to view more details. Local MLS Rules require you to be signed in. Not a member yet? Sign up now.
General
- Sold For: $497,000
- Taxes: $2,829 (2024)
- Status: Closed
- Type: Townhouse
- Source: MetroList_Colorado
- MLS ID: 8714931
- Added to Site: 232 day(s) ago
Interior
- Interior Features: Ceiling Fan(s), Eat-in Kitchen, Open Floorplan, Quartz Counters, Smoke Free
- Fireplace: Yes
- Number of Fireplaces: 1
- Fireplace(s): Family Room, Family Room, Family Room
- Appliances: Cooktop, Dishwasher, Disposal, Dryer, Microwave, Oven, Refrigerator, Smart Appliance(s), Washer
- Flooring: Carpet, Tile, Wood
Rooms
Bathrooms
- Total Bathrooms: 3
- Full Bathrooms: 1
- 3/4 Bathrooms: 1
- Half Bathrooms: 1
Bedrooms
- Total Bedrooms: 2
Other Rooms
- Laundry: In Unit
Additional Information
- Security/Safety: Smoke Detector(s)
Exterior
- Exterior Features: Balcony
- Porch/Patio/Deck: Front Porch, Rooftop
Parking
- Garage: Yes
- Garage Spaces: 1
- Total Spaces: 2
- Parking Features: Concrete, Dry Walled
Location
- County: Denver
- Subdivision: University Hills
- Driving Directions: End unit!
School Information
- Elem School District: Denver 1
- Midd School District: Denver 1
- High School District: Denver 1
- Elementary School: University Park
- Middle School: Merrill
- High School: Thomas Jefferson
Community
- Pets Allowed: Yes
Heating & Cooling
- Cooling Type: Central Air
- Heating Type: Forced Air
Utilities
- Sewer: Public Sewer
- Water: Public
- Utility Description: Electricity Connected, Internet Access (Wired)
Structural Information
- Architectural Style: Contemporary, Urban Contemporary
- Structure Type: Townhouse
- Construction: Brick, Cement Siding, Concrete, Frame, Stucco
- Roof: Membrane
- Common Walls: End Unit
- Unit on End: Yes
- Square Feet: 1,297
- Sq. Ft. Source: Public Records
- Living Area: 1,297 Sq. Ft.
- Year Built: 2017
Lot Features
- Property View: City, Mountain(s)
- Mountain views: Yes
- Zoning: G-MU-3
Financial Considerations
- Tax Amount: $2,829
- Tax Year: 2024
- Terms: 1031 Exchange, Cash, Conventional, FHA, VA Loan
Disclosures and Reports
- Ownership: Individual
- Special Conditions: None
- Legal Description: WARRENS UNIVERSITY HEIGHTS PT B5 DAF BEG SW COR L22 B5 TH N37.51FT E 33.46FT S 37.51FT W 33.48FT TPOB
- Exclusions: Sellers Personal Property
- Property ID: 6302-04-035
Listed by Compass - Denver
Sold by Compass - Denver
Listing agent
Compass - Denver
daviddipetro@compass.com,303-257-5813

 NMLS#: 1598647
Schools serving 2190 S Birch St
| Name | Grades | Distance |
|---|---|---|
University Park Elementary School 2300 South Saint Paul Street, Denver, CO 80210 | K-5 | 0.8 mi |
Merrill Middle School 1551 South Monroe Street, Denver, CO 80210 | 6-8 | 1 mi |
Thomas Jefferson High School 3950 South Holly Street, Denver, CO 80237 | 9-12 | 2.2 mi |
This is a carousel with tiles that activate property listing cards. Use the previous and next buttons to navigate.
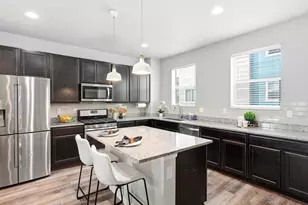
- Townhouse
- Active
- Updated 4 days ago
- 2Beds
- 3Total Baths
- 1,464Sq. Ft.
- MLS # 2157282


- Townhouse
- Active
- 2Beds
- 3Total Baths
- 1,293Sq. Ft.
- MLS # 4150798
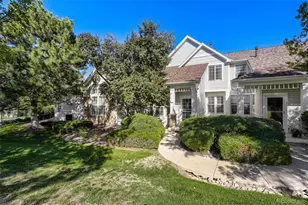
- Townhouse
- Active
- Updated 6 days ago
- 2Beds
- 3Total Baths
- 1,796Sq. Ft.
- MLS # 4913581
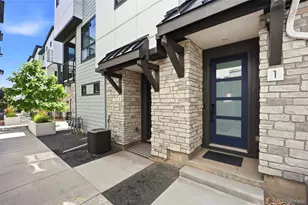
- Townhouse
- Active
- 2Beds
- 3Total Baths
- 1,238Sq. Ft.
- MLS # 3989071

This is a carousel with tiles that activate property listing cards. Use the previous and next buttons to navigate.

- Commercial Lease
- Active
- Updated 1 day ago
- 2Parking Spaces
- MLS # 2623971

- Single Family
- Active
- Updated 3 days ago
- 3Beds
- 1Total Bath
- 2,002Sq. Ft.
- MLS # 3367892

- Single Family
- Active
- Updated 2 days ago
- 4Beds
- 3Total Baths
- 3,068Sq. Ft.
- MLS # 2190794

- Single Family
- Active
- Updated 1 day ago
- 3Beds
- 2Total Baths
- 2,459Sq. Ft.
- MLS # 9637518
This is a carousel with tiles that activate property listing cards. Use the previous and next buttons to navigate.


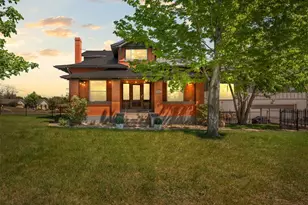
- Single Family
- Active
- Updated 4 days ago
- 5Beds
- 5Total Baths
- 6,418Sq. Ft.
- MLS # 5905924

- Single Family
- Active
- Updated 1 day ago
- 3Beds
- 2Total Baths
- 1,450Sq. Ft.
- MLS # 2593626

- Duplex
- Active
- Updated 1 day ago
- 3Beds
- 2Total Baths
- 1,209Sq. Ft.
- MLS # 9409161
This is a carousel with tiles that activate property listing cards. Use the previous and next buttons to navigate.
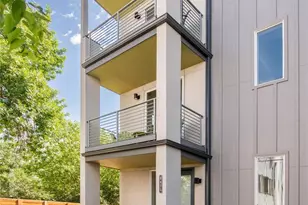
- Townhouse
- Closed
- 2Beds
- 3Total Baths
- 1,190Sq. Ft.
- MLS # 4831407
Sold by Thrive Real Estate Group
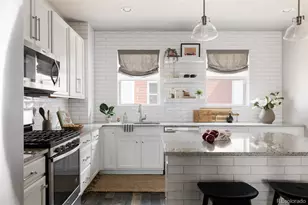
- Townhouse
- Closed
- Updated 9 days ago
- 2Beds
- 3Total Baths
- 1,464Sq. Ft.
- MLS # 4424981
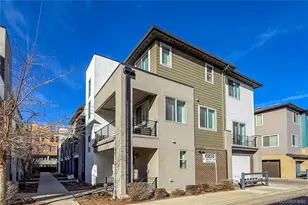
- Townhouse
- Closed
- 3Beds
- 3Total Baths
- 1,815Sq. Ft.
- MLS # 7402561
Sold by HomeSmart Realty
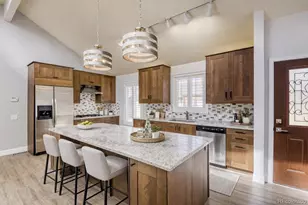
- Single Family
- Closed
- 3Beds
- 3Total Baths
- 2,274Sq. Ft.
- MLS # 5832935
Sold by Redfin Corporation
2190 S Birch Street, Denver, CO 80222 (MLS# 8714931) is a Townhouse property that was sold at $497,000 on July 24, 2026. Want to learn more about 2190 S Birch Street? Do you have questions about finding other Townhouse real estate for sale in Denver? You can browse all Denver real estate or contact a Coldwell Banker agent to request more information.