
This is a carousel with tiles that activate property listing cards. Use the previous and next buttons to navigate.

$1,080,000
This is a carousel with tiles that activate property listing cards. Use the previous and next buttons to navigate.

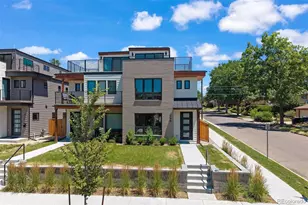

Full Property Details for 2198 S Sherman St
Sign in to view more details. Local MLS Rules require you to be signed in. Not a member yet? Sign up now.
General
- Sold For: $1,080,000
- Taxes: (2025)
- Status: Closed
- Type: Duplex
- Source: MetroList_Colorado
- MLS ID: 6256187
- Added to Site: 59 day(s) ago
Interior
- Interior Features: Five Piece Bath, Kitchen Island, Open Floorplan, Quartz Counters, Smoke Free, Wet Bar
- Fireplace: Yes
- Number of Fireplaces: 1
- Fireplace(s): Gas, Living Room, Gas, Living Room, Gas, Living Room
- Appliances: Bar Fridge, Dishwasher, Disposal, Microwave, Oven, Range, Range Hood, Refrigerator
- Furnishings: Unfurnished
- Flooring: Carpet, Tile, Wood
Rooms
Bathrooms
- Total Bathrooms: 4
- Full Bathrooms: 2
- 3/4 Bathrooms: 1
- Half Bathrooms: 1
- Main Floor Baths: 1
Bedrooms
- Total Bedrooms: 4
Additional Information
- Security/Safety: Carbon Monoxide Detector(s), Smoke Detector(s)
Exterior
- Porch/Patio/Deck: Deck, Rooftop
Parking
- Garage: Yes
- Garage Spaces: 2
- Total Spaces: 2
Location
- County: Denver
- Subdivision: Rosedale
- Direction Faces: West
School Information
- Elem School District: Denver 1
- Midd School District: Denver 1
- High School District: Denver 1
- Elementary School: Asbury
- Middle School: Grant
- High School: South
Community
- Pets Allowed: Yes
Heating & Cooling
- Cooling Type: Central Air
- Heating Type: Forced Air, Radiant Floor, Wall Furnace
Utilities
- Gas: Yes
- Sewer: Public Sewer
- Water: Public
- Utility Description: Cable Available, Electricity Connected, Natural Gas Connected
Structural Information
- Architectural Style: Urban Contemporary
- Structure Type: Duplex
- Construction: Frame
- Roof: Membrane
- Common Walls: 1 Common Wall
- Windows: Double Pane Windows
- Square Feet: 2,398
- Sq. Ft. Source: Builder
- Living Area: 2,398 Sq. Ft.
- Year Built: 2025
- Property Condition: New Construction
Lot Features
- Property View: Mountain(s)
- Mountain views: Yes
- Lot Size (Acres): 0.07
- Lot Size (Sq. Ft.): 3,049
- Fence: Yes
- Lot Features: Corner Lot, Landscaped, Sprinklers In Front, Sprinklers In Rear
- Fencing (Description): Full
Financial Considerations
- Tax Year: 2025
- Terms: Cash, Conventional, VA Loan
Disclosures and Reports
- Ownership: Corporation/Trust
- Special Conditions: None
- Legal Description: A PARCEL LAND OF BEING A PORTION OF LOTS 23 AND 24, BLOCK 3, LAWNDALE CITY AND COUNTY OF DENVER, STATE OF COLORADO, MORE PARTICULARLY DESCRIBED AS FOLLOWS: BASIS OF BEARINGS ARE BASED ON THE SOUTH LINE OF SAID BLOCK 3, WHICH IS ASSUMED TO BEAR N 89°58'30" W. BEGINNING AT THE SOUTHWEST CORNER OF SAID BLOCK 3; THENCE N 00°05'49" E, ON THE WEST LINE OF SAID BLOCK 3, A DISTANCE OF 24.94 FEET; THENCE N 89°50'57" E, A DISTANCE OF 125.25 FEET, TO A POINT ON THE EAST LINE OF SAID LOT 23; THENCE S 00°06'38" W, ON THE EAST LINE OF SAID LOTS 23 AND 24, A DISTANCE OF 25.32 FEET, TO THE SOUTHEAST CORNER
- Exclusions: Staging items
- Property ID: tbd
Listed by LIV Sotheby's International Realty
Sold by RE/MAX Alliance-FTC South
Listing agent
LIV Sotheby's International Realty
heidi@thewendlinggroup.com,303-704-8383

 NMLS#: 1598647
Schools serving 2198 S Sherman St
| Name | Grades | Distance |
|---|---|---|
Asbury Elementary School 1320 East Asbury Avenue, Denver, CO 80210 | K-5 | 0.7 mi |
Grant Middle School 1751 South Washington Street, Denver, CO 80210 | 6-8 | 0.7 mi |
South High School, Denver, CO 1700 East Louisiana Avenue, Denver, CO 80210 | 9-12 | 1.4 mi |
This is a carousel with tiles that activate property listing cards. Use the previous and next buttons to navigate.
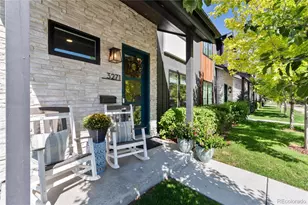
- Duplex
- Active
- Updated 8 days ago
- 4Beds
- 4Total Baths
- 3,537Sq. Ft.
- MLS # 2971978

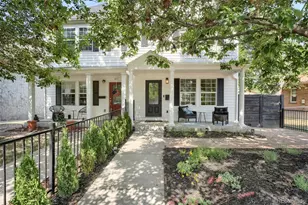
- Duplex
- Active
- 4Beds
- 4Total Baths
- 2,592Sq. Ft.
- MLS # 2055848
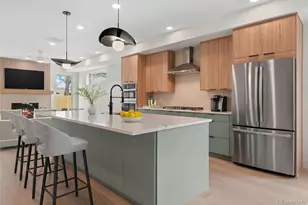
- Duplex
- Active
- Updated 6 days ago
- 4Beds
- 4Total Baths
- 2,534Sq. Ft.
- MLS # 7879929
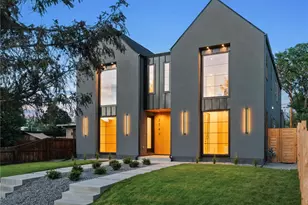
- Duplex
- Active
- Updated 1 day ago
- 4Beds
- 4Total Baths
- 2,841Sq. Ft.
- MLS # 8259117

This is a carousel with tiles that activate property listing cards. Use the previous and next buttons to navigate.
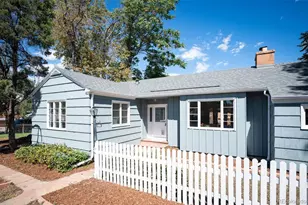
- Single Family
- Active
- Updated 2 days ago
- 4Beds
- 2Total Baths
- 1,880Sq. Ft.
- MLS # 9370533

- Single Family
- Active
- Updated 1 day ago
- 3Beds
- 2Total Baths
- 1,322Sq. Ft.
- MLS # 4224394
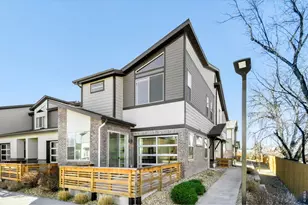
- Townhouse
- Active
- Updated 1 day ago
- 3Beds
- 3Total Baths
- 1,855Sq. Ft.
- MLS # 1068349


- Single Family
- Active
- Updated 1 day ago
- 1Bed
- 1Total Bath
- 540Sq. Ft.
- MLS # 1068398
This is a carousel with tiles that activate property listing cards. Use the previous and next buttons to navigate.
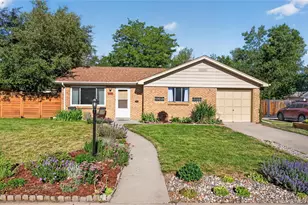
- Single Family
- Active
- Updated 2 days ago
- 2Beds
- 1Total Bath
- 882Sq. Ft.
- MLS # 7821469
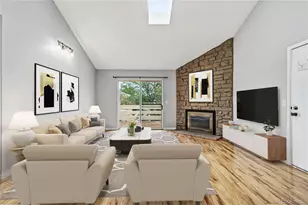
- Condo
- Active
- Updated 2 days ago
- 2Beds
- 1Total Bath
- 954Sq. Ft.
- MLS # 6243919
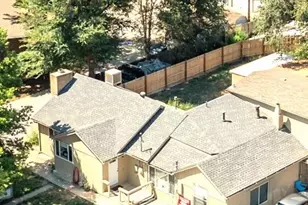
- Duplex
- Active
- Updated 17 hours ago
- 2Beds
- 2Total Baths
- 1,325Sq. Ft.
- MLS # 7953205

- Condo
- Active
- Updated 4 days ago
- 2Beds
- 1Total Bath
- 954Sq. Ft.
- MLS # 1060424
This is a carousel with tiles that activate property listing cards. Use the previous and next buttons to navigate.
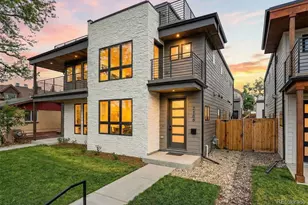
- Duplex
- Closed
- 4Beds
- 4Total Baths
- 2,398Sq. Ft.
- MLS # 3334086
Sold by LIV Sotheby's International Realty

- Duplex
- Closed
- Updated 1 day ago
- 4Beds
- 4Total Baths
- 2,534Sq. Ft.
- MLS # 5448668
Sold by Reese Realty
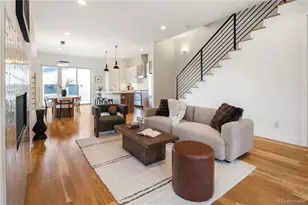
- Duplex
- Closed
- 4Beds
- 4Total Baths
- 2,428Sq. Ft.
- MLS # 4167776
Sold by eXp Realty, LLC

- Duplex
- Closed
- 4Beds
- 4Total Baths
- 3,290Sq. Ft.
- MLS # 7004280
Sold by eXp Realty, LLC
2198 S Sherman Street, Denver, CO 80210 (MLS# 6256187) is a Duplex property that was sold at $1,080,000 on August 07, 2026. Want to learn more about 2198 S Sherman Street? Do you have questions about finding other Duplex real estate for sale in Denver? You can browse all Denver real estate or contact a Coldwell Banker agent to request more information.