No photo available
$719,900 New to Website
Property Description
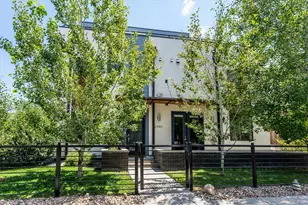
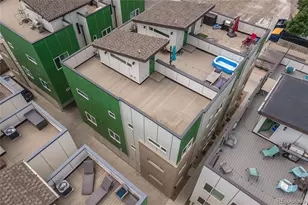
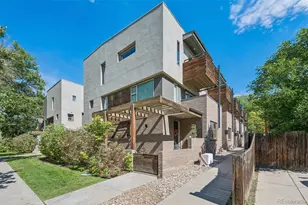
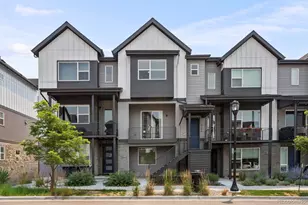
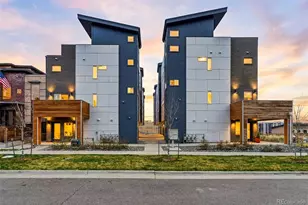
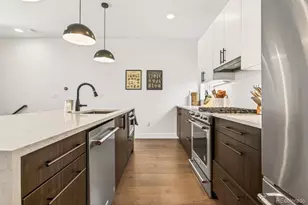
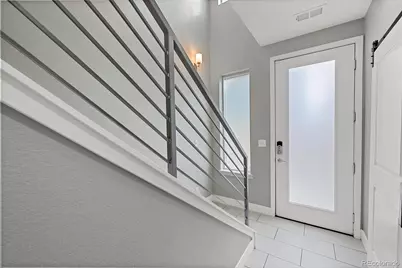
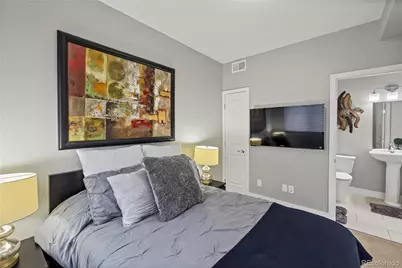
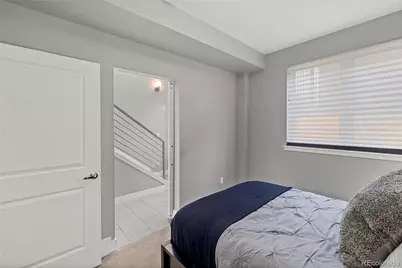
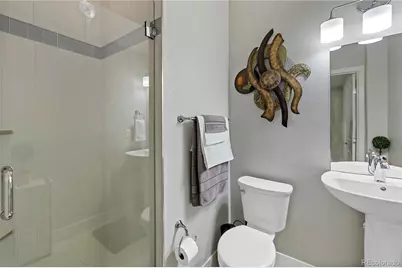
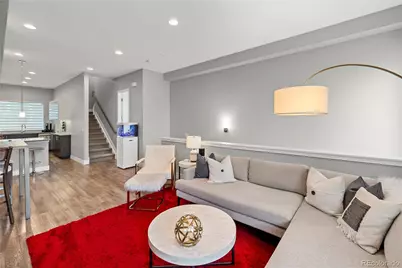
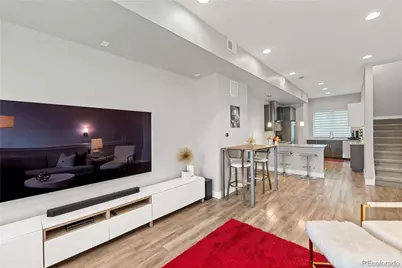
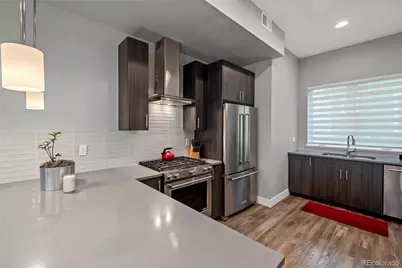
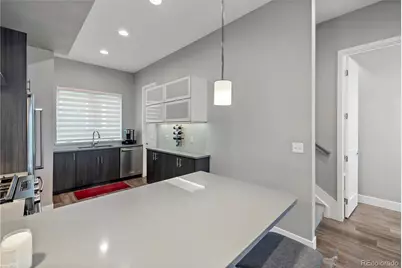
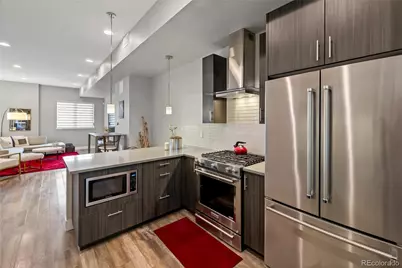
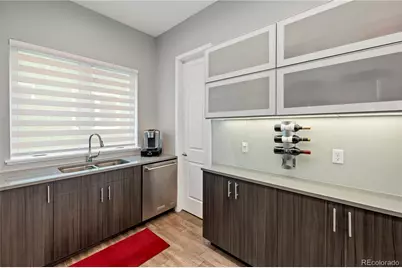
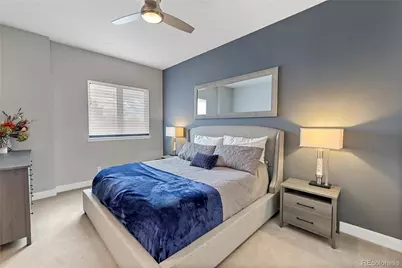
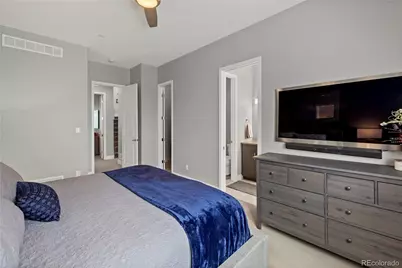
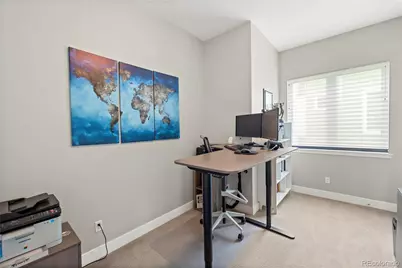
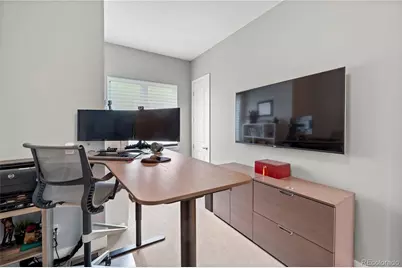
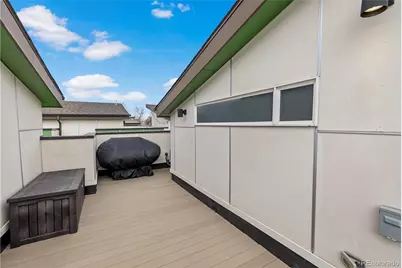
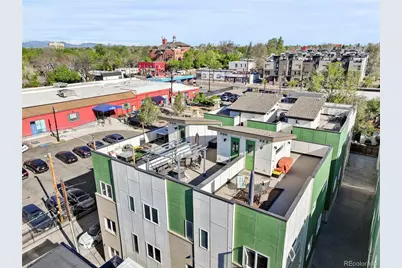
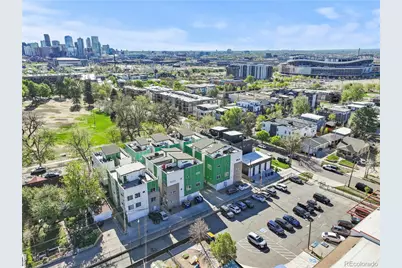
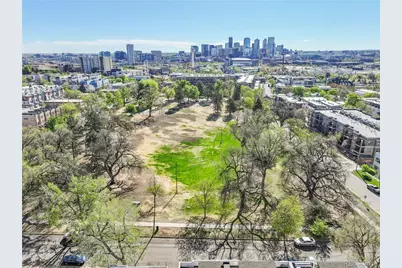
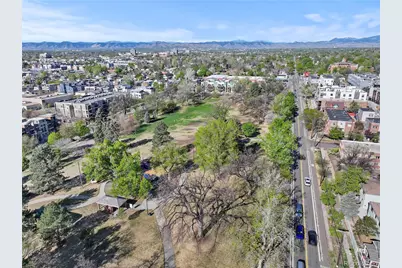
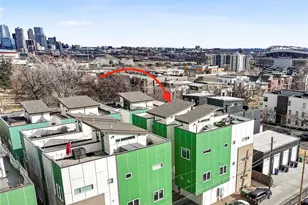
Here is an amazing opportunity to own a contemporary luxury townhome just steps away from Jefferson Park. The modern vertical architecture creates tall celling heights and provides an extensive 520 square foot rooftop deck. Take in the city views for that first sip of coffee or entertain friends as the sun goes down. This amazing space was designed to support a hot tub and has a gas line stubbed in for a fire pit or grill. On the ground level there is a bedroom with an ensuite bathroom. This is a rare find, and is the perfect set up for your guests, so all can maintain privacy. The living room on the main level is open to the dining room and kitchen.You will find gorgeous low maintenance flooring that continues throughout the entire main level. The kitchen is open in design and includes quartz countertops, stainless steel appliances with gas range, glass mosaic backsplash, counter bar, a pantry, plenty of countertop space, and is the perfect place to gather and entertain. On the upper level there are 2 more bedrooms to include the primary suite. The primary suite is generously sized and and includes a private bathroom with a spacious shower that has exquisite floor to ceiling tile detail. There is another full bathroom on the upper level that has shared access from the 2nd bedroom and the hallway. Pride of ownership is evident and this smoke free, pet free residence is move in ready. Iron railing, modern crisp trim details, high ceiling profiles, and flawless condition, makes this townhome an easy decision for you. Having attached garage space is a luxury that many similar properties simply do not provide. Minutes away from downtown, steps away from Jefferson Park, a quick stroll to local top-rate restaurants, and you are able to live the city life with some mindfulness, and tranquility. Set your private showing today!
Full Property Details
Full Property Details for 2211 Eliot St
Sign in to view more details. Local MLS Rules require you to be signed in. Not a member yet? Sign up now.
General
- Price: $719,900
- Taxes: $4,525 (2025)
- Status: Active
- Type: Townhouse
- Source: MetroList_Colorado
- MLS ID: 9483931
- Updated: 7/3/2026
- Added to Site: 4 day(s) ago
Interior
- Appliances: Dishwasher, Disposal, Microwave, Range, Refrigerator
Rooms
Bathrooms
- Total Bathrooms: 4
- Full Bathrooms: 1
- 3/4 Bathrooms: 2
- Half Bathrooms: 1
- Main Floor Baths: 1
Bedrooms
- Total Bedrooms: 3
Other Rooms
- Laundry: In Unit
Parking
- Garage: Yes
- Garage Spaces: 2
- Total Spaces: 2
- Parking Features: Floor Coating
Location
- County: Denver
- Subdivision: Jefferson Park
School Information
- Elem School District: Denver 1
- Midd School District: Denver 1
- High School District: Denver 1
- Elementary School: Brown
- Middle School: Strive Lake
- High School: North
Community
- Pets Allowed: Yes
Heating & Cooling
- Cooling Type: Central Air
- Heating Type: Forced Air
Utilities
- Gas: Yes
- Sewer: Public Sewer
- Water: Public
- Utility Description: Electricity Connected, Internet Access (Wired), Natural Gas Connected
Structural Information
- Architectural Style: Contemporary
- Structure Type: Townhouse
- Construction: Cement Siding
- Roof: Composition, Unknown
- Common Walls: 2+ Common Walls
- Entry Location: Ground
- Square Feet: 1,658
- Sq. Ft. Source: Public Records
- Living Area: 1,658 Sq. Ft.
- Year Built: 2015
Lot Features
- Property View: City, Mountain(s)
- Mountain views: Yes
- Lot Size (Acres): 0.02
- Lot Size (Sq. Ft.): 942
- Lot Features: Near Public Transit
- Zoning: G-MU-3
Financial Considerations
- Tax Amount: $4,525
- Tax Year: 2025
- Terms: Cash, Conventional, VA Loan
Disclosures and Reports
- Ownership: Individual
- Special Conditions: None
- Legal Description: RATHBONE HEIGHTS B7 PT L20 TO 23 & N 8FT L20 COM 8FT S OF NWCOR L19 TH E 1.33FT E 26.93FT TPOB N 53.54FT E 17.61FT S53.50FT W 17.62FT TPOB
- Exclusions: Sellers personal property. Washer and dryer, Patio furniture, Pergola, BBQ on patio.
- Property ID: 232121028000
Listed by Remax Properties
Get Pre-Approved Today
Schools
Schools serving 2211 Eliot St
School District:Denver County School District 1
| Name | Grades | Distance |
|---|---|---|
Brown Elementary School 2550 Lowell Boulevard, Denver, CO 80211 | PK-5 | 0.6 mi |
Strive Prep - Lake Campus 1820 Lowell Boulevard, Denver, CO 80204 | 6-8 | 0.6 mi |
Lake Middle School 1820 Lowell Boulevard, Denver, CO 80204 | 6-8 | 0.6 mi |
North High School 2960 North Speer Boulevard, Denver, CO 80211 | 9-12 | 0.7 mi |
Disclaimer:
School attendance boundaries provided by ATTOM Data Solutions and are for reference only. Contact the school directly to verify enrollment eligibility.
Price & Sales History for 2211 Eliot St
Date
Details
Price
Change
Source
4/11/2017
Sold
$588,000
—
Public Record
Disclaimer: Historical sales information is derived from public records provided by the county offices. Information is not guaranteed and should be independently verified.

Tax History
Tax History for 2211 Eliot St
Year
Property Taxes
Change
Tax Assessment
Change
2025
$4,525
14%
$59,150
19%
2024
$3,953
2%
$49,910
—
2023
$3,867
10%
$49,910
9%
2021
$3,514
—
$45,790
-3%
2021
$3,514
5%
$47,100
4%
2020
$3,348
—
$45,120
—
Disclaimer: Historical tax information is derived from public records provided by the county offices. Information is not guaranteed and should be independently verified.
Estimate the Cost
Estimate the Cost for 2211 Eliot St
2211 Eliot Street, Denver, CO 80211 (MLS# 9483931) is a Townhouse property with 3 bedrooms, 1 full bathroom and 3 partial bathrooms. 2211 Eliot Street is currently listed for $719,900 and was received on July 03, 2026. Want to learn more about 2211 Eliot Street? Do you have questions about finding other Townhouse real estate for sale in Denver? You can browse all Denver real estate or contact a Coldwell Banker agent to request more information.