No photo available
$975,000 New to Website
Property Description
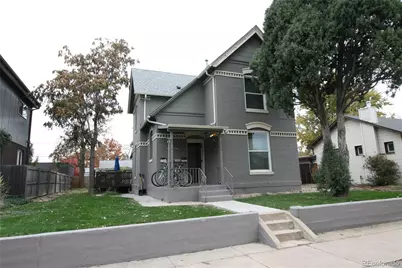
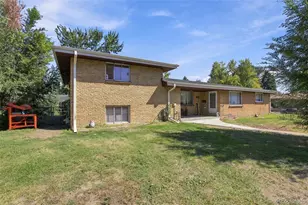
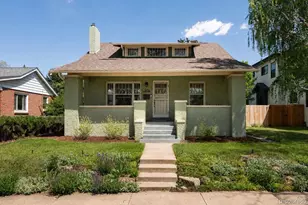
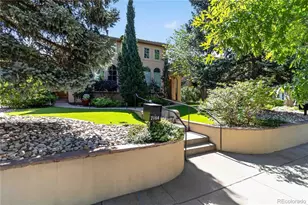
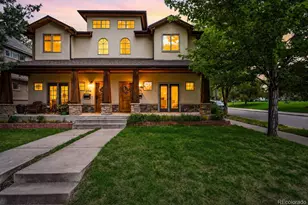
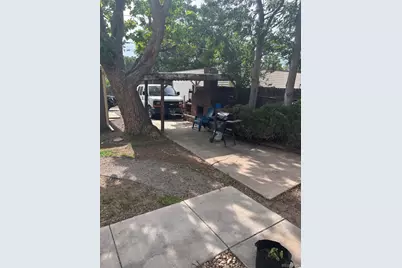
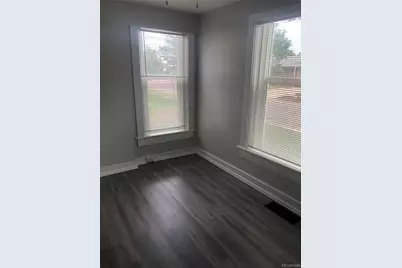
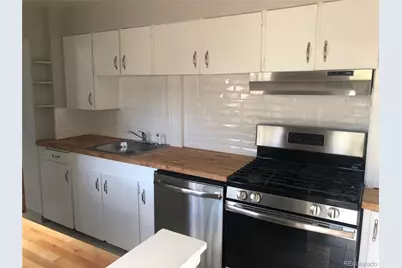
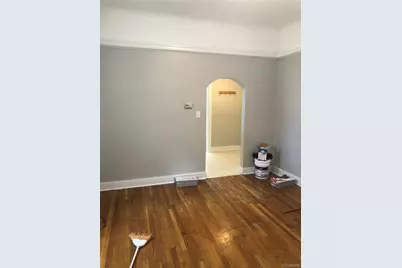
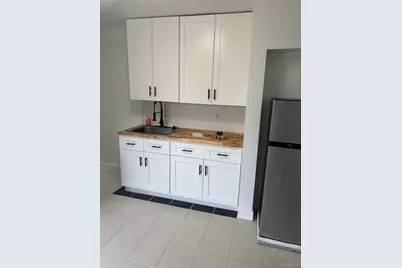
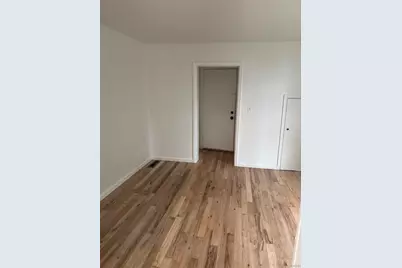
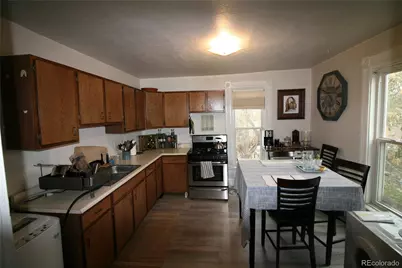
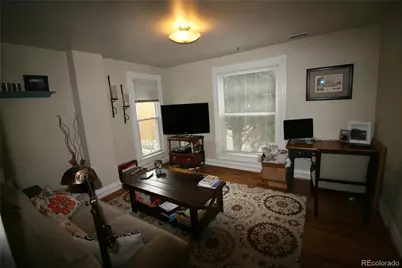
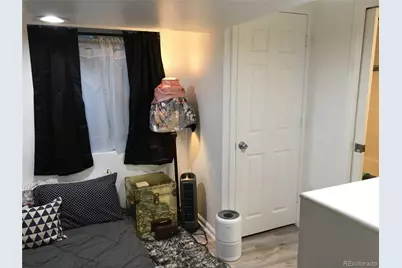
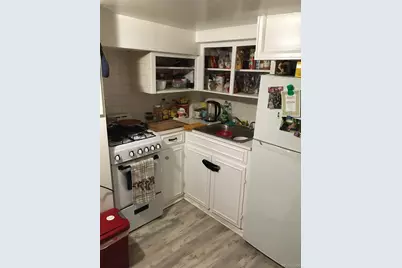
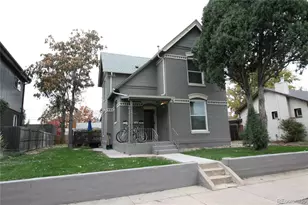
Rare multi-unit in DU/Harvard Gulch area. Stabilized property with a gross monthly rent roll of $6,270 + RUBS, and leases running from 1-2years. Two units on main level, one on second floor and one garden level unit ranging from 400-800 sqft each. There is also a 3-car detached garage with 8' doors and two additional storage units. Situated on a quiet residential block, this is an easy cash cow! Each unit has its own furnace (which have all been replaced). Additional updates include roof replacement, sewer line replacement, new electric panel, hot water heater replacements, newer windows and general updates throughout. There is a common laundry room with newer coin operated machines (not included in income). Mature, landscaped yard with a sprinkler system, outdoor space and plenty of parking. And the location! So close to Harvard Gulch, DU, Wash Park, shopping & dining. Less than 2 blocks from public transportation, with easy access to I-25 & 285. Super solid tenant base with recent lease extensions signed for between 1-2 years. Two of the garage stalls have been rented by the same tenant since they were built a decade ago! Super unique with an amazing location. Just appraised at $1,115,000. Copy of 6/25/26 appraisal available in supplements. Includes additional photos and floorplans. Don't let this one get away!
Full Property Details
Full Property Details for 2219 S Ogden St
Sign in to view more details. Local MLS Rules require you to be signed in. Not a member yet? Sign up now.
General
- Price: $975,000
- Taxes: $4,922 (2025)
- Status: Active
- Type: Multi-Family
- Source: MetroList_Colorado
- MLS ID: 2279617
- Updated: Today (7/10/2026)
- Added to Site: Today
Rental Information
- Lease/Rent Term: 12 Months
Interior
- Interior Features: Butcher Counters
- Appliances: Dishwasher, Disposal, Dryer, Gas Water Heater, Oven, Refrigerator, Self Cleaning Oven, Washer
- Flooring: Laminate, Tile, Wood
Rooms
Bathrooms
- Total Bathrooms: 4
Bedrooms
- Total Bedrooms: 4
Other Rooms
- Laundry: Common Area
Additional Information
- Security/Safety: Carbon Monoxide Detector(s), Smoke Detector(s)
Parking
- Garage: Yes
- Garage Spaces: 3
- Total Spaces: 3
Location
- County: Denver
- Subdivision: DU Harvard Park
- Direction Faces: East
- Dist. to Public Trans.: 2 Blocks
School Information
- Elem School District: Denver 1
- Midd School District: Denver 1
- High School District: Denver 1
- Elementary School: Asbury
- Middle School: Grant
- High School: South
Community
- Pets Allowed: Yes
Heating & Cooling
- Cooling Type: Room Air Conditioning
- Heating Type: Forced Air, Natural Gas
Utilities
- Gas: Yes
- Sewer: Public Sewer
- Water: Public
- Utility Description: Electricity Connected, Natural Gas Connected
Structural Information
- Architectural Style: Traditional
- Structure Type: Quadruplex
- Construction: Brick
- Basement: Yes
- Basement Desc.: Exterior Entry
- Roof: Composition
- Square Feet: 2,448
- Sq. Ft. Source: Public Records
- Living Area: 2,448 Sq. Ft.
- Current Bldg. Use: Live/Work
- Year Built: 1890
Lot Features
- Lot Size (Acres): 0.18
- Lot Size (Sq. Ft.): 7,810
- Road Maintenance: Public Maintained Road
- Fence: Yes
- Lot Features: Irrigated, Level, Near Public Transit, Sprinklers In Front, Sprinklers In Rear
- Zoning: E-SU-D
- Fencing (Description): Partial
Financial Considerations
- Operating Expenses: Accounting, Insurance, Legal, Maintenance, Real Estate Tax, Utilities
- Tax Amount: $4,922
- Tax Year: 2025
- Terms: Cash, Conventional, FHA, VA Loan
- Owner Pays: Electricity, Exterior Maintenance, Grounds Care, Insurance, Taxes, Trash Collection, Water
- Tenant Pays: Cable TV, Gas, Internet
Disclosures and Reports
- Ownership: Corporation/Trust
- Special Conditions: None
- Documents Avail.: Leases, Legal Description, Rental Average, Utility Average
- Legal Description: L 5 & 6 & S 1/2 OF L 4 BLK 14 MTN VIEW PL
- Exclusions: Tenants' personal property
- Property ID: 5263-10-003
Listed by Synergy Associates Inc
Get Pre-Approved Today
Schools
Schools serving 2219 S Ogden St
School District:Denver County School District 1
| Name | Grades | Distance |
|---|---|---|
Asbury Elementary School 1320 East Asbury Avenue, Denver, CO 80210 | K-5 | 0.3 mi |
Grant Middle School 1751 South Washington Street, Denver, CO 80210 | 6-8 | 0.7 mi |
South High School, Denver, CO 1700 East Louisiana Avenue, Denver, CO 80210 | 9-12 | 1.2 mi |
Disclaimer:
School attendance boundaries provided by ATTOM Data Solutions and are for reference only. Contact the school directly to verify enrollment eligibility.
Price & Sales History for 2219 S Ogden St
Date
Details
Price
Change
Source
1/12/2015
Sold
$450,100
—
Public Record
Disclaimer: Historical sales information is derived from public records provided by the county offices. Information is not guaranteed and should be independently verified.

Tax History
Tax History for 2219 S Ogden St
Year
Property Taxes
Change
Tax Assessment
Change
2025
$4,922
14%
$64,340
18%
2024
$4,328
2%
$54,640
—
2023
$4,234
12%
$54,640
11%
2021
$3,774
—
$49,160
-3%
2021
$3,774
6%
$50,580
6%
2020
$3,547
3%
$47,810
—
2019
$3,448
19%
$47,810
27%
2018
$2,901
—
$37,500
—
2017
$2,893
6%
$37,500
12%
2016
$2,729
9%
$33,470
4%
2015
$2,507
8%
$32,090
14%
2014
$2,330
—
$28,050
—
2013
$2,331
—
$28,050
—
Disclaimer: Historical tax information is derived from public records provided by the county offices. Information is not guaranteed and should be independently verified.
Estimate the Cost
Estimate the Cost for 2219 S Ogden St
2219 S Ogden Street, Denver, CO 80210 (MLS# 2279617) is a Multi-Family property with units containing 4 bedrooms and 0 full bathrooms. 2219 S Ogden Street is currently listed for $975,000 and was received on July 10, 2026. Want to learn more about 2219 S Ogden Street? Do you have questions about finding other Multi-Family real estate for sale in Denver? You can browse all Denver real estate or contact a Coldwell Banker agent to request more information.