
No photo available
$799,000 New to Website
Property Description
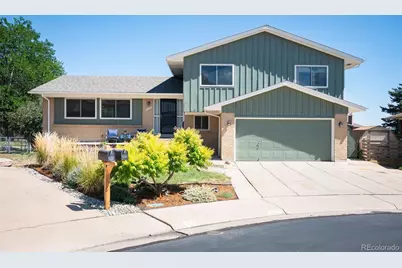
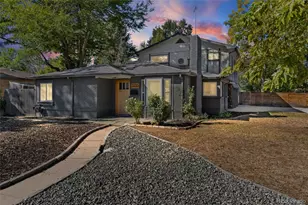
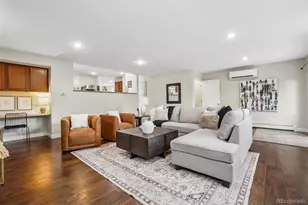
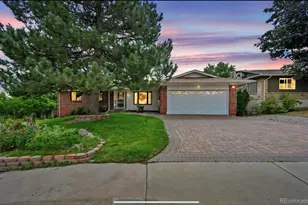
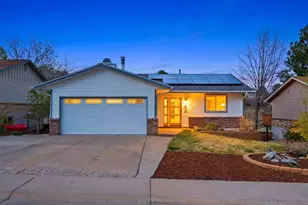
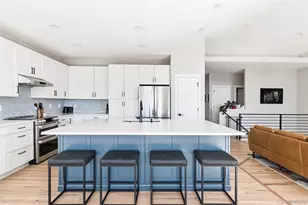
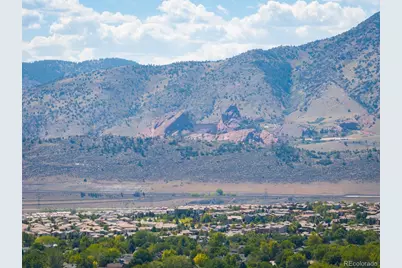
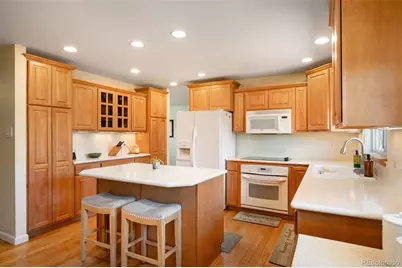
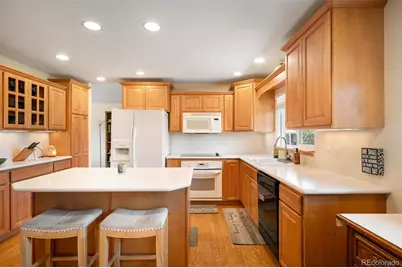
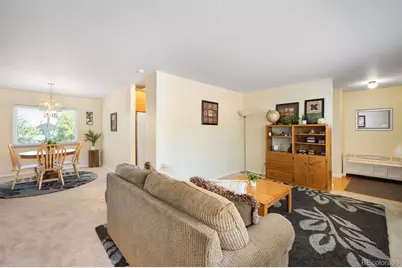
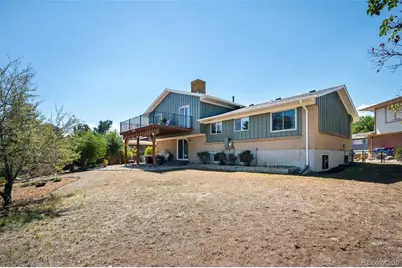
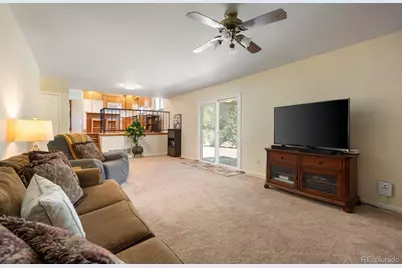
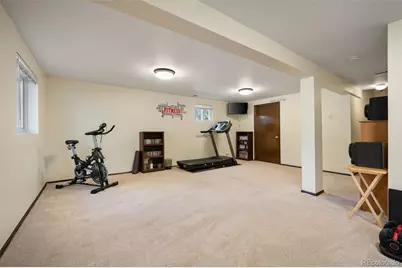
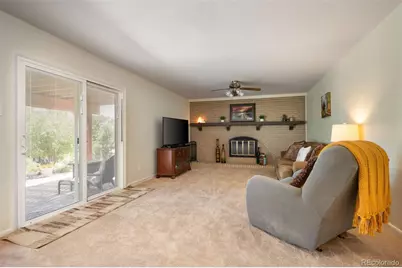
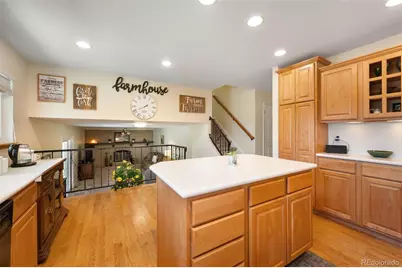
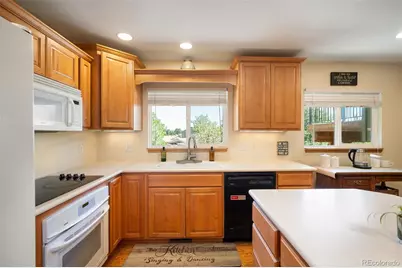
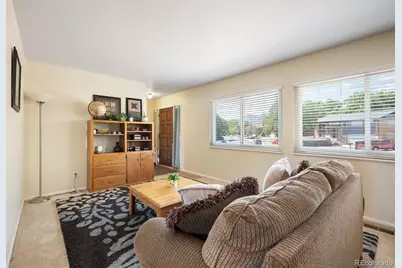
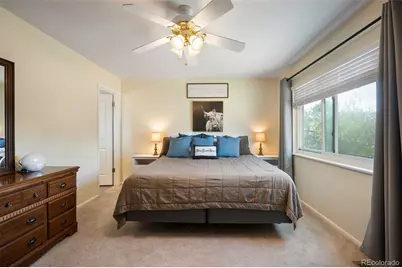
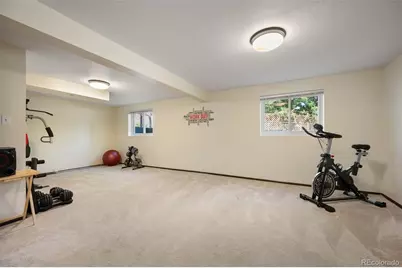
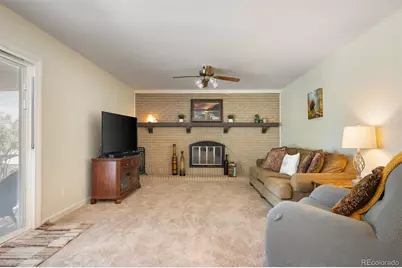
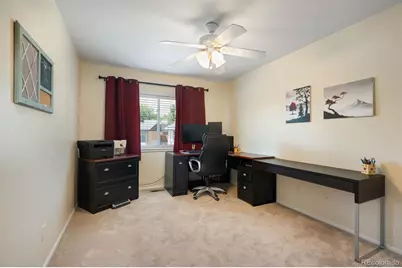
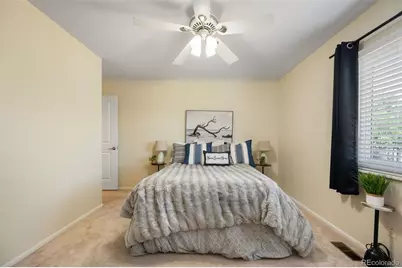
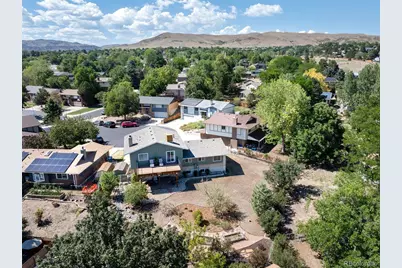
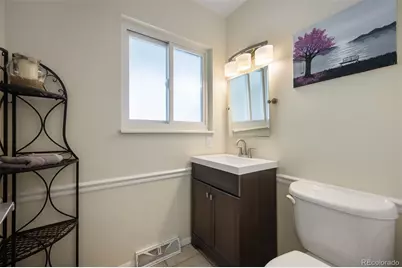
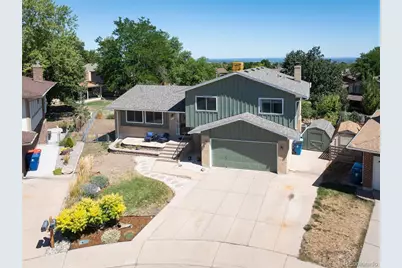
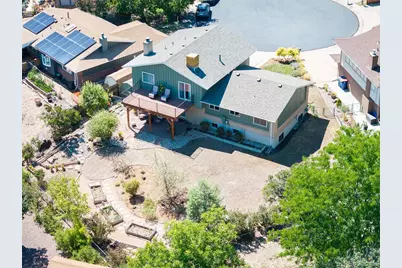
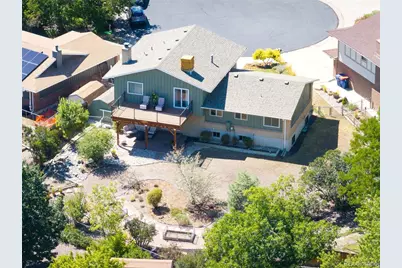
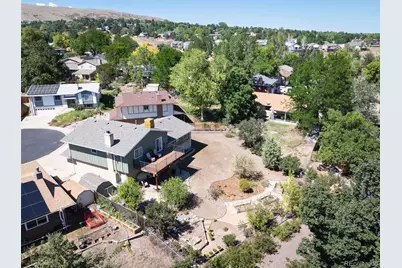
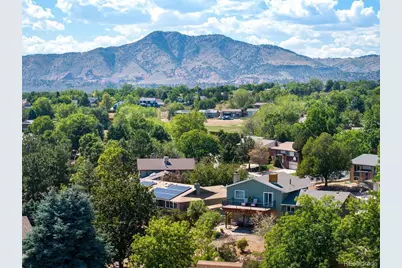
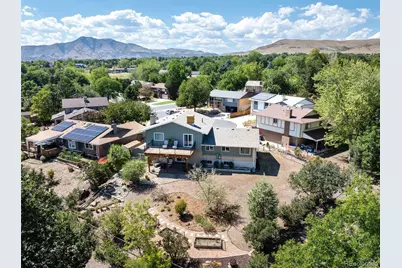
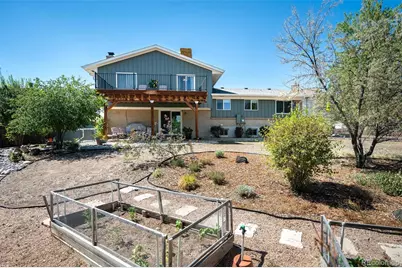
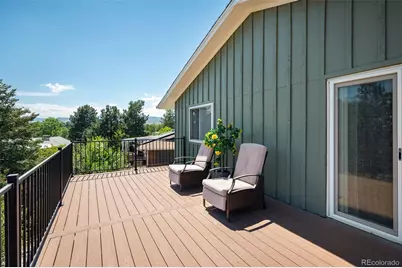
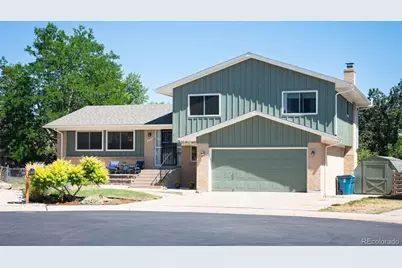
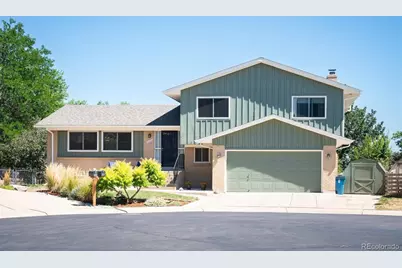
Tucked in at the end of the cul de sac your shire awaits! Stunning very well cared for home that shows pride in ownership throughout. Enjoy the spacious floor plan with views of Red Rocks from the front yard patio. Glorious mountain peaks views from your private newer trex backyard upper deck! A new roof was installed in 2023, exterior freshly painted in 2024, new gutters, new furnace, hot water heater, humidifier and radon mitigation installed in 2020. Some of the windows have been replaced to include a new sliding glass door that leads to an amazing spacious backyard. Enjoy the multiple garden beds that are ready to plant your next harvest! The landscaping and patio areas in the backyard set the stage for a peaceful and majestic backyard retreat. Plenty of room for your furry friends to roam and also plenty of room for a backyard BBQ and so much more! Home offers a very spacious private primary retreat with its own private bathroom. 4 spacious bedrooms on the same upper level is an added bonus. The kitchen offers plenty of room to spread out and entertain multiple guests. The kitchen opens up to an amazing family room and also offers a dining room. The lower level basement area is an added bonus that can be used for multiple activities to include a home gym, craft room, playroom or mancave. Additional shed in the side yard is an added bonus for storing all your extra treasures in addition to the oversized 2 car attached garage. The location of the home is amazing and within moments of multiple hiking and biking trails, multiple retail stores, restaurants, schools and Red Rocks Amphitheatre!
Full Property Details
Full Property Details for 2220 S Beech Ct
Sign in to view more details. Local MLS Rules require you to be signed in. Not a member yet? Sign up now.
General
- Price: $799,000
- Taxes: $4,479 (2025)
- Status: Active
- Type: Single Family
- Source: MetroList_Colorado
- MLS ID: 7621132
- Updated: 8/28/2026
- Added to Site: 1 day(s) ago
Interior
- Interior Features: Eat-in Kitchen, High Speed Internet, Kitchen Island, Primary Suite, Smoke Free
- Fireplace: Yes
- Number of Fireplaces: 1
- Fireplace(s): Family Room, Wood Burning, Family Room, Wood Burning, Family Room, Wood Burning
- Appliances: Cooktop, Dishwasher, Disposal, Dryer, Humidifier, Microwave, Refrigerator, Self Cleaning Oven, Washer
- Furnishings: Unfurnished
- Flooring: Carpet, Laminate, Tile, Wood
Rooms
Bathrooms
- Total Bathrooms: 3
- Full Bathrooms: 2
- Half Bathrooms: 1
Bedrooms
- Total Bedrooms: 4
Other Rooms
- Laundry: In Unit
Additional Information
- Security/Safety: Carbon Monoxide Detector(s), Smoke Detector(s), Video Doorbell
Exterior
- Exterior Features: Balcony, Private Yard
- Porch/Patio/Deck: Deck, Front Porch, Patio
Parking
- Garage: Yes
- Garage Spaces: 2
- Total Spaces: 2
- Parking Features: Concrete, Exterior Access Door, Oversized
Location
- County: Jefferson
- Subdivision: Green mountain Village
School Information
- Elem School District: Jefferson County R-1
- Midd School District: Jefferson County R-1
- High School District: Jefferson County R-1
- Elementary School: Rooney Ranch
- Middle School: Dunstan
- High School: Green Mountain
Community
- Pets Allowed: Yes
Heating & Cooling
- Cooling Type: Attic Fan, Central Air
- Heating Type: Forced Air
Utilities
- Gas: Yes
- Sewer: Public Sewer
- Water: Public
- Utility Description: Cable Available, Electricity Connected, Natural Gas Connected
Structural Information
- Architectural Style: Traditional
- Structure Type: House
- Construction: Brick, Frame
- Basement: Yes
- Basement Desc.: Daylight, Finished
- Roof: Composition
- Windows: Double Pane Windows, Egress Windows
- Square Feet: 2,902
- Sq. Ft. Source: Public Records
- Living Area: 2,587 Sq. Ft.
- Year Built: 1977
- Property Condition: Updated/Remodeled
Lot Features
- Lot Size (Acres): 0.24
- Lot Size (Sq. Ft.): 10,454
- Frontage: Public
- Street/Road Desc.: Paved
- Road Maintenance: Public Maintained Road
- Fence: Yes
- Lot Features: Cul-De-Sac
- Trees/Vegetation: Grassed, Natural State
- Fencing (Description): Full
Financial Considerations
- Tax Amount: $4,479
- Tax Year: 2025
- Terms: Cash, Conventional, FHA, VA Loan
Disclosures and Reports
- Ownership: Individual
- Special Conditions: None
- Legal Description: SECTION 30 TOWNSHIP 04 RANGE 69 SUBDIVISIONCD 369000 SUBDIVISIONNAME HUTCHINSONS GREEN MOUNTAIN VILLAGE FLG #36 BLOCK 201 LOT 0016 SIZE: 10266 TRACT VALUE: .236
- Exclusions: Work Bench in Shed, Sellers personal property and curtains in all bedrooms & curtain rods.
- Property ID: 137446
Listed by LIV Sotheby's International Realty
Get Pre-Approved Today
Schools
Schools serving 2220 S Beech Ct
School District:Jefferson County School District R-1
| Name | Grades | Distance |
|---|---|---|
Rooney Ranch Elementary School 2200 South Coors Street, Lakewood, CO 80228 | K-5 | 0.2 mi |
Dunstan Middle School 1855 South Wright Street, Lakewood, CO 80228 | 6-8 | 0.7 mi |
Green Mountain High School 13175 West Green Mountain Drive, Lakewood, CO 80228 | 9-12 | 1.2 mi |
Disclaimer:
School attendance boundaries provided by ATTOM Data Solutions and are for reference only. Contact the school directly to verify enrollment eligibility.
Price & Sales History for 2220 S Beech Ct
Date
Details
Price
Change
Source
1/17/2017
Sold
$425,000
—
Public Record
Disclaimer: Historical sales information is derived from public records provided by the county offices. Information is not guaranteed and should be independently verified.

Tax History
Tax History for 2220 S Beech Ct
Year
Property Taxes
Change
Tax Assessment
Change
2025
$4,479
8%
$46,142
1%
2024
$4,143
1%
$45,706
—
2023
$4,122
26%
$45,706
27%
2021
$3,283
1%
$36,096
3%
2022
$3,237
-1%
$35,086
5%
2021
$3,283
10%
$33,456
—
2019
$2,990
8%
$33,456
11%
2018
$2,780
14%
$30,081
—
2017
$2,443
2%
$30,081
9%
2016
$2,400
-1%
$27,564
—
2015
$2,423
9%
$27,564
18%
2014
$2,218
—
$23,339
—
Disclaimer: Historical tax information is derived from public records provided by the county offices. Information is not guaranteed and should be independently verified.
Estimate the Cost
Estimate the Cost for 2220 S Beech Ct
2220 S Beech Court, Denver, CO 80228 (MLS# 7621132) is a Single Family property with 4 bedrooms, 2 full bathrooms and 1 partial bathroom. 2220 S Beech Court is currently listed for $799,000 and was received on August 27, 2026. Want to learn more about 2220 S Beech Court? Do you have questions about finding other Single Family real estate for sale in Denver? You can browse all Denver real estate or contact a Coldwell Banker agent to request more information.