
This is a carousel with tiles that activate property listing cards. Use the previous and next buttons to navigate.

$1,700,000
This is a carousel with tiles that activate property listing cards. Use the previous and next buttons to navigate.


Full Property Details for 2224 W 37th Ave
Sign in to view more details. Local MLS Rules require you to be signed in. Not a member yet? Sign up now.
General
- Sold For: $1,700,000
- Taxes: $10,334 (2025)
- Status: Closed
- Type: Single Family
- Source: MetroList_Colorado
- MLS ID: 3939000
- Added to Site: 92 day(s) ago
Interior
- Appliances: Disposal, Dryer, Microwave, Oven, Refrigerator, Washer
Rooms
Bathrooms
- Total Bathrooms: 4
- Full Bathrooms: 3
- Half Bathrooms: 1
- Main Floor Baths: 1
- Basement Baths: 1
Bedrooms
- Total Bedrooms: 5
Parking
- Garage: Yes
- Garage Spaces: 2
- Total Spaces: 2
Location
- County: Denver
- Subdivision: LoHi
School Information
- Elem School District: Denver 1
- Midd School District: Denver 1
- High School District: Denver 1
- Elementary School: Columbian
- Middle School: Skinner
- High School: North
Community
- Pets Allowed: Yes
Heating & Cooling
- Cooling Type: Central Air
- Heating Type: Forced Air, Natural Gas
Utilities
- Sewer: Public Sewer
- Water: Public
Structural Information
- Structure Type: House
- Construction: Brick, Frame
- Basement: Yes
- Basement Desc.: Full
- Roof: Composition
- Square Feet: 4,027
- Sq. Ft. Source: Public Records
- Living Area: 3,928 Sq. Ft.
- Year Built: 2014
Lot Features
- Lot Size (Acres): 0.14
- Lot Size (Sq. Ft.): 6,119
- Lot Features: Level
- Zoning: U-TU-B
Financial Considerations
- Tax Amount: $10,334
- Tax Year: 2025
- Terms: Cash, Conventional, FHA, VA Loan
Disclosures and Reports
- Ownership: Individual
- Special Conditions: None
- Legal Description: WILSON RESUB OF H WITTERS NORTH DENVER ADD B 29 PT L16 & L17EXC THE N 94.17FT ANDL39 EXC DAF BEG ON THE E LI L39 16FT NOF SE COR L39 S 16FT W 16FT NELY 22.63FT TPB TOGETHER WITH
- Exclusions: Seller`s Personal Property, any staging items
- Property ID: 2282-08-035
Listed by LPT Realty
Sold by Real Estate Revolution
Listing agents
LPT Realty
LPT Realty
Will@storyhomegroup.com,720-975-7227

 NMLS#: 1598647
Schools serving 2224 W 37th Ave
| Name | Grades | Distance |
|---|---|---|
Bryant Webster K-8 School 3635 Quivas Street, Denver, CO 80211 | 6-8 | 0.3 mi |
Columbian Elementary School, Denver, CO 2925 West 40th Avenue, Denver, CO 80211 | K-5 | 0.6 mi |
Skinner Middle School 3435 West 40th Avenue, Denver, CO 80211 | 6-8 | 1.1 mi |
STRIVE Prep - Sunnyside Campus 4735 North Pecos Street, Denver, CO 80211 | 6-8 | 1.1 mi |
North High School 2960 North Speer Boulevard, Denver, CO 80211 | 9-12 | 0.8 mi |
This is a carousel with tiles that activate property listing cards. Use the previous and next buttons to navigate.
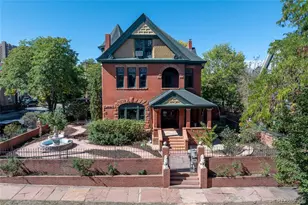
- Single Family
- Active
- Updated 3 days ago
- 5Beds
- 4Total Baths
- 5,000Sq. Ft.
- MLS # 2576260


- Single Family
- Active
- 5Beds
- 4Total Baths
- 3,463Sq. Ft.
- MLS # 1857171
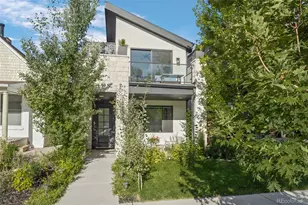
- Single Family
- Active
- 5Beds
- 4Total Baths
- 3,213Sq. Ft.
- MLS # 4712021
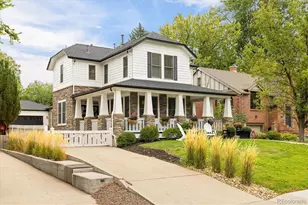
- Single Family
- Active
- Updated 7 days ago
- 5Beds
- 4Total Baths
- 4,470Sq. Ft.
- MLS # 2280634


This is a carousel with tiles that activate property listing cards. Use the previous and next buttons to navigate.

- Single Family
- Active
- Updated 1 day ago
- 4Beds
- 3Total Baths
- 2,325Sq. Ft.
- MLS # 2069470

- Single Family
- Active
- Updated 1 day ago
- 4Beds
- 3Total Baths
- 2,453Sq. Ft.
- MLS # 2084090

- Single Family
- Active
- Updated 3 days ago
- 3Beds
- 1Total Bath
- 2,002Sq. Ft.
- MLS # 3367892

- Single Family
- Active
- Updated 1 day ago
- 3Beds
- 2Total Baths
- 2,459Sq. Ft.
- MLS # 9637518
This is a carousel with tiles that activate property listing cards. Use the previous and next buttons to navigate.


- Single Family
- Active
- Updated 5 days ago
- 3Beds
- 2Total Baths
- 1,374Sq. Ft.
- MLS # 1533801

- Multi-Family
- Active
- Updated 3 days ago
- 8Total Beds
- MLS # 2082472

- Townhouse
- Active
- Updated 3 days ago
- 3Beds
- 3Total Baths
- 1,598Sq. Ft.
- MLS # 5915166
This is a carousel with tiles that activate property listing cards. Use the previous and next buttons to navigate.

- Duplex
- Closed
- 6Beds
- 6Total Baths
- 3,615Sq. Ft.
- MLS # 4265517
Sold by LIV Sotheby's International Realty
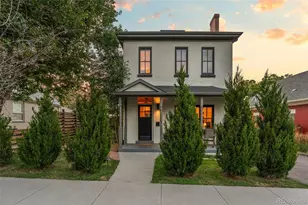
- Single Family
- Closed
- 4Beds
- 3Total Baths
- 3,010Sq. Ft.
- MLS # 6226864
Sold by Compass - Denver
- Townhouse
- Closed
- 3Beds
- 4Total Baths
- 2,521Sq. Ft.
- MLS # 2039592
Sold by Power of 3 Real Estate, LLC

- Single Family
- Closed
- 5Beds
- 4Total Baths
- 4,000Sq. Ft.
- MLS # 1548915
Sold by Madison & Company Properties
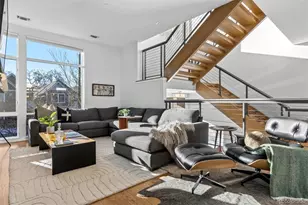
2224 W 37th Avenue, Denver, CO 80211 (MLS# 3939000) is a Single Family property that was sold at $1,700,000 on August 17, 2026. Want to learn more about 2224 W 37th Avenue? Do you have questions about finding other Single Family real estate for sale in Denver? You can browse all Denver real estate or contact a Coldwell Banker agent to request more information.