No photo available
$215,000 New to Website
Property Description
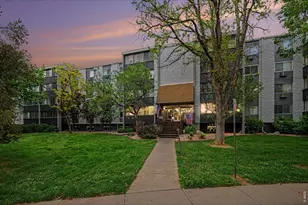
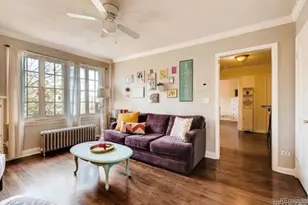
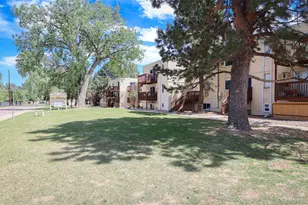
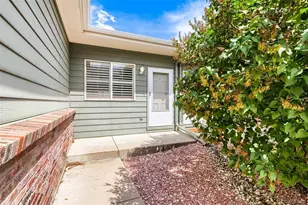
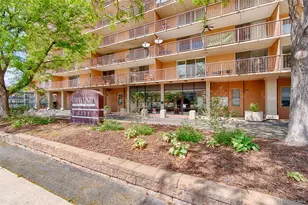
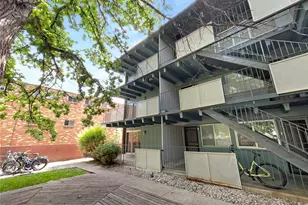
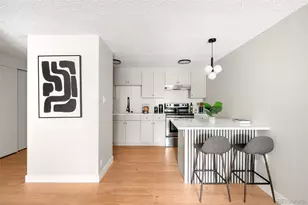
Experience effortless urban living in the heart of University Park, where an unbeatable location and everyday convenience, come together. Designed for comfortable, low-maintenance living, this home offers a functional layout, modern finishes, and a deeded garage parking space-bringing ease to every day life. One of the home's standout features is its incredible view, creating a beautiful backdrop whether you're enjoying your morning coffee or unwinding at the end of the day. Perfectly positioned near the University of Denver, you'll enjoy walkable access to the Ritchie Center, neighborhood parks, trails, local coffee shops, restaurants, and everyday conveniences. Light rail access and nearby major roadways make commuting downtown or exploring everything Denver has to offer remarkably simple, while the neighborhood's mature trees and established character provide a welcoming sense of community. Whether you're looking for a primary residence, a convenient home near DU, or a lock-and-leave lifestyle with exceptional access to the city, this home offers the ideal blend of comfort, location, and connection-all in one of Denver's most desirable neighborhoods.
Full Property Details
Full Property Details for 2225 Buchtel Blvd S #604
Sign in to view more details. Local MLS Rules require you to be signed in. Not a member yet? Sign up now.
General
- Price: $215,000
- HOA FEE: $447/month
- Taxes: $1,292 (2025)
- Status: Active
- Type: Condo
- Source: MetroList_Colorado
- MLS ID: 1894691
- Updated: 7/9/2026
- Added to Site: 1 day(s) ago
Interior
- Interior Features: Laminate Counters, No Stairs, Open Floorplan, Walk-In Closet(s)
- Appliances: Dishwasher, Disposal, Microwave, Range, Refrigerator
- Flooring: Carpet, Tile, Wood
Rooms
Bathrooms
- Total Bathrooms: 1
- Full Bathrooms: 1
- Main Floor Baths: 1
Bedrooms
- Total Bedrooms: 1
- Bedrooms Main: 1
Other Rooms
- Laundry: Common Area
Additional Information
- Shared Amenities: Bike Share, Clubhouse, Coin Laundry, Elevator(s), On Site Management, Pool
- Pool: Yes
- Pool Description: Outdoor Pool
- Security/Safety: Carbon Monoxide Detector(s), Key Card Entry, Secured Garage/Parking, Security Entrance, Smoke Detector(s)
Exterior
- Exterior Features: Balcony, Elevator
- Porch/Patio/Deck: Covered, Deck
Parking
- Garage: Yes
- Garage Spaces: 1
- Total Spaces: 1
Location
- County: Denver
- Subdivision: University Park
- Direction Faces: South
School Information
- Elem School District: Denver 1
- Midd School District: Denver 1
- High School District: Denver 1
- Elementary School: University Park
- Middle School: Merrill
- High School: South
Community
- Association: Yes
- Assoc. Name: CAP Management
- Assoc. Fees Include: Reserves, Gas, Heat, Insurance, Maintenance Grounds, Maintenance Structure, Recycling, Sewer, Snow Removal, Trash, Water
- Pets Allowed: Yes
- Management Type: Professionally Managed
Heating & Cooling
- Cooling Type: Central Air
- Heating Type: Baseboard
Utilities
- Gas: Yes
- Sewer: Public Sewer
- Water: Public
- Utility Description: Cable Available, Electricity Connected, Natural Gas Connected, Phone Available
Structural Information
- Architectural Style: Mid-Century Modern
- Structure Type: High Rise (8+)
- Model: One bed w balcony
- Construction: Concrete, Stucco
- Roof: Membrane
- Common Walls: 2+ Common Walls
- Entry Floor Number: 6
- Entry Location: Corridor Access
- Square Feet: 670
- Sq. Ft. Source: Public Records
- Living Area: 670 Sq. Ft.
- Year Built: 1967
- Property Condition: Updated/Remodeled
Lot Features
- Property View: City, Mountain(s)
- Mountain views: Yes
- Frontage: Public
- Street/Road Desc.: Paved
- Lot Features: Greenbelt, Near Public Transit
- Zoning: C-MX-12
Financial Considerations
- Association Fee: Yes
- Association Fee: $447
- Assoc Fee Freq.: Monthly
- Assoc Fee /Annual: $5,364
- Tax Amount: $1,292
- Tax Year: 2025
- Terms: Cash, Conventional, FHA, VA Loan
Disclosures and Reports
- Ownership: Individual
- Special Conditions: None
- Legal Description: UNIVERSITY PARK TOWER CONDOS U-604**
- Exclusions: NA
- Property ID: 5234-23-072
Listed by 8z Real Estate
Get Pre-Approved Today
Schools
Schools serving 2225 Buchtel Blvd S #604
School District:Denver County School District 1
| Name | Grades | Distance |
|---|---|---|
University Park Elementary School 2300 South Saint Paul Street, Denver, CO 80210 | K-5 | 0.9 mi |
Merrill Middle School 1551 South Monroe Street, Denver, CO 80210 | 6-8 | 0.9 mi |
South High School, Denver, CO 1700 East Louisiana Avenue, Denver, CO 80210 | 9-12 | 0.6 mi |
Disclaimer:
School attendance boundaries provided by ATTOM Data Solutions and are for reference only. Contact the school directly to verify enrollment eligibility.
Price & Sales History for 2225 Buchtel Blvd S #604
Date
Details
Price
Change
Source
7/19/2023
Sold
$245,000
—
Public Record
Disclaimer: Historical sales information is derived from public records provided by the county offices. Information is not guaranteed and should be independently verified.

Tax History
Tax History for 2225 Buchtel Blvd S #604
Year
Property Taxes
Change
Tax Assessment
Change
2025
$1,292
25%
$16,890
29%
2024
$1,036
2%
$13,080
—
2023
$1,014
-24%
$13,080
-25%
2021
$1,333
—
$17,370
-3%
2021
$1,333
15%
$17,870
14%
2020
$1,161
3%
$15,650
—
2019
$1,129
-4%
$15,650
3%
2018
$1,177
—
$15,210
—
2017
$1,173
44%
$15,210
53%
2016
$813
4%
$9,970
—
2015
$779
-33%
$9,970
-28%
2014
$1,158
—
$13,940
—
2013
$1,158
—
$13,940
—
Disclaimer: Historical tax information is derived from public records provided by the county offices. Information is not guaranteed and should be independently verified.
Estimate the Cost
Estimate the Cost for 2225 Buchtel Blvd S #604
2225 Buchtel Boulevard S #604, Denver, CO 80210 (MLS# 1894691) is a Condo property with 1 bedroom and 1 full bathroom. 2225 Buchtel Boulevard S #604 is currently listed for $215,000 and was received on July 09, 2026. Want to learn more about 2225 Buchtel Boulevard S #604? Do you have questions about finding other Condo real estate for sale in Five Points? You can browse all Five Points real estate or contact a Coldwell Banker agent to request more information.