No photo available
$800,000
Property Description
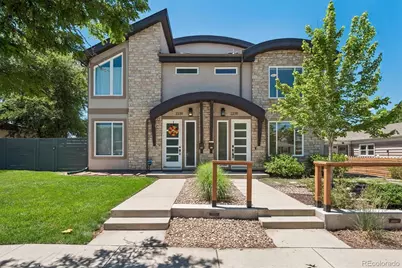
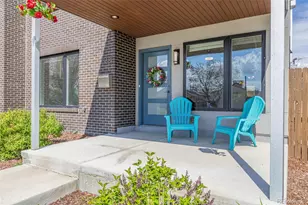
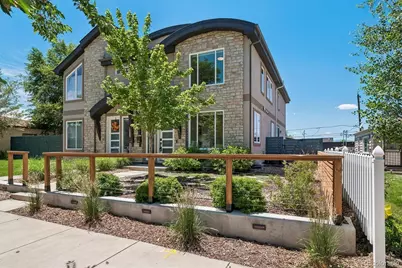
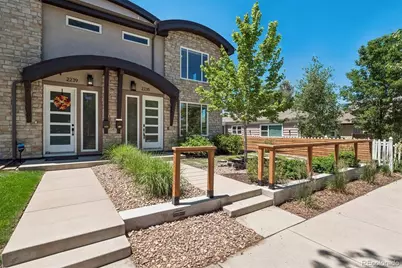
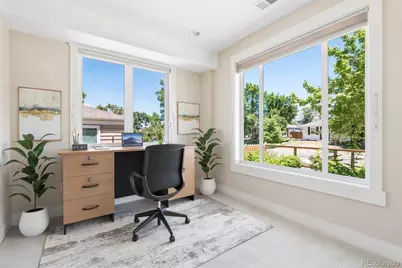
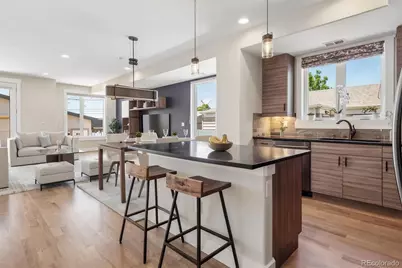
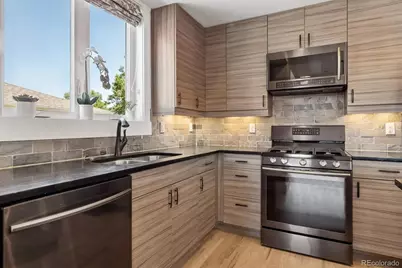
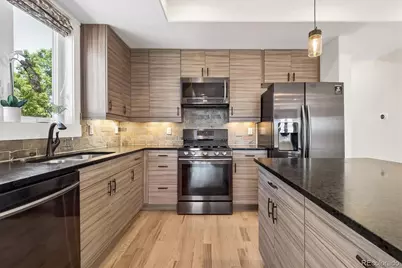
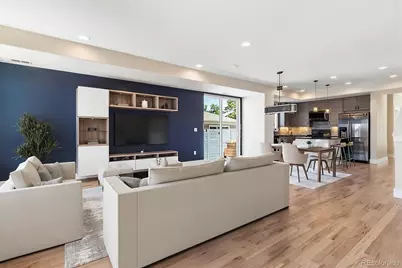
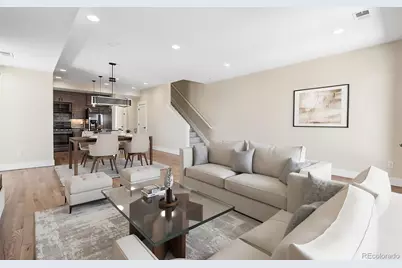
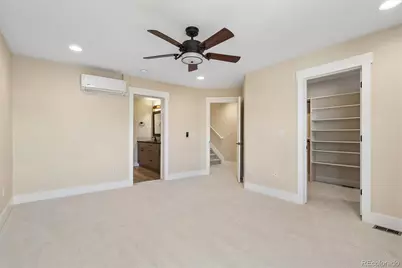
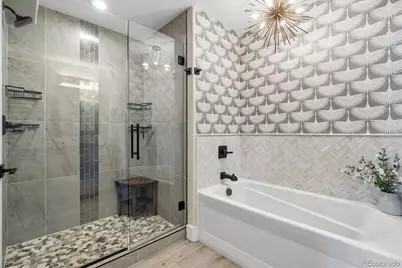
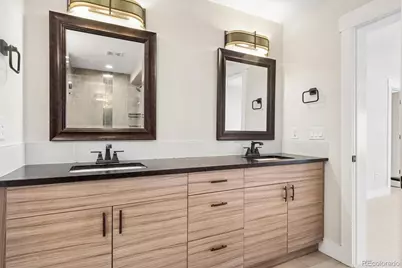
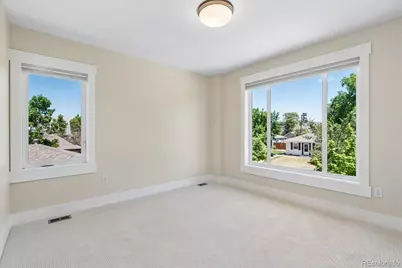
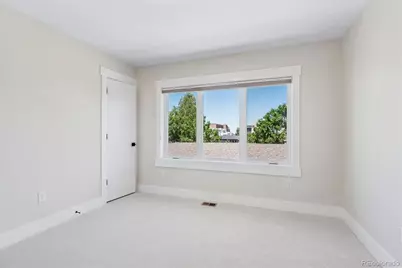
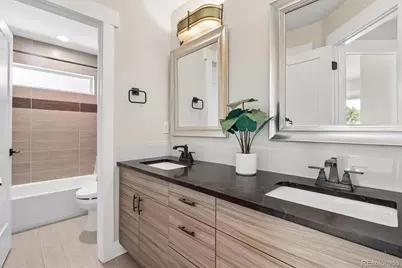
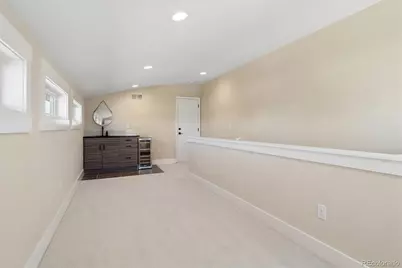
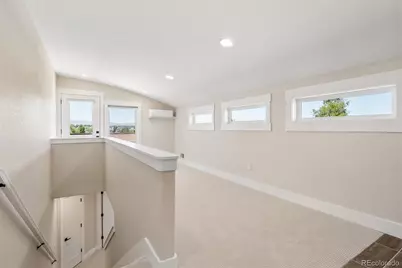
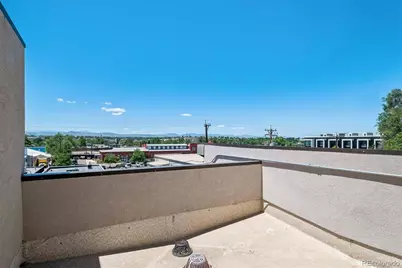
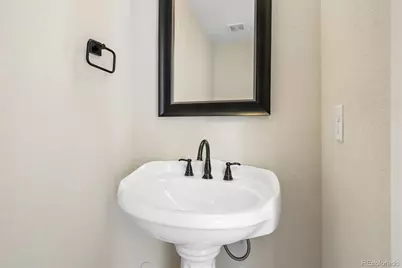
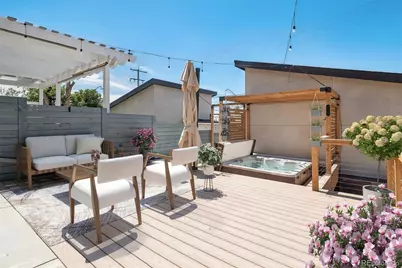
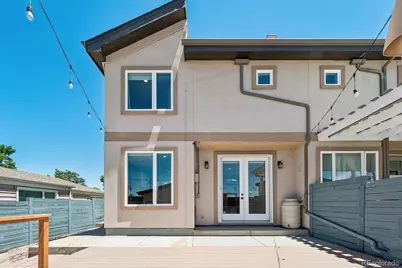
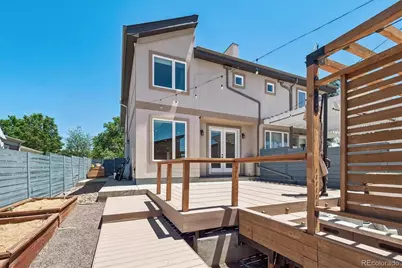
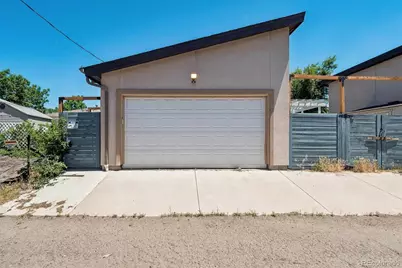
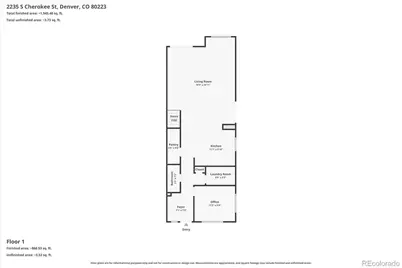
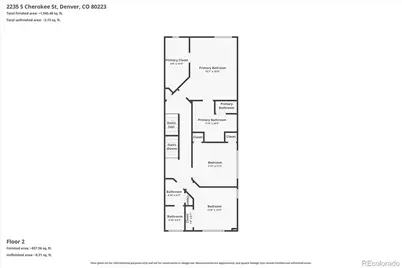
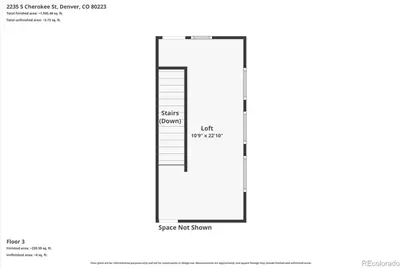
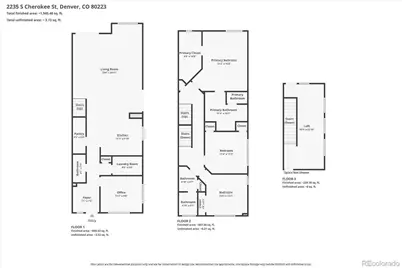
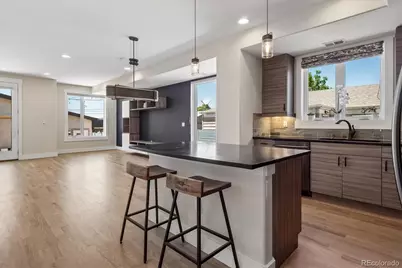
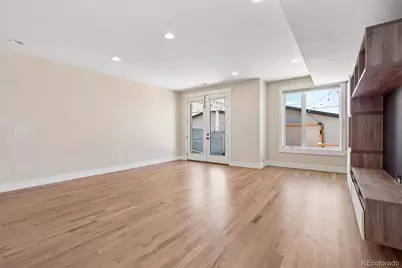
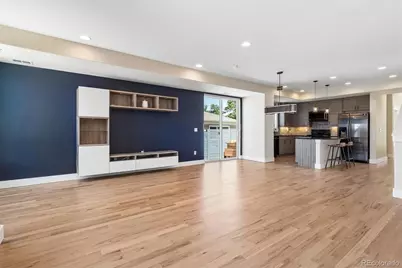
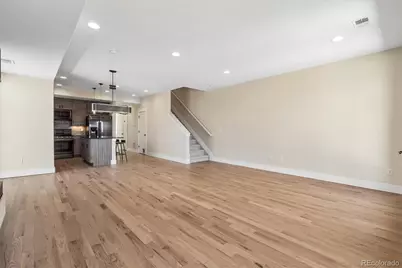
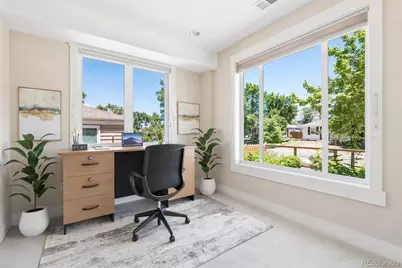
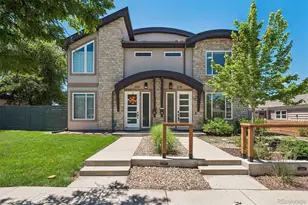
Modern design, flexible living spaces, and incredible outdoor areas come together in this stunning half duplex in the heart of Denver. Built in 2016, this stylish 3 bedroom + office, 3 bathroom home offers the perfect blend of contemporary finishes and functionality. The main floor office can easily function as a 4th bedroom with the addition of a closet. Featuring newly refinished hardwood floors and brand new carpet, this home feels fresh, modern, and move in ready. The open concept main level is designed for both everyday living and entertaining with the kitchen, dining, and family room all flowing seamlessly together. The kitchen features soapstone countertops, sleek black stainless steel appliances, a large island with seating, and plenty of storage. The family room includes a built in entertainment center and French doors leading to the backyard, while sliding doors off the dining area open to a side patio perfect for grilling. The fully fenced backyard features a grassy area for pets, raised garden beds, a potting station area, and an amazing Trex deck with a newer hot tub creating the perfect outdoor retreat. Upstairs, the spacious primary suite includes its own mini split AC unit, walk in closet with built ins, and a spa inspired 5 piece bathroom with soaking tub and separate shower. Two additional bedrooms and a full bathroom complete the second level. The third floor flex space offers endless possibilities as a second living area, gym, game room, or studio. This level also includes a wet bar, mini split AC unit, and access to a west facing rooftop area with spectacular mountain views and Colorado sunsets. Additional features include a detached 2 car garage, central AC, modern finishes throughout, and an unbeatable location close to Denver dining, shopping, parks, and entertainment.
Full Property Details
Full Property Details for 2235 S Cherokee St
Sign in to view more details. Local MLS Rules require you to be signed in. Not a member yet? Sign up now.
General
- Price: $800,000
- Taxes: $4,517 (2025)
- Status: Active
- Type: Duplex
- Source: MetroList_Colorado
- MLS ID: 7033490
- Updated: 6/18/2026
- Added to Site: 19 day(s) ago
Interior
- Interior Features: Ceiling Fan(s), Eat-in Kitchen, Five Piece Bath, High Ceilings, Kitchen Island, Open Floorplan, Pantry, Primary Suite, Smoke Free, Stone Counters, Walk-In Closet(s)
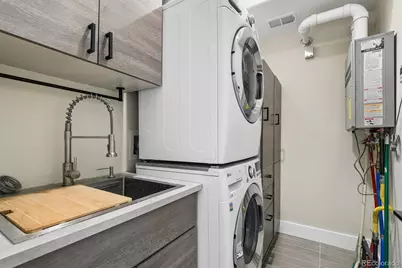
- Appliances: Bar Fridge, Dishwasher, Disposal, Dryer, Gas Water Heater, Microwave, Oven, Range, Self Cleaning Oven, Tankless Water Heater, Washer
- Flooring: Carpet, Tile, Wood
Rooms
Bathrooms
- Total Bathrooms: 3
- Full Bathrooms: 2
- Half Bathrooms: 1
- Main Floor Baths: 1
Bedrooms
- Total Bedrooms: 4
- Bedrooms Main: 1
Other Rooms
- Laundry: Sink
Additional Information
- Spa: Yes
- Spa Description: Bath
Exterior
- Exterior Features: Gas Valve, Private Yard, Rain Gutters
- Porch/Patio/Deck: Deck
Parking
- Garage: Yes
- Garage Spaces: 2
- Total Spaces: 2
- Parking Features: Concrete
Location
- County: Denver
- Subdivision: Rosedale
- Direction Faces: East
School Information
- Elem School District: Denver 1
- Midd School District: Denver 1
- High School District: Denver 1
- Elementary School: Asbury
- Middle School: Grant
- High School: South
Community
- Pets Allowed: Yes
Heating & Cooling
- Cooling Type: Central Air, Other
- Heating Type: Forced Air
Utilities
- Sewer: Public Sewer
- Water: Public
Structural Information
- Architectural Style: Traditional
- Structure Type: Duplex
- Construction: Frame
- Roof: Composition
- Common Walls: 1 Common Wall
- Windows: Double Pane Windows, Window Coverings, Window Treatments
- Square Feet: 2,294
- Sq. Ft. Source: Public Records
- Living Area: 2,294 Sq. Ft.
- Year Built: 2016
Lot Features
- Property View: Mountain(s)
- Mountain views: Yes
- Lot Size (Acres): 0.09
- Lot Size (Sq. Ft.): 3,750
- Fence: Yes
- Lot Features: Level
- Zoning: U-TU-C
- Fencing (Description): Full
Financial Considerations
- Tax Amount: $4,517
- Tax Year: 2025
- Terms: Cash, Conventional, FHA, VA Loan
Disclosures and Reports
- Ownership: Individual
- Special Conditions: None
- Legal Description: ROSEDALE BLK 13 PT L39 & 40 BEG 20FT N OF SE COR L39 TH W125FT N 30FT E 125FT S 30FT TPOB
- Exclusions: seller's personal property
- Property ID: 5272-19-047
Listed by eXp Realty, LLC
Get Pre-Approved Today
Schools
Schools serving 2235 S Cherokee St
School District:Denver County School District 1
| Name | Grades | Distance |
|---|---|---|
Asbury Elementary School 1320 East Asbury Avenue, Denver, CO 80210 | K-5 | 1.1 mi |
Grant Middle School 1751 South Washington Street, Denver, CO 80210 | 6-8 | 0.9 mi |
South High School, Denver, CO 1700 East Louisiana Avenue, Denver, CO 80210 | 9-12 | 1.7 mi |
Disclaimer:
School attendance boundaries provided by ATTOM Data Solutions and are for reference only. Contact the school directly to verify enrollment eligibility.
Price & Sales History for 2235 S Cherokee St
Date
Details
Price
Change
Source
2/10/2017
Sold
$525,000
—
Public Record
Disclaimer: Historical sales information is derived from public records provided by the county offices. Information is not guaranteed and should be independently verified.

Tax History
Tax History for 2235 S Cherokee St
Year
Property Taxes
Change
Tax Assessment
Change
2025
$4,517
2%
$59,040
6%
2024
$4,426
2%
$55,880
—
2023
$4,330
19%
$55,880
18%
2021
$3,645
—
$47,470
-3%
2021
$3,645
21%
$48,850
21%
2020
$3,001
3%
$40,450
—
2019
$2,917
-12%
$40,450
-6%
2018
$3,331
—
$43,060
—
2017
$3,321
—
$43,060
—
Disclaimer: Historical tax information is derived from public records provided by the county offices. Information is not guaranteed and should be independently verified.
Estimate the Cost
Estimate the Cost for 2235 S Cherokee St
2235 S Cherokee Street, Denver, CO 80223 (MLS# 7033490) is a Duplex property with 4 bedrooms, 2 full bathrooms and 1 partial bathroom. 2235 S Cherokee Street is currently listed for $800,000 and was received on June 18, 2026. Want to learn more about 2235 S Cherokee Street? Do you have questions about finding other Duplex real estate for sale in Denver? You can browse all Denver real estate or contact a Coldwell Banker agent to request more information.