No photo available
$848,000
Property Description
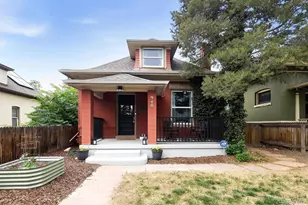
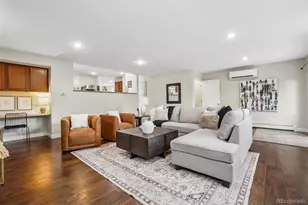
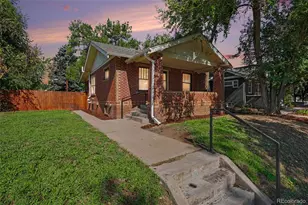
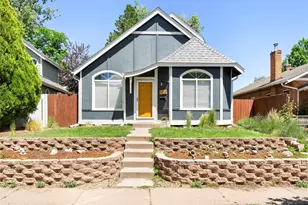
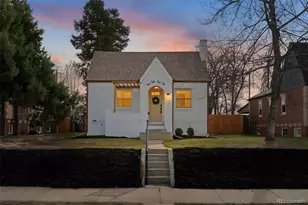
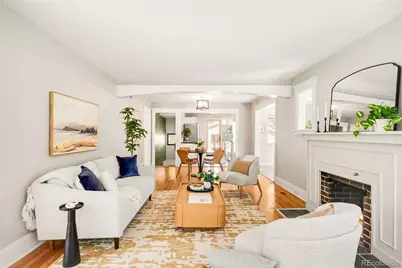
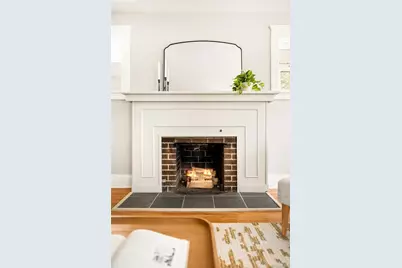
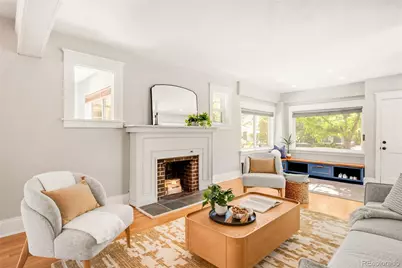
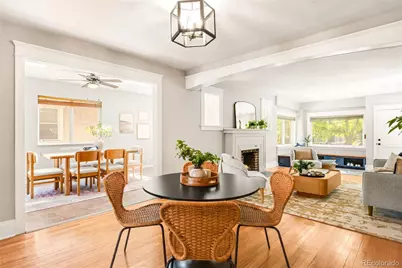
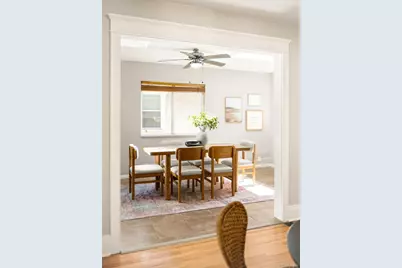
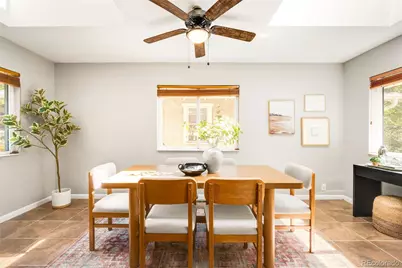
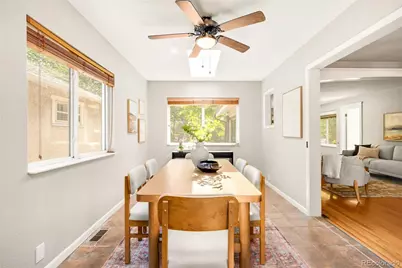
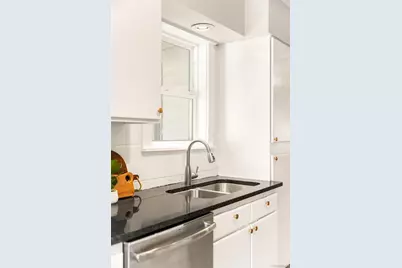
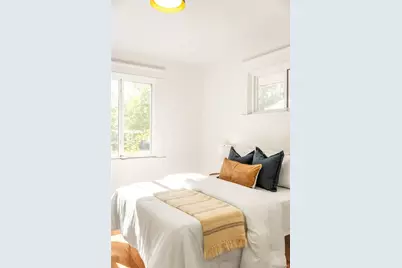
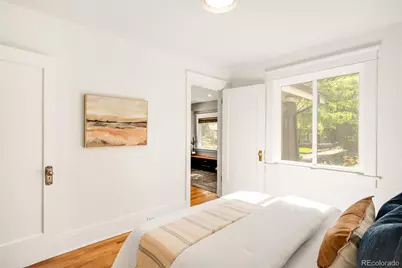
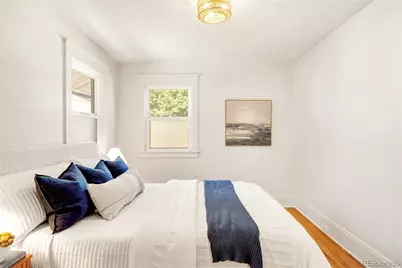
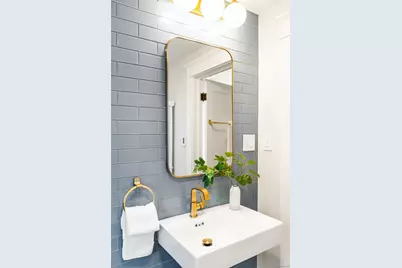
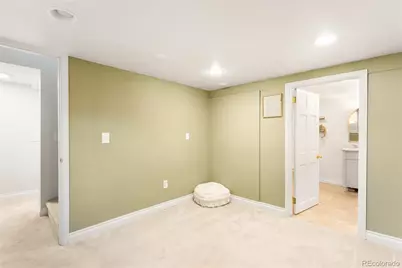
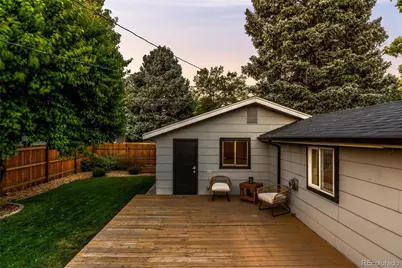
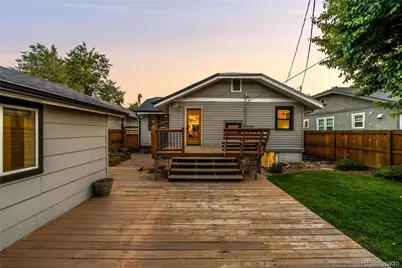
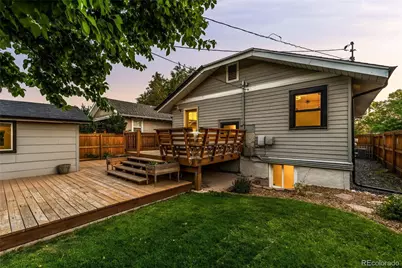
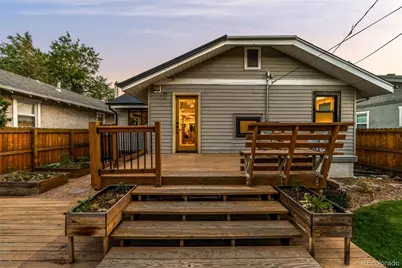
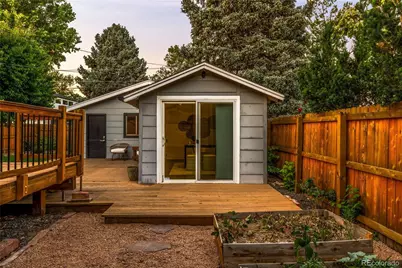
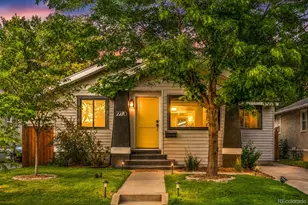
This pristine masterpiece perfectly merges timeless charm and chic updates. Steeped in an enviable locale on a spacious lot on Harvard Gulch Park, this location & turnkey residence excites. Flooded with natural light, large windows and a custom entry foyer with stylish built-ins, the expansive living space has flawless livability with hardwood floors and timeless finishes. An open living space featuring a cozy fireplace flows seamlessly into an updated kitchen that showcases slab countertops, white cabinets and new hardware. The bonus room offers flexibility for formal dining, an additional living space or a home office. The main floor features two spacious bedrooms and a full bath that has been completely updated with classic design and tasteful finishes. The lower level plays host to an additional en-suite bedroom, walk-in closet and plenty of additional storage. The backyard is an entertainer or gardener's dream with a two-tiered deck, a sprawling yard with professional landscaping, garden beds and mature trees -- and is suitable for even the largest of gatherings. Extra finished living space perfect for a gym or additional home office can be found in the ADU which features heating & cooling. Relish in the convenience of an abundance of privacy, full fencing, central air, automatic irrigation and newer systems, roof and sewer. With quick access to all of your favorite parks, restaurants and shops on a quiet street, this reimagined home presents a rare opportunity.
Full Property Details
Full Property Details for 2270 S Emerson St
Sign in to view more details. Local MLS Rules require you to be signed in. Not a member yet? Sign up now.
General
- Price: $848,000
- Taxes: $4,115 (2024)
- Status: Under Contract
- Type: Single Family
- Source: MetroList_Colorado
- MLS ID: 4859803
- Updated: 6/22/2026
- Added to Site: 19 day(s) ago
Interior
- Interior Features: Built-in Features, Ceiling Fan(s), Entrance Foyer, Granite Counters, High Ceilings, Open Floorplan, Pantry, Radon Mitigation System, Walk-In Closet(s)
- Fireplace: Yes
- Number of Fireplaces: 1
- Fireplace(s): Living Room, Wood Burning, Living Room, Wood Burning, Living Room, Wood Burning
- Appliances: Dishwasher, Dryer, Gas Water Heater, Microwave, Oven, Range Hood, Refrigerator, Washer
- Flooring: Carpet, Tile, Wood
Rooms
Bathrooms
- Total Bathrooms: 2
- Full Bathrooms: 1
- 3/4 Bathrooms: 1
- Main Floor Baths: 1
- Basement Baths: 1
Bedrooms
- Total Bedrooms: 3
- Bedrooms Main: 2
Exterior
- Exterior Features: Garden, Private Yard
- Porch/Patio/Deck: Deck
Parking
- Garage: Yes
- Garage Spaces: 2
- Total Spaces: 4
Location
- County: Denver
- Subdivision: Harvard Gulch
- Direction Faces: West
School Information
- Elem School District: Denver 1
- Midd School District: Denver 1
- High School District: Denver 1
- Elementary School: Asbury
- Middle School: Grant
- High School: South
Community
- Pets Allowed: Yes
Heating & Cooling
- Cooling Type: Central Air
- Heating Type: Forced Air
Utilities
- Gas: Yes
- Sewer: Public Sewer
- Water: Public
- Utility Description: Cable Available, Electricity Connected, Internet Access (Wired), Natural Gas Connected
Structural Information
- Architectural Style: Bungalow
- Structure Type: House
- Construction: Brick, Frame, Vinyl Siding
- Basement: Yes
- Basement Desc.: Partial
- Roof: Composition
- Windows: Double Pane Windows, Skylight(s), Window Coverings
- Square Feet: 1,820
- Sq. Ft. Source: Public Records
- Living Area: 1,719 Sq. Ft.
- Year Built: 1925
Lot Features
- Property View: Mountain(s)
- Mountain views: Yes
- Lot Size (Acres): 0.12
- Lot Size (Sq. Ft.): 5,250
- Frontage: Public
- Street/Road Desc.: Paved
- Road Maintenance: Public Maintained Road
- Fence: Yes
- Lot Features: Level
- Zoning: E-SU-B
- Fencing (Description): Full
Financial Considerations
- Tax Amount: $4,115
- Tax Year: 2024
- Terms: Cash, Conventional, Other
Disclosures and Reports
- Ownership: Individual
- Special Conditions: None
- Legal Description: L 30 & S 17 FT OF L 31 BLK 14 MOUNTAIN VIEW PLACE
- Exclusions: SELLER'S PERSONAL PROPERTY + ALL STAGING ITEMS
- Property ID: 5263-10-015
Listed by Milehimodern
Get Pre-Approved Today
Schools
Schools serving 2270 S Emerson St
School District:Denver County School District 1
| Name | Grades | Distance |
|---|---|---|
Asbury Elementary School 1320 East Asbury Avenue, Denver, CO 80210 | K-5 | 0.4 mi |
Grant Middle School 1751 South Washington Street, Denver, CO 80210 | 6-8 | 0.7 mi |
South High School, Denver, CO 1700 East Louisiana Avenue, Denver, CO 80210 | 9-12 | 1.3 mi |
Disclaimer:
School attendance boundaries provided by ATTOM Data Solutions and are for reference only. Contact the school directly to verify enrollment eligibility.
Price & Sales History for 2270 S Emerson St
Date
Details
Price
Change
Source
4/23/2021
Sold
$803,500
—
Public Record
Disclaimer: Historical sales information is derived from public records provided by the county offices. Information is not guaranteed and should be independently verified.

Tax History
Tax History for 2270 S Emerson St
Year
Property Taxes
Change
Tax Assessment
Change
2025
$4,666
13%
$60,990
17%
2024
$4,115
2%
$51,950
—
2023
$4,025
34%
$51,950
19%
2021
$3,013
—
$43,600
8%
2021
$3,013
5%
$40,380
5%
2020
$2,857
3%
$38,500
—
2019
$2,776
8%
$38,500
16%
2018
$2,572
—
$33,240
—
2017
$2,564
4%
$33,240
10%
2016
$2,473
28%
$30,320
23%
2015
$1,926
17%
$24,650
24%
2014
$1,645
—
$19,810
—
2013
$1,646
—
$19,810
—
Disclaimer: Historical tax information is derived from public records provided by the county offices. Information is not guaranteed and should be independently verified.
Estimate the Cost
Estimate the Cost for 2270 S Emerson St
2270 S Emerson Street, Denver, CO 80210 (MLS# 4859803) is a Single Family property with 3 bedrooms, 1 full bathroom and 1 partial bathroom. 2270 S Emerson Street is currently listed for $848,000 and was received on June 18, 2026. Want to learn more about 2270 S Emerson Street? Do you have questions about finding other Single Family real estate for sale in Denver? You can browse all Denver real estate or contact a Coldwell Banker agent to request more information.