No photo available
$500,000 New to Website
Property Description
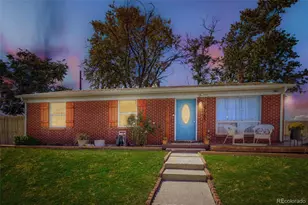
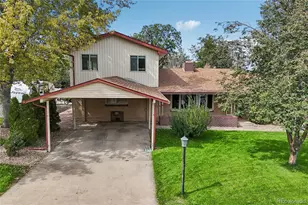
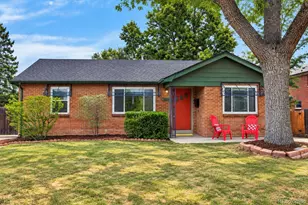
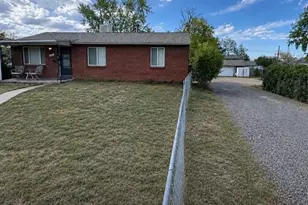
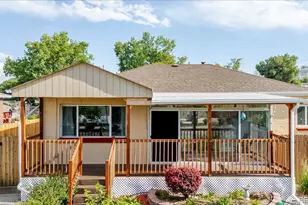
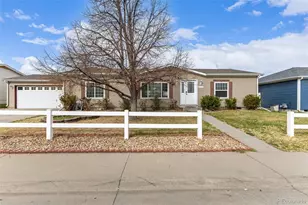
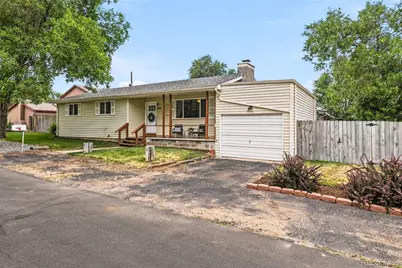
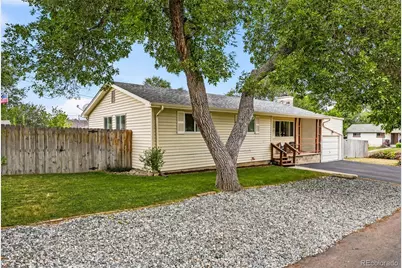
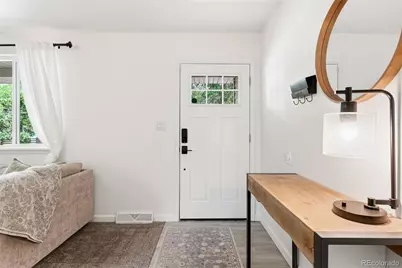
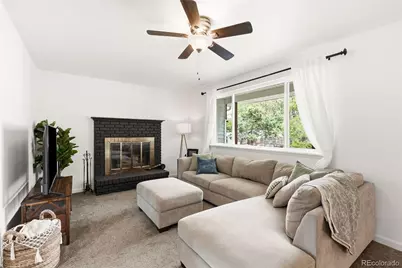
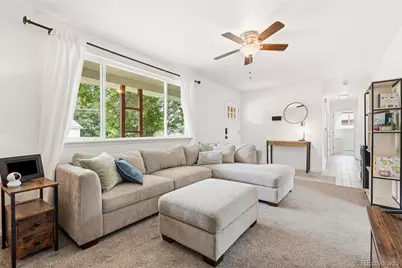
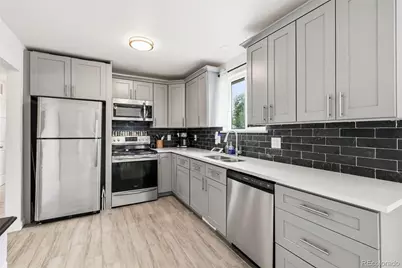
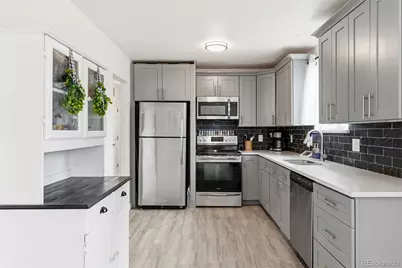
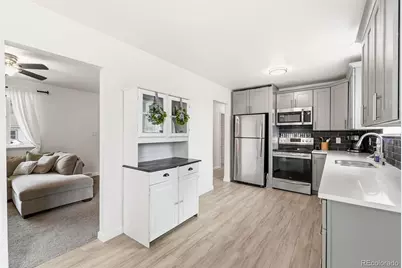
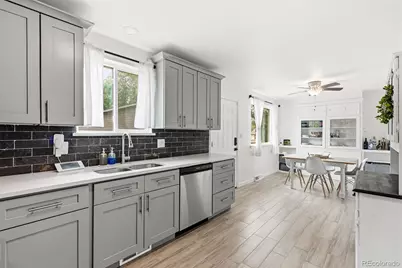
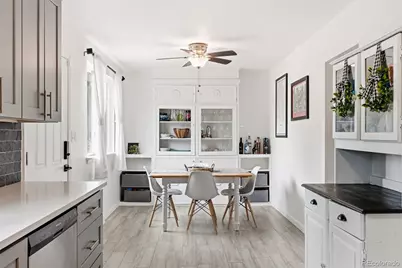
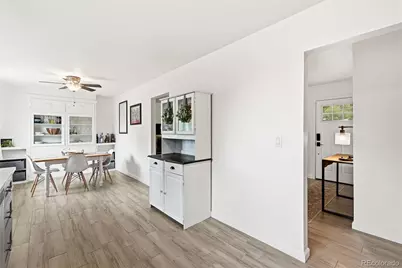
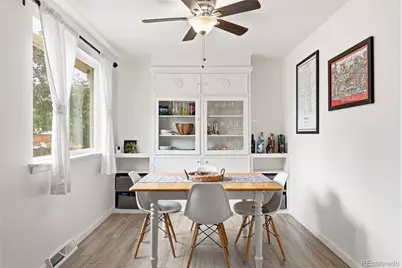
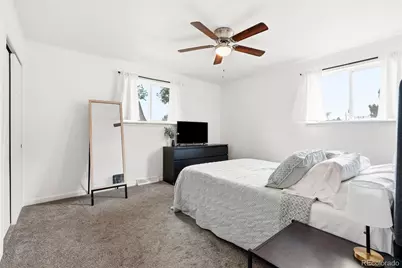
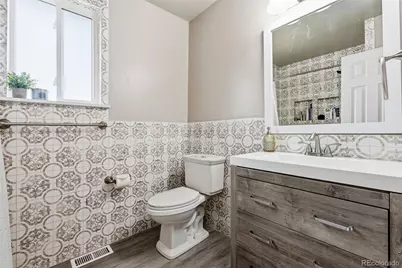
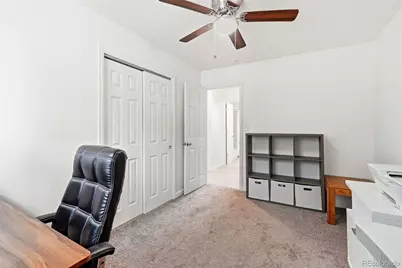
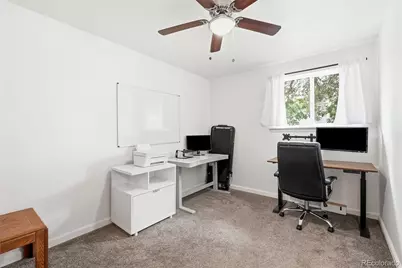
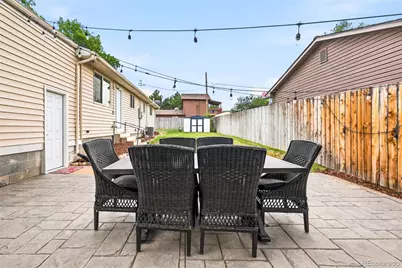
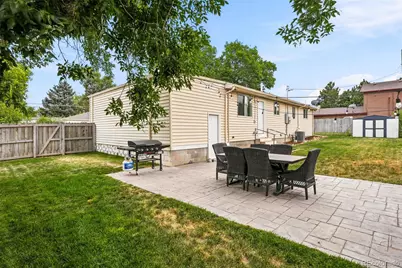
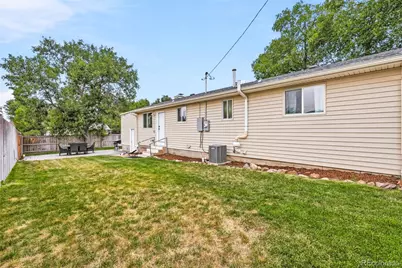
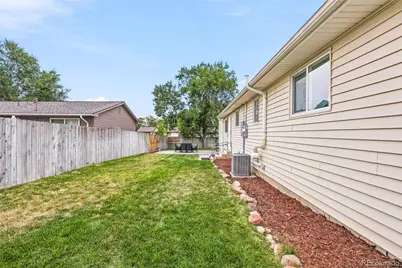
Set on a spacious corner lot, this updated three-bedroom, one-bath home combines thoughtful interior finishes with an equally impressive outdoor space. Remodeled in 2022, the home features an updated kitchen with quartz countertops, stainless steel appliances, modern cabinetry and an eat-in dining area with custom built-in cabinetry. The living room is perfect for relaxing with natural light from the large picture window and a wood burning fireplace. Updated flooring, carpet and paint create a cohesive look throughout, while double pane vinyl windows provide added peace of mind. Since purchasing the home, the owners have continued to invest in the property by installing new front and backyard sod, refreshing the front landscaping with decorative rock, pouring a new backyard stamped concrete patio and adding fencing that creates a spacious, private yard. Whether you're hosting friends, letting the dogs run or simply enjoying the outdoor space, the backyard offers plenty of room to spread out. Conveniently located with easy access to I-25, I-70 and I-76, the home is close to bike trails and within walking distance to the light rail station, making it easy to navigate the metro area.
Full Property Details
Full Property Details for 2300 W 57th Ave
Sign in to view more details. Local MLS Rules require you to be signed in. Not a member yet? Sign up now.
General
- Price: $500,000
- Taxes: $3,438 (2025)
- Status: Active
- Type: Single Family
- Source: MetroList_Colorado
- MLS ID: 9995159
- Updated: 7/9/2026
- Added to Site: 1 day(s) ago
Interior
- Interior Features: Built-in Features, Ceiling Fan(s), Eat-in Kitchen, High Ceilings, High Speed Internet, No Stairs, Open Floorplan, Quartz Counters, Radon Mitigation System, Smoke Free
- Fireplace: Yes
- Number of Fireplaces: 1
- Fireplace(s): Living Room, Wood Burning, Living Room, Wood Burning, Living Room, Wood Burning
- Appliances: Dishwasher, Disposal, Dryer, Microwave, Oven, Refrigerator, Washer
- Furnishings: Unfurnished
- Flooring: Carpet, Tile, Vinyl
Rooms
Bathrooms
- Total Bathrooms: 1
- Full Bathrooms: 1
- Main Floor Baths: 1
Bedrooms
- Total Bedrooms: 3
- Bedrooms Main: 3
Other Rooms
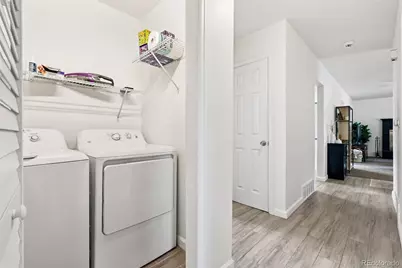
- Laundry: In Unit, Laundry Closet
Additional Information
- Security/Safety: Carbon Monoxide Detector(s), Smart Locks, Smoke Detector(s)
Exterior
- Exterior Features: Dog Run, Garden, Lighting, Private Yard
- Porch/Patio/Deck: Covered, Front Porch, Patio
Parking
- Garage: Yes
- Garage Spaces: 1
- Total Spaces: 2
- Parking Features: Oversized
Location
- County: Adams
- Subdivision: Scavelenti
- Driving Directions: Pecos to 56th to Wyandot
- Direction Faces: East
- Dist. to Public Trans.: 1 Miles
School Information
- Elem School District: Westminster Public Schools
- Midd School District: Westminster Public Schools
- High School District: Westminster Public Schools
- Elementary School: Hodgkins
- Middle School: Ranum
- High School: Westminster
Community
- Pets Allowed: Yes
Heating & Cooling
- Cooling Type: Central Air
- Heating Type: Forced Air
Utilities
- Gas: Yes
- Sewer: Public Sewer
- Water: Public
- Utility Description: Cable Available, Electricity Available, Electricity Connected, Internet Access (Wired), Natural Gas Available, Natural Gas Connected
Structural Information
- Architectural Style: Traditional
- Structure Type: House
- Construction: Frame, Vinyl Siding
- Basement Desc.: Crawl Space
- Roof: Composition
- Windows: Double Pane Windows, Window Coverings
- Entry Location: Ground
- Square Feet: 1,115
- Sq. Ft. Source: Public Records
- Living Area: 1,115 Sq. Ft.
- Year Built: 1963
- Property Condition: Updated/Remodeled
Lot Features
- Lot Size (Acres): 0.16
- Lot Size (Sq. Ft.): 7,085
- Frontage: Public
- Street/Road Desc.: Paved
- Road Maintenance: Public Maintained Road
- Fence: Yes
- Lot Features: Corner Lot, Landscaped
- Zoning: R-1-C
- Fencing (Description): Full
Financial Considerations
- Tax Amount: $3,438
- Tax Year: 2025
- Terms: Cash, Conventional, FHA, VA Loan
Disclosures and Reports
- Ownership: Individual
- Special Conditions: None
- Legal Description: SUB:SCAVALENTI SUBD BLK:1 LOT:1
- Exclusions: Seller's personal property
- Property ID: R0103386
Listed by Madison & Company Properties
Get Pre-Approved Today
Schools
Schools serving 2300 W 57th Ave
School District:Westminster School District 50
| Name | Grades | Distance |
|---|---|---|
Josephine Hodgkins Leadership Academy 3475 West 67th Avenue, Denver, CO 80221 | PK-5 | 1.6 mi |
Westminster High School 6933 North Raleigh Street, Westminster, CO 80030 | 9-12 | 2.2 mi |
Disclaimer:
School attendance boundaries provided by ATTOM Data Solutions and are for reference only. Contact the school directly to verify enrollment eligibility.
Price & Sales History for 2300 W 57th Ave
Date
Details
Price
Change
Source
3/09/2022
Sold
$500,000
—
Public Record
Disclaimer: Historical sales information is derived from public records provided by the county offices. Information is not guaranteed and should be independently verified.

Tax History
Tax History for 2300 W 57th Ave
Year
Property Taxes
Change
Tax Assessment
Change
2025
$1,608
-59%
$28,130
-17%
2024
$3,914
-5%
$33,770
-1%
2023
$4,125
5%
$34,100
6%
2022
$3,934
30%
$32,210
29%
2021
$3,033
16%
$24,920
17%
2020
$2,613
—
$21,240
—
2019
$2,606
27%
$21,240
28%
2018
$2,048
14%
$16,610
—
2017
$1,793
52%
$16,610
61%
2016
$1,176
100%
$10,330
100%
2015
$587
2%
$5,160
6%
2014
$577
3%
$4,860
—
2013
$562
—
$4,860
—
Disclaimer: Historical tax information is derived from public records provided by the county offices. Information is not guaranteed and should be independently verified.
Estimate the Cost
Estimate the Cost for 2300 W 57th Ave
2300 W 57th Avenue, Denver, CO 80221 (MLS# 9995159) is a Single Family property with 3 bedrooms and 1 full bathroom. 2300 W 57th Avenue is currently listed for $500,000 and was received on July 09, 2026. Want to learn more about 2300 W 57th Avenue? Do you have questions about finding other Single Family real estate for sale in Denver? You can browse all Denver real estate or contact a Coldwell Banker agent to request more information.