No photo available
$780,000 New to Website
Property Description
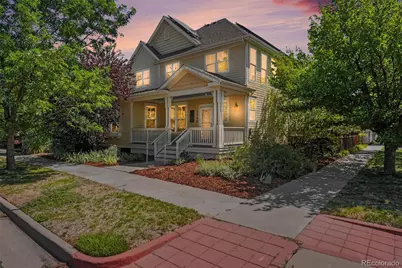
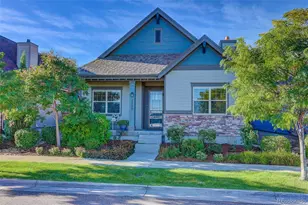
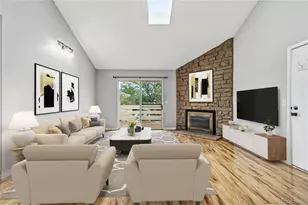
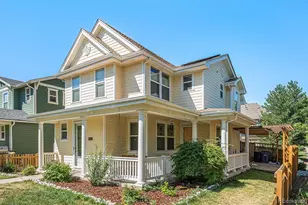
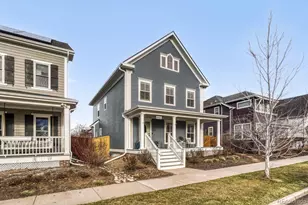
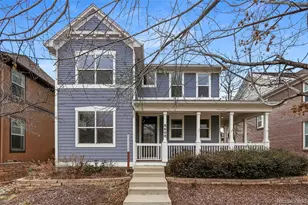
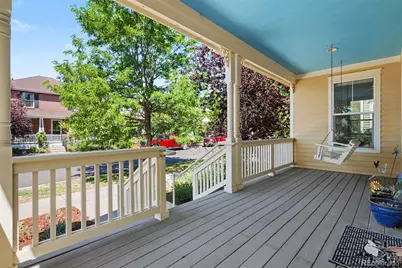
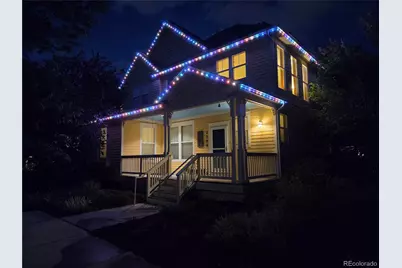
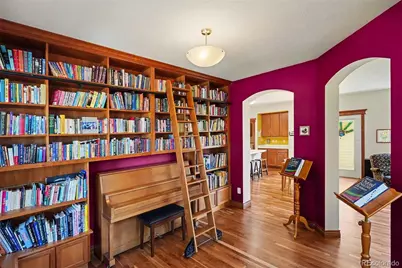
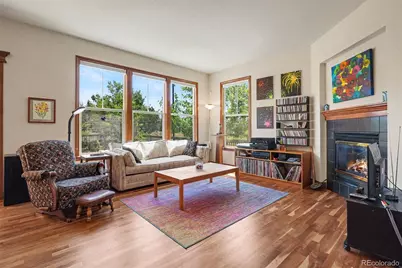
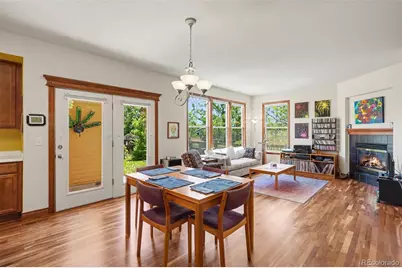
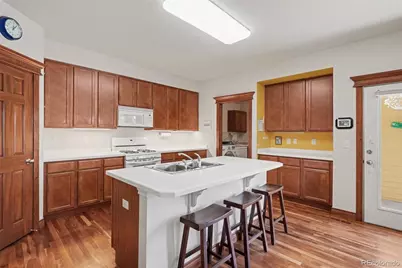
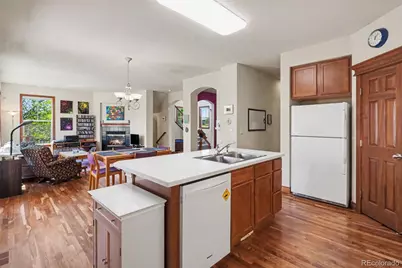
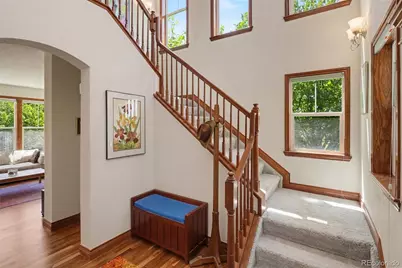
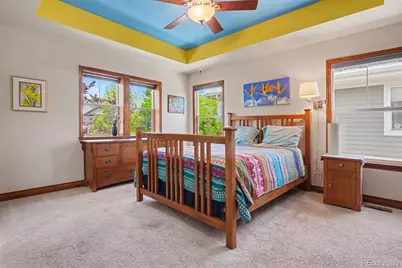
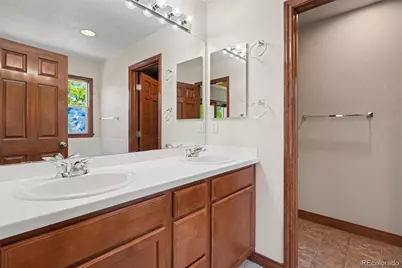
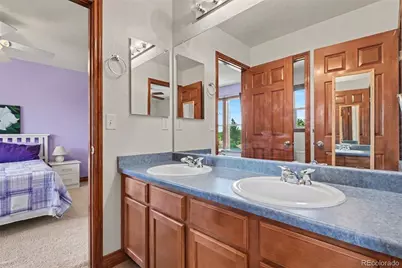
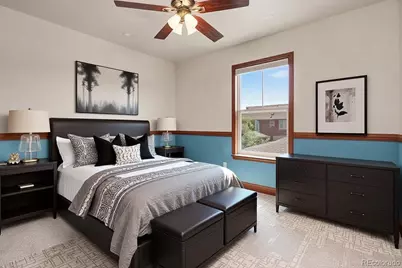
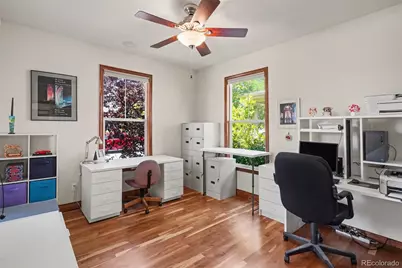
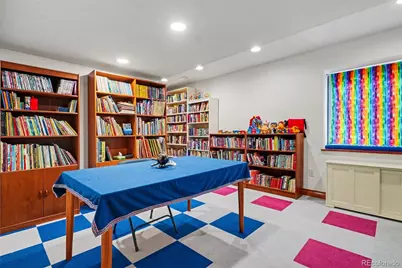
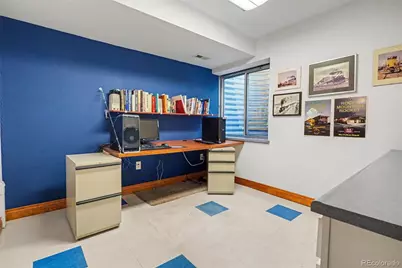
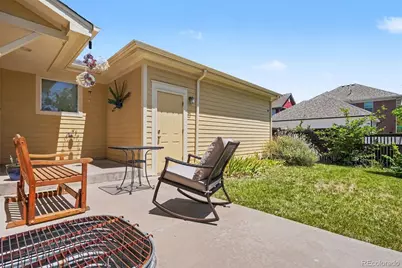
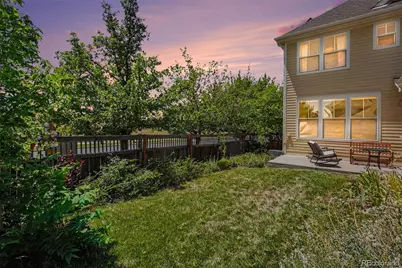
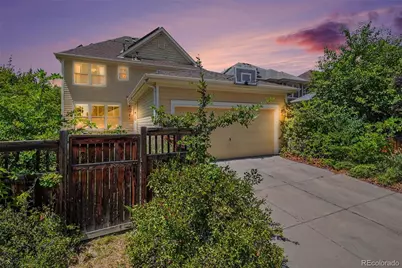
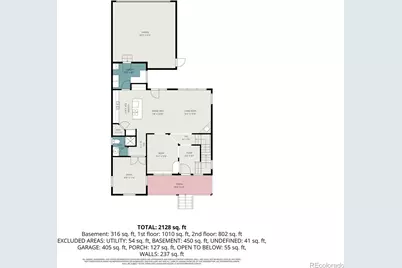
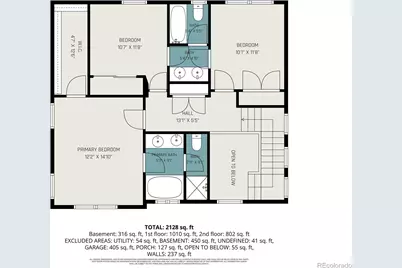
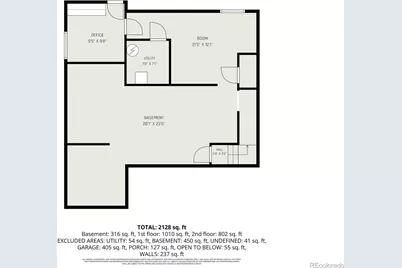
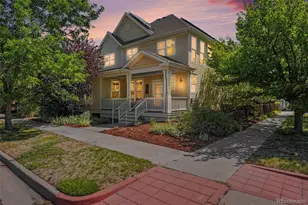
Situated on a beautiful corner lot in the sought-after Central Park neighborhood, this warm and distinctive home blends everyday comfort with character that is hard to find. A welcoming covered front porch sets the tone, while the light-filled main level features hardwood floors, graceful arched openings and an easy flow for daily living and entertaining. The true showpiece is the custom-built, one-of-a-kind library, complete with extensive wood shelving, a built-in bench and rolling ladder-a memorable space for books, music, work, or quiet evenings at home. The nearby living room offers a gas fireplace and abundant windows with plenty of natural light, opening to a spacious kitchen with a large island, breakfast nook, generous cabinetry and oversized pantry. The main-level bedroom (no closet) features built-in speakers and convenient access to a three-quarter bath, while also offering flexibility as a home office or creative space. Upstairs, the primary suite includes a five-piece bath, jetted tub and walk-in closet. Two additional bedrooms share a Jack-and-Jill bath with dual sinks and new luxury vinyl plank flooring. The basement includes a finished bonus room and office, plus substantial unfinished space ready for a home gym, theater, workshop, additional living area or storage. Outside, enjoy a private fenced yard, patio, and mature landscaping. Additional highlights include a new furnace, a new roof being installed, permanent OELO Lights for year-round exterior lighting, a whole-house vacuum system and an attached two-car garage. Located right next to the highly rated William "Bill" Roberts K-8 School and close to neighborhood parks, pools, trails, Central Park Recreation Center, Stanley Marketplace, shopping, and dining, the location makes daily life remarkably convenient. With its memorable design, flexible spaces and prime setting, this is a home that will leave a lasting impression from the moment you step inside. Schedule your showing today!
Full Property Details
Full Property Details for 2304 N Yosemite St
Sign in to view more details. Local MLS Rules require you to be signed in. Not a member yet? Sign up now.
General
- Price: $780,000
- HOA FEE: $58/month
- Taxes: $8,279 (2025)
- Status: Active
- Type: Single Family
- Source: MetroList_Colorado
- MLS ID: 7958124
- Updated: Today (7/21/2026)
- Added to Site: Today
Interior
- Interior Features: Breakfast Bar, Ceiling Fan(s), Central Vacuum, Entrance Foyer, Five Piece Bath, Jack & Jill Bathroom, Kitchen Island, Laminate Counters, Open Floorplan, Pantry, Primary Suite, Smoke Free, Solid Surface Counters, Walk-In Closet(s)
- Fireplace: Yes
- Number of Fireplaces: 1
- Fireplace(s): Gas Log, Living Room, Gas Log, Living Room, Gas Log, Living Room
- Appliances: Dishwasher, Disposal, Dryer, Microwave, Oven, Range, Refrigerator, Washer
- Furnishings: Unfurnished
- Flooring: Carpet, Linoleum, Tile, Vinyl, Wood
Rooms
Bathrooms
- Total Bathrooms: 3
- Full Bathrooms: 2
- 3/4 Bathrooms: 1
- Main Floor Baths: 1
Bedrooms
- Total Bedrooms: 4
- Bedrooms Main: 1
Other Rooms
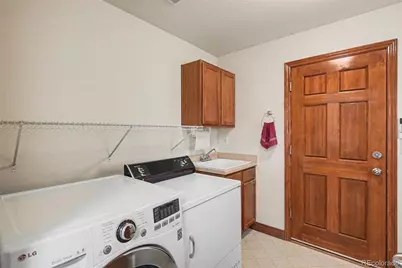
- Laundry: Sink
Additional Information
- Spa: Yes
- Spa Description: Bath
- Security/Safety: Carbon Monoxide Detector(s), Security System, Smoke Detector(s)
Exterior
- Exterior Features: Private Yard, Rain Gutters
- Porch/Patio/Deck: Covered, Front Porch, Patio
Parking
- Garage: Yes
- Garage Spaces: 2
- Total Spaces: 2
- Parking Features: Concrete
Location
- County: Denver
- Subdivision: Stapleton Filing 6
- Direction Faces: West
School Information
- Elem School District: Denver 1
- Midd School District: Denver 1
- High School District: Denver 1
- Elementary School: Bill Roberts E-8
- Middle School: Bill Roberts E-8
- High School: Northfield
Community
- Association: Yes
- Assoc. Name: MCA
- Pets Allowed: Yes
- Management Type: Professionally Managed
Heating & Cooling
- Cooling Type: Central Air
- Heating Type: Forced Air
Utilities
- Gas: Yes
- Sewer: Public Sewer
- Water: Public
- Utility Description: Cable Available, Electricity Connected, Natural Gas Connected
Structural Information
- Architectural Style: Traditional
- Structure Type: House
- Construction: Frame
- Basement: Yes
- Basement Desc.: Finished, Full, Unfinished
- Roof: Composition
- Windows: Double Pane Windows
- Square Feet: 3,173
- Sq. Ft. Source: Public Records
- Living Area: 2,601 Sq. Ft.
- Year Built: 2004
Lot Features
- Lot Size (Acres): 0.1
- Lot Size (Sq. Ft.): 4,500
- Frontage: Public
- Street/Road Desc.: Paved
- Road Maintenance: Public Maintained Road
- Fence: Yes
- Lot Features: Corner Lot, Landscaped, Level, Sprinklers In Front, Sprinklers In Rear
- Zoning: R-MU-20
- Fencing (Description): Full
Financial Considerations
- Association Fee: Yes
- Association Fee: $58
- Assoc Fee Freq.: Monthly
- Assoc Fee /Annual: $696
- Tax Amount: $8,279
- Tax Year: 2025
- Terms: Cash, Conventional, FHA, VA Loan
Disclosures and Reports
- Ownership: Individual
- Special Conditions: None
- Legal Description: STAPLETON FLG #6 B15 L11
- Exclusions: Seller's personal property
- Property ID: 1342-09-011
Listed by MB Bellissimo Homes
Get Pre-Approved Today
Schools
Schools serving 2304 N Yosemite St
School District:Denver County School District 1
| Name | Grades | Distance |
|---|---|---|
William (Bill) Roberts K-8 School 2100 North Akron Way, Denver, CO 80238 | 6-8 | 0.2 mi |
Westerly Creek Elementary School 8800 East 28th Avenue, Denver, CO 80238 | PK-5 | 0.3 mi |
Swigert International School 3480 Syracuse Street, Denver, CO 80238 | PK-5 | 1.2 mi |
DSST: Montview Middle School 2000 Valentia Street, Denver, CO 80238 | 6-8 | 0.4 mi |
Denver Discovery School 3480 Syracuse Street, Denver, CO 80238 | 6-8 | 1.2 mi |
McAuliffe International 2540 Holly Street, Denver, CO 80207 | 6-8 | 2 mi |
Northfield High School 5500 Central Park Boulevard, Denver, CO 80238 | 9-12 | 3.2 mi |
Isabella Bird Community School 2701 N. Lima St., Denver, CO 80238 | PK-5 | 1.5 mi |
Willow Elementary 8499 E Stoll Place, Denver, CO 80238 | K-5 | 2.7 mi |
Disclaimer:
School attendance boundaries provided by ATTOM Data Solutions and are for reference only. Contact the school directly to verify enrollment eligibility.
Price & Sales History for 2304 N Yosemite St
Date
Details
Price
Change
Source
6/20/2005
Sold
$390,260
—
Public Record
Disclaimer: Historical sales information is derived from public records provided by the county offices. Information is not guaranteed and should be independently verified.

Tax History
Tax History for 2304 N Yosemite St
Year
Property Taxes
Change
Tax Assessment
Change
2025
$8,279
8%
$60,320
16%
2024
$7,640
1%
$52,220
—
2023
$7,537
16%
$52,220
12%
2021
$6,518
—
$46,760
-3%
2021
$6,518
16%
$48,110
15%
2020
$5,598
2%
$41,790
—
2019
$5,513
5%
$41,790
9%
2018
$5,255
—
$38,200
—
2017
$5,247
—
$38,200
1%
2016
$5,253
3%
$37,940
—
2015
$5,112
8%
$37,940
12%
2014
$4,713
—
$33,900
—
2013
$4,707
—
$33,900
—
Disclaimer: Historical tax information is derived from public records provided by the county offices. Information is not guaranteed and should be independently verified.
Estimate the Cost
Estimate the Cost for 2304 N Yosemite St
2304 N Yosemite Street, Denver, CO 80238 (MLS# 7958124) is a Single Family property with 4 bedrooms, 2 full bathrooms and 1 partial bathroom. 2304 N Yosemite Street is currently listed for $780,000 and was received on July 21, 2026. Want to learn more about 2304 N Yosemite Street? Do you have questions about finding other Single Family real estate for sale in Five Points? You can browse all Five Points real estate or contact a Coldwell Banker agent to request more information.