
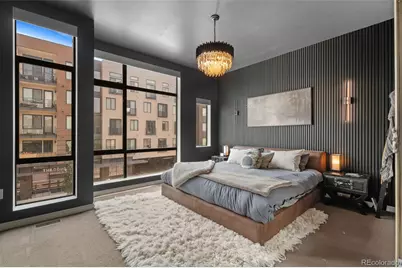
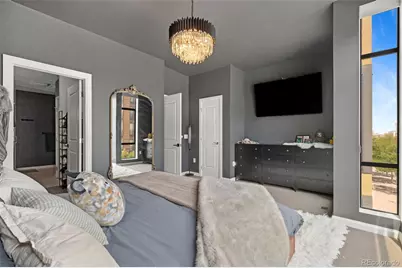
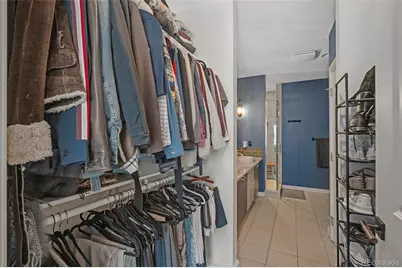
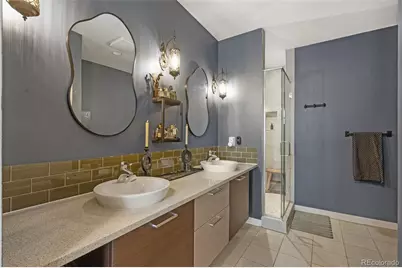







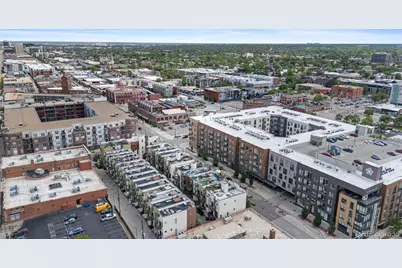




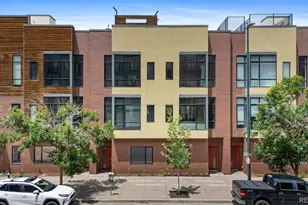
This is a carousel with tiles that activate property listing cards. Use the previous and next buttons to navigate.
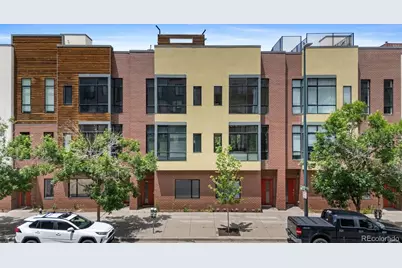
$749,000 New to Website
This is a carousel with tiles that activate property listing cards. Use the previous and next buttons to navigate.
Full Property Details for 2325 Walnut St #4
Sign in to view more details. Local MLS Rules require you to be signed in. Not a member yet? Sign up now.
General
- Price: $749,000
- HOA FEE: $407/month
- Taxes: $3,937 (2024)
- Status: Active
- Type: Townhouse
- Source: MetroList_Colorado
- MLS ID: 9057721
- Updated: 8/8/2026
- Added to Site: 5 day(s) ago
Rental Information
- Lease/Rent Term: 12 Months
Interior
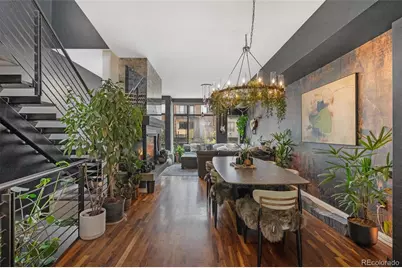
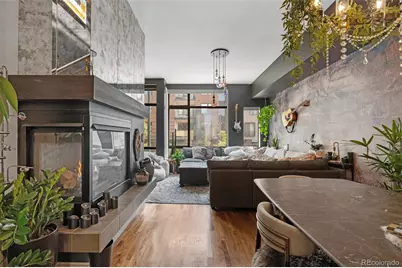
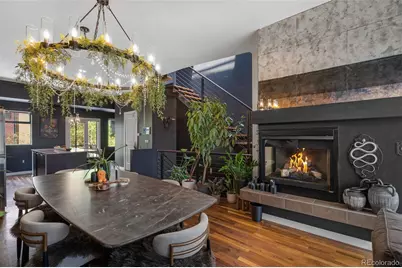
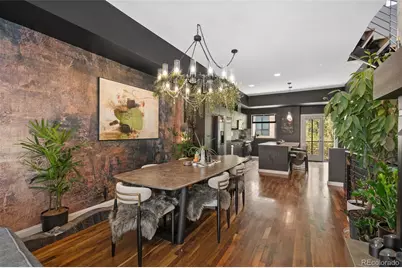
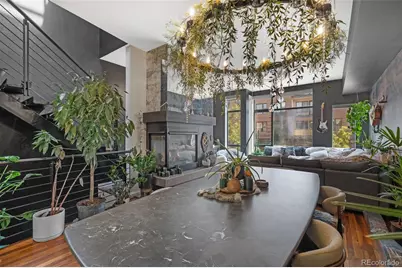
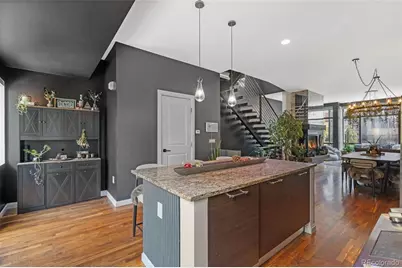

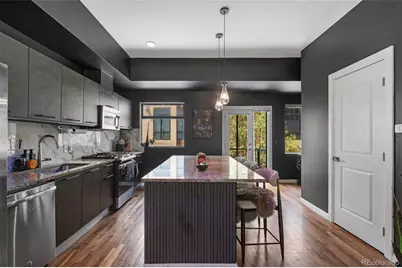
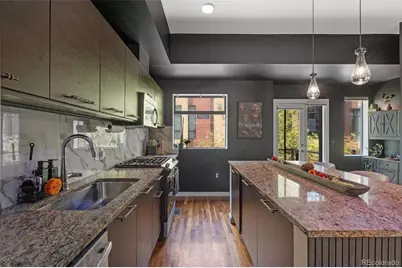
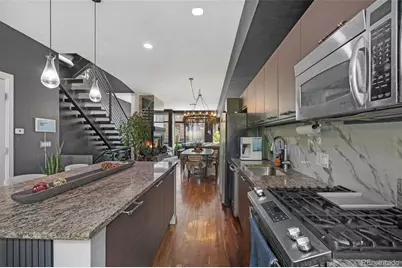
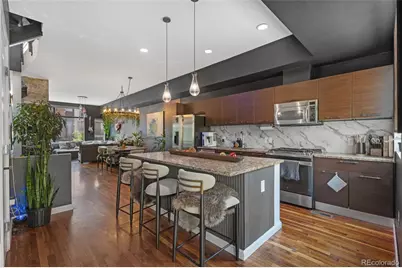
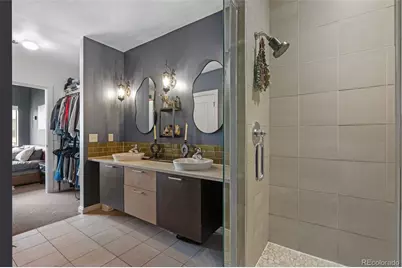
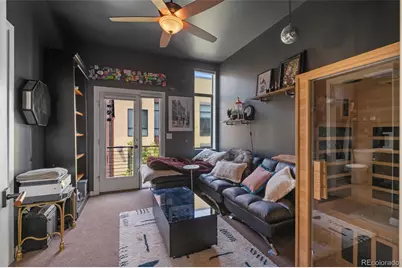
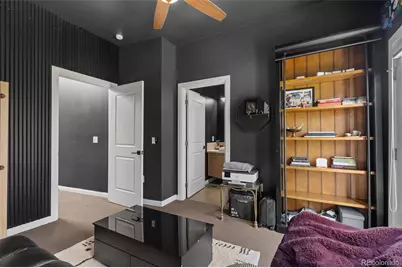
- Interior Features: Ceiling Fan(s), Eat-in Kitchen, Entrance Foyer, Granite Counters, High Ceilings, High Speed Internet, Kitchen Island, Open Floorplan, Pantry, Primary Suite, Hot Tub, Vaulted Ceiling(s), Walk-In Closet(s)
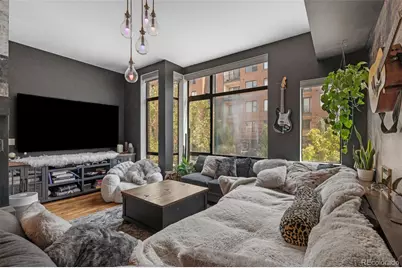
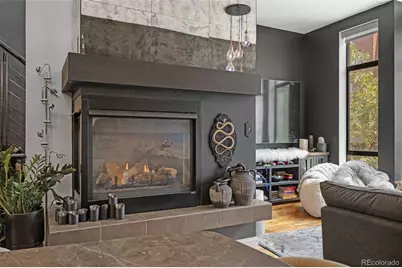
- Fireplace: Yes
- Number of Fireplaces: 1
- Fireplace(s): Family Room, Family Room, Family Room

- Appliances: Dishwasher, Disposal, Dryer, Gas Water Heater, Microwave, Oven, Range, Refrigerator, Washer
- Furnishings: Unfurnished
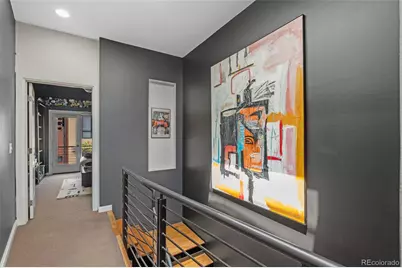
- Flooring: Carpet, Tile, Wood
Rooms
Bathrooms
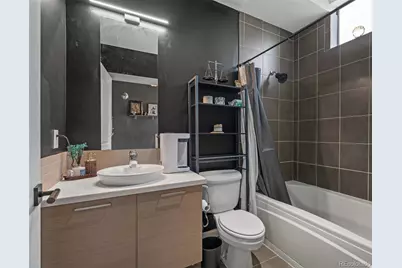
- Total Bathrooms: 3
- Full Bathrooms: 1
- 3/4 Bathrooms: 1
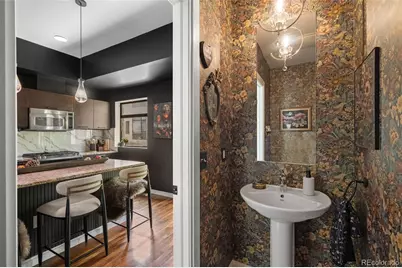
- Half Bathrooms: 1
- Main Floor Baths: 1
Bedrooms
- Total Bedrooms: 2
Other Rooms
- Laundry: In Unit
Additional Information
- Security/Safety: Carbon Monoxide Detector(s), Secured Garage/Parking, Smoke Detector(s)
Exterior
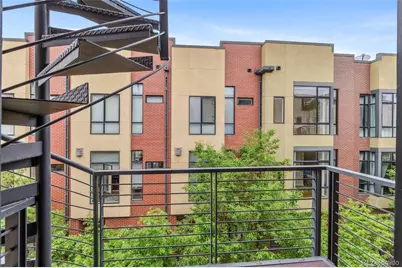
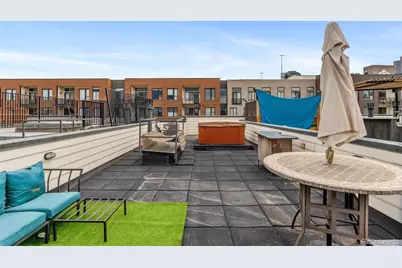
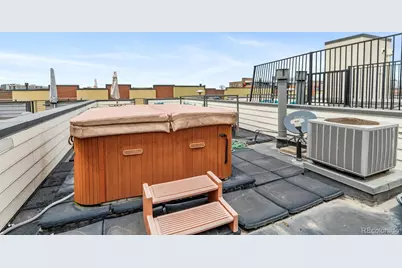
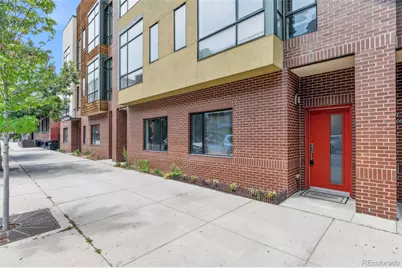
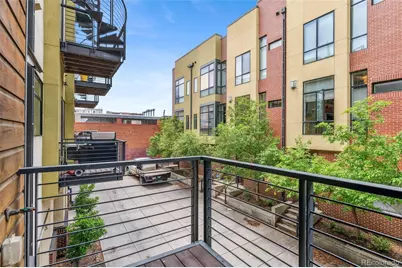
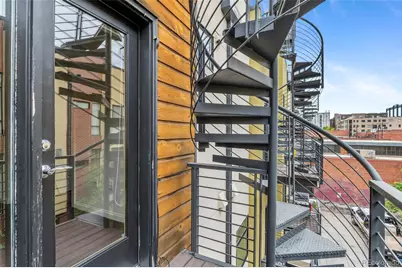
- Exterior Features: Balcony, Lighting, Rain Gutters, Spa/Hot Tub
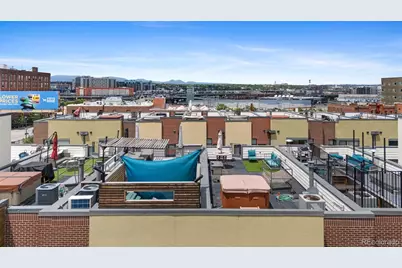
- Porch/Patio/Deck: Deck, Rooftop
Parking
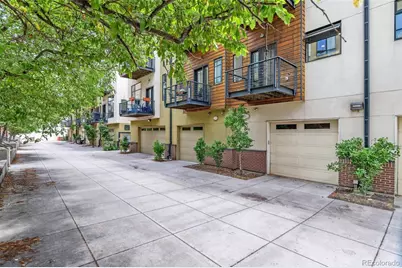
- Garage: Yes
- Garage Spaces: 2
- Total Spaces: 2
- Parking Features: Dry Walled, Floor Coating, Insulated Garage, Lighted, Tandem
Location
- County: Denver
- Subdivision: LoDo
- Building Name: 24 Walnut
- Driving Directions: From I-25 exit Park Ave W and go East. Turn Left on Market St. Market turns into Walnut at the next light (Park Ave) unit is on the left (East) side of Walnut. Unit faces Walnut and you can street park right out front!
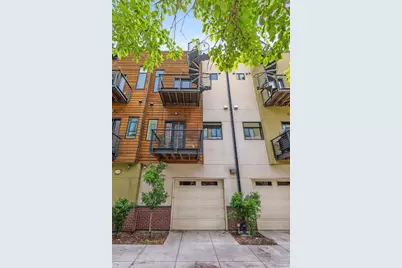
- Direction Faces: East
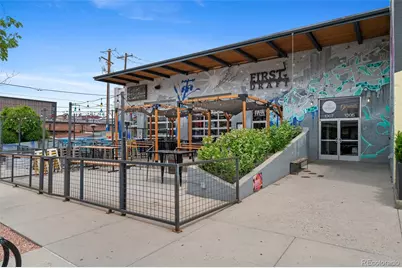
- Dist. to Public Trans.: 1 Blocks
School Information
- Elem School District: Denver 1
- Midd School District: Denver 1
- High School District: Denver 1
- Elementary School: Gilpin
- Middle School: Mcauliffe Manual
- High School: East
Community
- Association: Yes
- Assoc. Name: Sopra Communities
- Assoc. Fees Include: Reserves, Maintenance Grounds, Maintenance Structure, Sewer, Snow Removal, Trash, Water
- Pets Allowed: Yes
- Management Type: Professionally Managed
Heating & Cooling
- Cooling Type: Central Air
- Heating Type: Forced Air
Utilities
- Gas: Yes
- Sewer: Community Sewer
- Water: Public
- Utility Description: Cable Available, Electricity Available, Electricity Connected, Internet Access (Wired), Natural Gas Available, Natural Gas Connected, Phone Available, Phone Connected
Structural Information
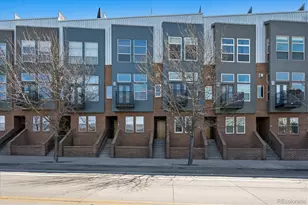
- Architectural Style: Contemporary
- Structure Type: Townhouse
- Construction: Brick, Frame, Stucco
- Roof: Membrane
- Common Walls: 2+ Common Walls
- Windows: Double Pane Windows, Window Treatments
- Entry Floor Number: 1
- Entry Location: Ground
- Square Feet: 1,577
- Sq. Ft. Source: Public Records
- Living Area: 1,577 Sq. Ft.
- Year Built: 2006
Lot Features
- Property View: City, Mountain(s)
- Mountain views: Yes
- Frontage: Public
- Street/Road Desc.: Alley Paved
- Road Maintenance: Public Maintained Road
- Zoning: R-MU-30
Financial Considerations
- Lease Price: $3,100
- Association Fee: Yes
- Association Fee: $407
- Assoc Fee Freq.: Monthly
- Assoc Fee /Annual: $4,887
- Tax Amount: $3,937
- Tax Year: 2024
- Terms: 1031 Exchange, Cash, Conventional, FHA, VA Loan
Disclosures and Reports
- Ownership: Individual
- Special Conditions: None
- Legal Description: 24 WALNUT CONDOS U-4
- Exclusions: Tenant/Sellers personal property, including but not limited to, furniture, clothing, artwork, toys, tools, personal effects.
- Property ID: 2277-12-022
Listed by Brokers Guild Real Estate
Schools serving 2325 Walnut St #4
| Name | Grades | Distance |
|---|---|---|
University Preparatory School 2409 Arapahoe Street, Denver, CO 80205 | PK-5 | 0.2 mi |
Whittier K-8 School 2480 North Downing Street, Denver, CO 80205 | PK-5 | 0.9 mi |
Cole Arts And Science Academy 1350 East 33rd Avenue, Denver, CO 80205 | K-5 | 1 mi |
Dsst: Cole 3240 North Humboldt Street, Denver, CO 80205 | 6-8 | 1.2 mi |
Mcauliffe Manual Middle School 2540 Holly Street, Denver, CO 80207 | 6-8 | 3.7 mi |
East High School, Denver, CO 1600 City Park Esplanade, Denver, CO 80206 | 9-12 | 2.1 mi |
Wyatt Academy 3620 Franklin Street, Denver, CO 80205 | K-5 | 1.4 mi |
Price & Sales History for 2325 Walnut St #4
Tax History for 2325 Walnut St #4
Estimate the Cost for 2325 Walnut St #4
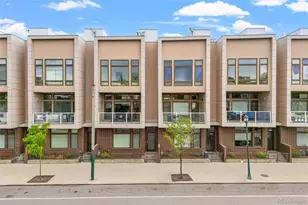
2325 Walnut Street #4, Denver, CO 80205 (MLS# 9057721) is a Townhouse property with 2 bedrooms, 1 full bathroom and 2 partial bathrooms. 2325 Walnut Street #4 is currently listed for $749,000 and was received on August 08, 2026. Want to learn more about 2325 Walnut Street #4? Do you have questions about finding other Townhouse real estate for sale in Five Points? You can browse all Five Points real estate or contact a Coldwell Banker agent to request more information.