No photo available
$849,000
Property Description
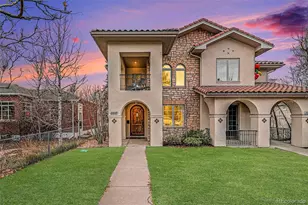
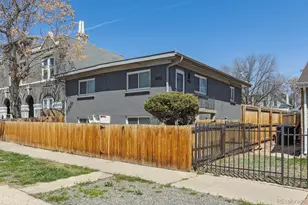
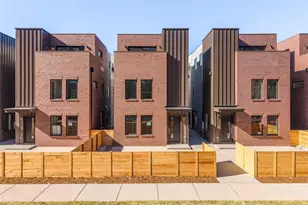
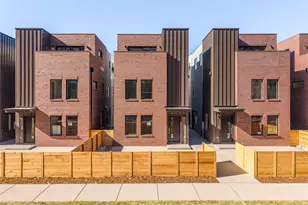
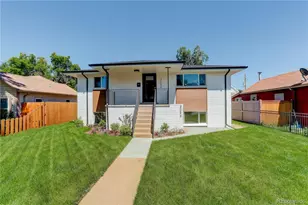
South + High introduces a collection of newly built luxury duplex residences designed for modern living near the University of Denver. Contemporary architecture, large windows, and a balanced palette of warm and cool designer finishes create light-filled interiors with clean lines and functional flow. Spanning four levels, each home offers flexible spaces, outdoor living, and thoughtfully crafted details suited for a variety of uses. The main level centers around an open-concept living area and a gourmet kitchen equipped with quartz countertops, modern cabinetry, stainless-steel appliances, and a large island ideal for meal prep and everyday gatherings. Adjacent dining and living spaces connect seamlessly, creating an efficient layout for both daily living and entertaining. The second level includes two spacious bedrooms, a full bath with modern tile selections, and a dedicated laundry area. The third level adds valuable living flexibility with a light-filled rec space and access to an enclosed rooftop-style patio designed for outdoor dining, relaxation, or sunset evenings. The primary suite serves as a private retreat with a large bedroom layout, dual-vanities, large walk-in shower, and refined finishes throughout. The basement level expands the home's versatility with a generous recreation space, an additional bedroom, and a full bath, ideal for guests, office use, or a dedicated lock-off with Airbnb potential. Additional features include a detached garage, energy-efficient systems, contemporary lighting, durable flooring, and multiple indoor-outdoor transitions. The location offers immediate access to the University of Denver area, approximately 0.3-0.5 miles from nearby cafés, dining, parks, and neighborhood services. With new-construction quality, modern design, and a highly functional multi-level layout, South + High offers a rare opportunity for contemporary living in one of Denver's most convenient and amenity-rich neighborhoods.
Full Property Details
Full Property Details for 2357 S High St
Sign in to view more details. Local MLS Rules require you to be signed in. Not a member yet? Sign up now.
General
- Price: $849,000
- Taxes: (2025)
- Status: Active
- Type: Duplex
- Source: MetroList_Colorado
- MLS ID: 8322443
- Updated: 6/29/2026
- Added to Site: 8 day(s) ago
Interior
- Interior Features: Built-in Features, Eat-in Kitchen, Kitchen Island, Open Floorplan, Primary Suite, Quartz Counters, Walk-In Closet(s), Wet Bar
- Appliances: Dishwasher, Disposal, Microwave, Oven, Range, Refrigerator
- Flooring: Carpet, Tile, Wood
Rooms
Bathrooms
- Total Bathrooms: 3
- Full Bathrooms: 2
- 3/4 Bathrooms: 1
- Basement Baths: 1
Bedrooms
- Total Bedrooms: 4
Exterior
- Porch/Patio/Deck: Deck, Patio
Parking
- Garage: Yes
- Garage Spaces: 1
- Total Spaces: 1
- Parking Features: 220 Volts
Location
- County: Denver
- Subdivision: University
- Building Name: South + High
School Information
- Elem School District: Denver 1
- Midd School District: Denver 1
- High School District: Denver 1
- Elementary School: Asbury
- Middle School: Grant
- High School: South
Community
- Pets Allowed: Yes
Heating & Cooling
- Cooling Type: Central Air
- Heating Type: Forced Air
Utilities
- Sewer: Public Sewer
- Water: Public
- Utility Description: Cable Available, Electricity Connected
Structural Information
- Structure Type: Duplex
- Construction: Brick
- Basement: Yes
- Basement Desc.: Finished, Full
- Roof: Composition
- Common Walls: 2+ Common Walls
- Square Feet: 2,018
- Sq. Ft. Source: Builder
- Living Area: 2,018 Sq. Ft.
- Current Bldg. Use: Live/Work
- Year Built: 2025
- Property Condition: New Construction
Lot Features
- Lot Size (Acres): 0.03
- Lot Size (Sq. Ft.): 1,500
- Frontage: Public
- Street/Road Desc.: Paved
- Road Maintenance: Public Maintained Road
- Fencing (Description): None
Financial Considerations
- Tax Year: 2025
- Terms: Cash, Conventional
Disclosures and Reports
- Ownership: Corporation/Trust
- Special Conditions: None
- Legal Description: To be determined by Title
- Exclusions: building materials, seller's personal property, and any staging items.
- Property ID: TBD
Listed by Compass - Denver
Get Pre-Approved Today
Schools
Schools serving 2357 S High St
School District:Denver County School District 1
| Name | Grades | Distance |
|---|---|---|
Asbury Elementary School 1320 East Asbury Avenue, Denver, CO 80210 | K-5 | 0.6 mi |
Grant Middle School 1751 South Washington Street, Denver, CO 80210 | 6-8 | 1.1 mi |
South High School, Denver, CO 1700 East Louisiana Avenue, Denver, CO 80210 | 9-12 | 1.2 mi |
Disclaimer:
School attendance boundaries provided by ATTOM Data Solutions and are for reference only. Contact the school directly to verify enrollment eligibility.
Tax History
Tax History for 2357 S High St
Year
Property Taxes
Change
Tax Assessment
Change
2025
$4,266
-24%
$55,770
-21%
2024
$5,584
382%
$70,500
371%
2023
$1,159
—
$14,960
—
Disclaimer: Historical tax information is derived from public records provided by the county offices. Information is not guaranteed and should be independently verified.
Estimate the Cost
Estimate the Cost for 2357 S High St
2357 S High Street, Denver, CO 80210 (MLS# 8322443) is a Duplex property with 4 bedrooms, 2 full bathrooms and 1 partial bathroom. 2357 S High Street is currently listed for $849,000 and was received on June 29, 2026. Want to learn more about 2357 S High Street? Do you have questions about finding other Duplex real estate for sale in Denver? You can browse all Denver real estate or contact a Coldwell Banker agent to request more information.