No photo available
$250,000 New to Website
Property Description
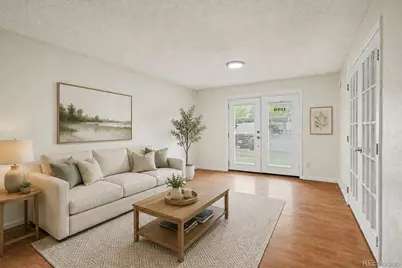
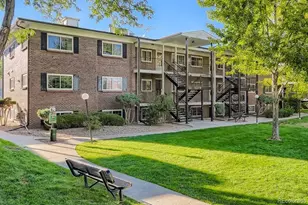
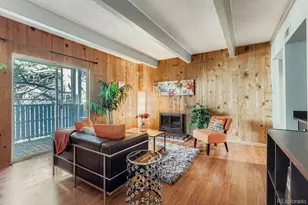
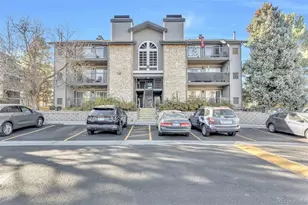
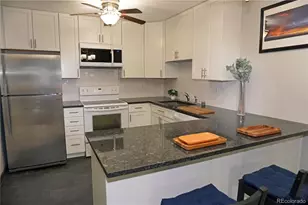
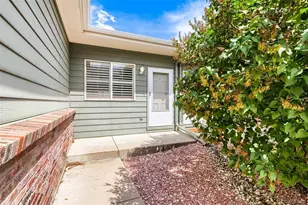
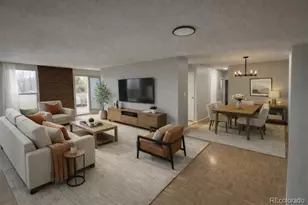
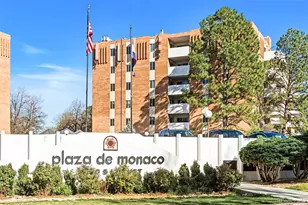
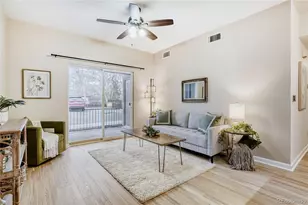
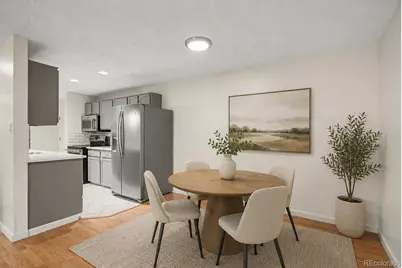
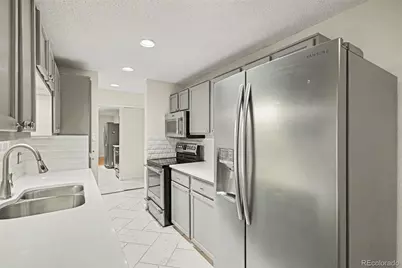
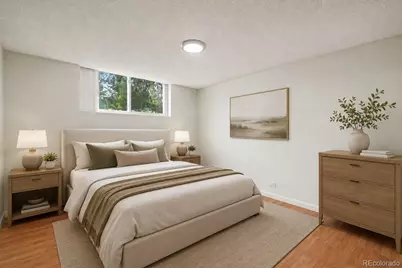
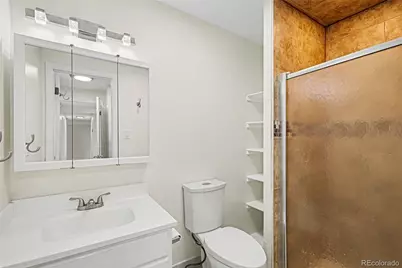
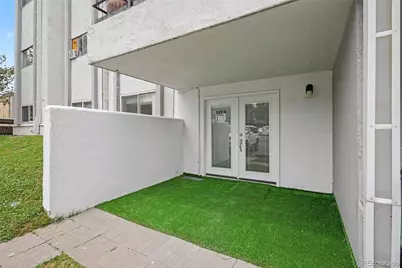
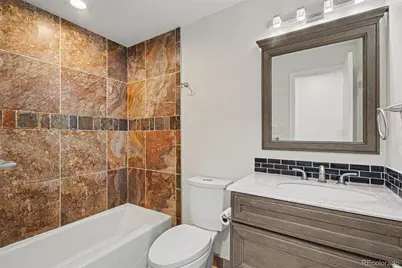
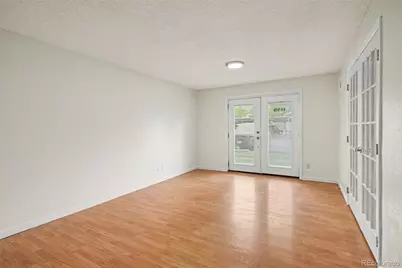
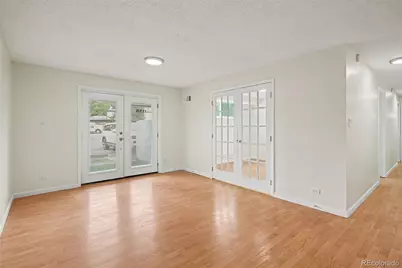
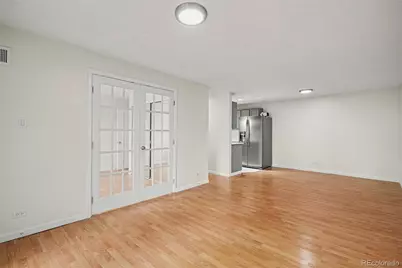
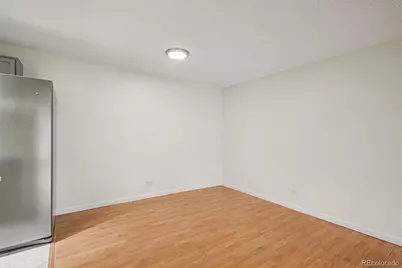
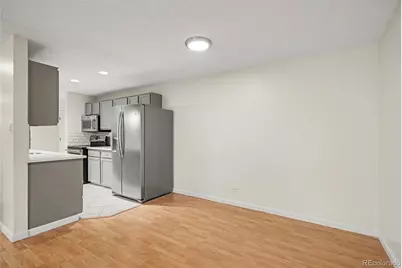
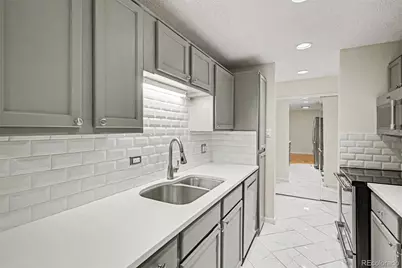
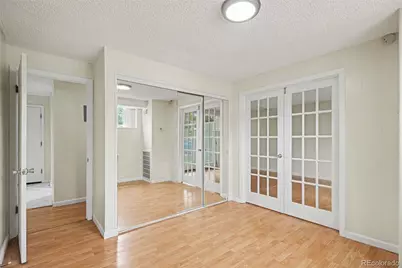
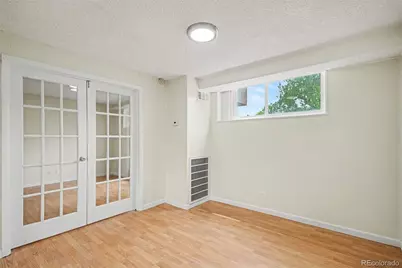
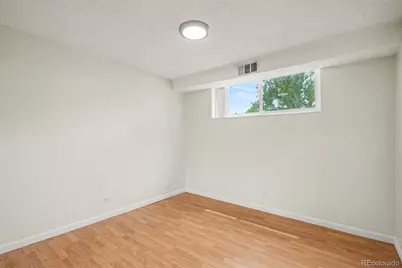
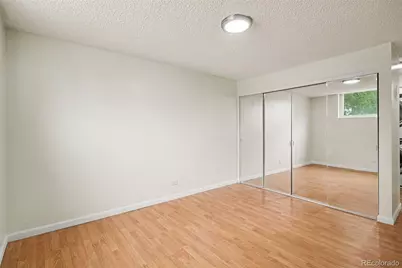
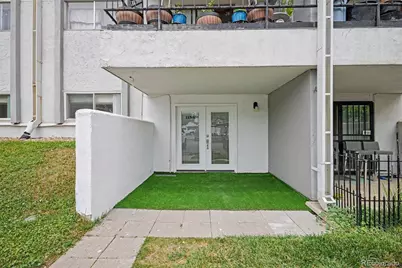
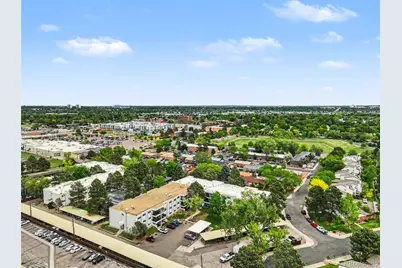
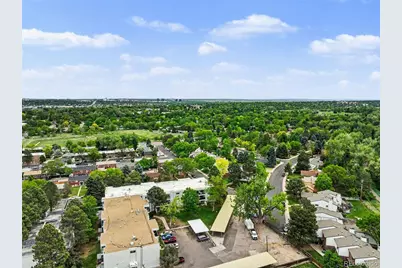
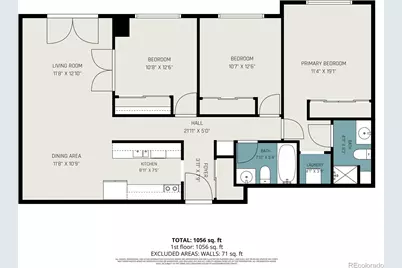
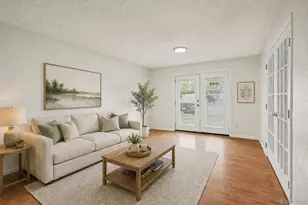
This house comes with a REDUCED RATE as low as 5.75% (APR 6.146%) as of 05/28/2026 through List & Lock™. This is a seller paid rate-buydown that reduces the buyer's interest rate and monthly payment. Terms apply, see disclosures for more information. Rare opportunity to own one of only six 3-bedroom units in this community! This beautifully updated 3 bed, 2 bath ground-floor condo offers the perfect blend of comfort, convenience, and flexibility. Enjoy walk-out access directly to your car with easy main-level living and no stairs required. Inside, you'll find an open and functional layout featuring an in-unit washer and dryer and a versatile third bedroom with elegant French doors, ideal for a home office, guest room, workout space, or flex room. The community amenities are hard to beat with HOA including an indoor pool, fitness center, sauna, racquetball room, and more. HOA dues also cover heating, cooling, water, trash, and exterior maintenance, creating an easy lifestyle. A covered parking space is included, along with additional open parking for guests or extra vehicles. There is also a dedicated storage unit within the building for added convenience. Located just minutes from James A. Bible Park, the RTD Light Rail, grocery stores, restaurants, and the scenic High Line Canal Trail, this home offers the perfect combination of accessibility, recreation, and low-maintenance living.
Full Property Details
Full Property Details for 2375 S Linden Ct #115
Sign in to view more details. Local MLS Rules require you to be signed in. Not a member yet? Sign up now.
General
- Price: $250,000
- HOA FEE: $798/month
- Taxes: $1,454 (2025)
- Status: Active
- Type: Condo
- Source: MetroList_Colorado
- MLS ID: 2029984
- Updated: Today (5/29/2026)
- Added to Site: Today
Interior
- Appliances: Dishwasher, Disposal, Dryer, Microwave, Oven, Range, Refrigerator, Washer
- Furnishings: Unfurnished
- Flooring: Laminate
Rooms
Bathrooms
- Total Bathrooms: 2
- Full Bathrooms: 1
- 3/4 Bathrooms: 1
- Main Floor Baths: 2
Bedrooms
- Total Bedrooms: 3
- Bedrooms Main: 3
Other Rooms
- Laundry: In Unit
Additional Information
- Shared Amenities: Clubhouse, Coin Laundry, Fitness Center, Laundry, On Site Management, Parking, Pool, Sauna, Storage
- Pool: Yes
- Pool Description: Indoor
- Security/Safety: Carbon Monoxide Detector(s), Smoke Detector(s)
Exterior
- Porch/Patio/Deck: Covered, Patio
Parking
- Carports: Yes
- Carport Spaces: 1
- Total Spaces: 1
Location
- County: Denver
- Subdivision: University
- Building Name: Atrium
- Driving Directions: Unit is on the south end of the building facing the parking lot. Unit has address on exterior French doors #115S. Ground Level
School Information
- Elem School District: Denver 1
- Midd School District: Denver 1
- High School District: Denver 1
- Elementary School: Bradley
- Middle School: Hamilton
- High School: Thomas Jefferson
Community
- Association: Yes
- Assoc. Name: Rowcal
- Assoc. Fees Include: Reserves, Gas, Heat, Insurance, Maintenance Grounds, Maintenance Structure, Recycling, Sewer, Snow Removal, Trash, Water
- Pets Allowed: Yes
- Management Type: Professionally Managed
Heating & Cooling
- Cooling Type: Central Air
- Heating Type: Forced Air
Utilities
- Sewer: Public Sewer
- Water: Public
Structural Information
- Structure Type: Low Rise (1-3)
- Construction: Concrete, Stucco
- Roof: Tar/Gravel
- Common Walls: Something Above
- Entry Floor Number: 1
- Entry Location: Exterior Access
- Square Feet: 1,062
- Sq. Ft. Source: Public Records
- Living Area: 1,062 Sq. Ft.
- Year Built: 1970
- Property Condition: Updated/Remodeled
Lot Features
- Zoning: R-2-A
Financial Considerations
- Association Fee: Yes
- Association Fee: $798
- Assoc Fee Freq.: Monthly
- Assoc Fee /Annual: $9,576
- Tax Amount: $1,454
- Tax Year: 2025
- Terms: Cash, Conventional, FHA, VA Loan
Disclosures and Reports
- Ownership: Individual
- Special Conditions: None
- Legal Description: ATRIUM CONDOS U-115 BLDG-A CP-108 STR-44
- Exclusions: Seller's Personal Property
- Property ID: 6293-01-016
Listed by Madison & Company Properties
Get Pre-Approved Today
Schools
Schools serving 2375 S Linden Ct #115
School District:Denver County School District 1
| Name | Grades | Distance |
|---|---|---|
Bradley Elementary School 3051 South Elm Street, Denver, CO 80222 | K-5 | 1 mi |
Hamilton Middle School 8600 East Dartmouth Avenue, Denver, CO 80231 | 6-8 | 1.6 mi |
Thomas Jefferson High School 3950 South Holly Street, Denver, CO 80237 | 9-12 | 1.9 mi |
Disclaimer:
School attendance boundaries provided by ATTOM Data Solutions and are for reference only. Contact the school directly to verify enrollment eligibility.
Price & Sales History for 2375 S Linden Ct #115
Date
Details
Price
Change
Source
6/25/2020
Sold
$217,000
—
Public Record
Disclaimer: Historical sales information is derived from public records provided by the county offices. Information is not guaranteed and should be independently verified.

Tax History
Tax History for 2375 S Linden Ct #115
Year
Property Taxes
Change
Tax Assessment
Change
2024
$995
—
$19,010
51%
2024
$995
2%
$12,560
—
2023
$973
-14%
$12,560
-14%
2021
$1,127
—
$14,680
-3%
2021
$1,127
8%
$15,100
8%
2020
$1,039
3%
$14,010
—
2019
$1,010
18%
$14,010
27%
2018
$855
18%
$11,050
17%
2017
$727
29%
$9,420
37%
2016
$563
4%
$6,900
—
2015
$539
36%
$6,900
45%
2014
$396
—
$4,770
—
2013
$396
—
$4,770
—
Disclaimer: Historical tax information is derived from public records provided by the county offices. Information is not guaranteed and should be independently verified.
Estimate the Cost
Estimate the Cost for 2375 S Linden Ct #115
2375 S Linden Court #115, Denver, CO 80222 (MLS# 2029984) is a Condo property with 3 bedrooms, 1 full bathroom and 1 partial bathroom. 2375 S Linden Court #115 is currently listed for $250,000 and was received on May 29, 2026. Want to learn more about 2375 S Linden Court #115? Do you have questions about finding other Condo real estate for sale in Denver? You can browse all Denver real estate or contact a Coldwell Banker agent to request more information.