
No photo available
$3,600,000
Property Description
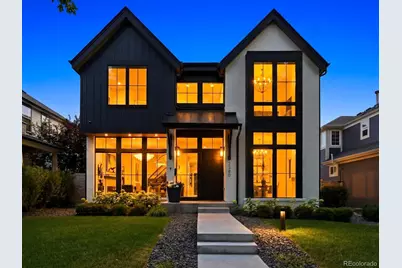
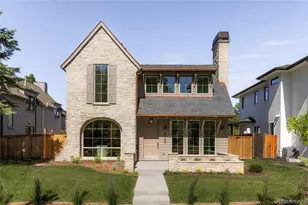
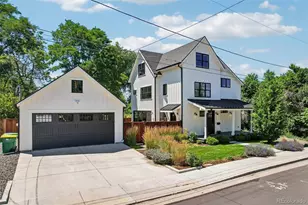
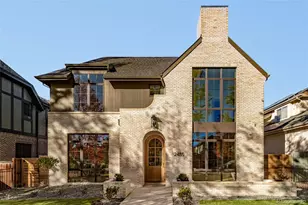
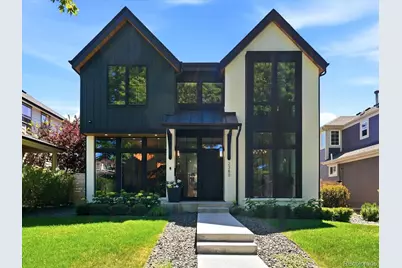
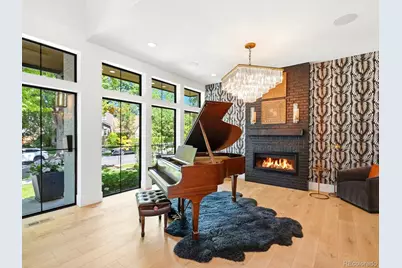
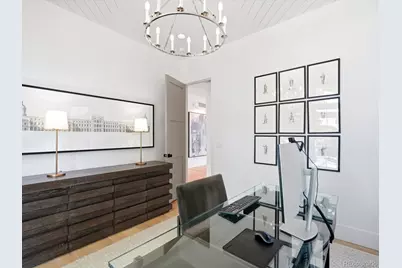
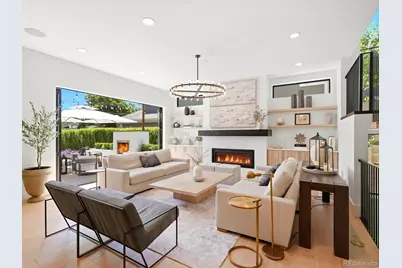
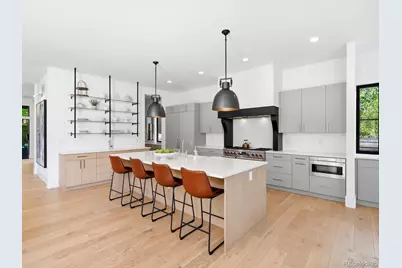
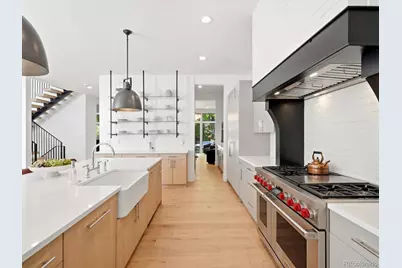
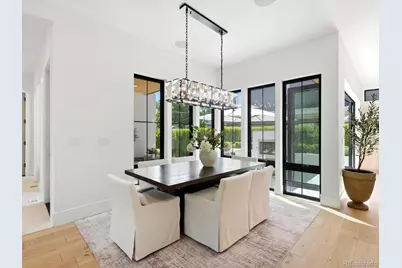
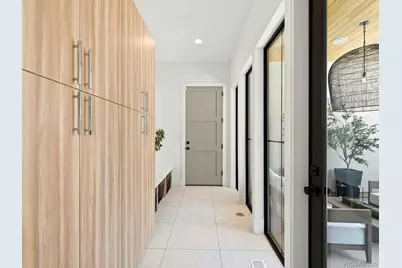
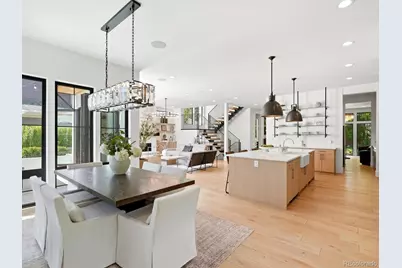
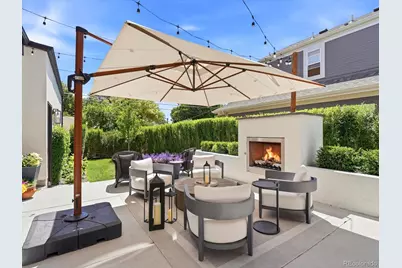
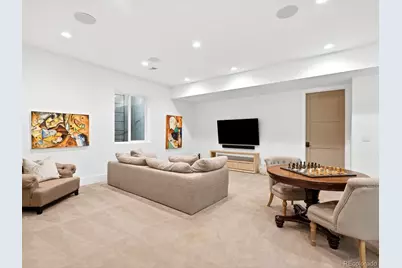
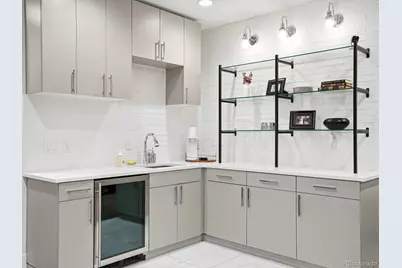
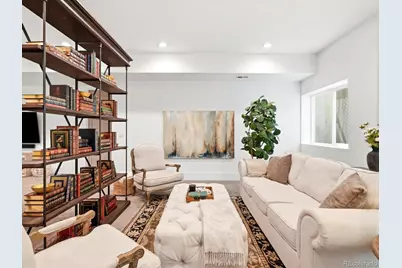
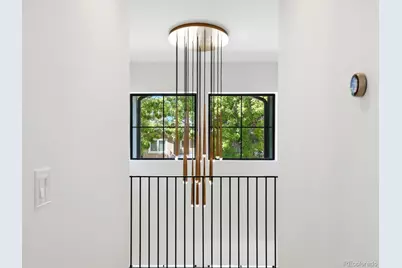
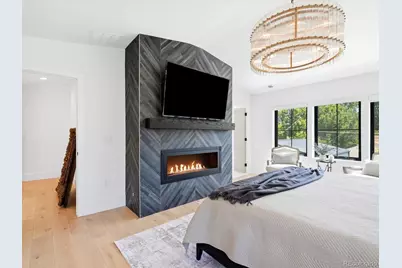
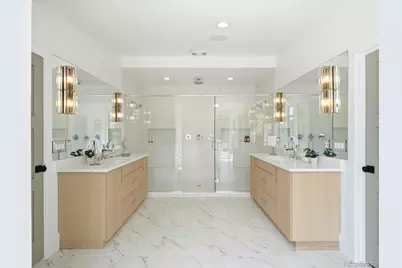
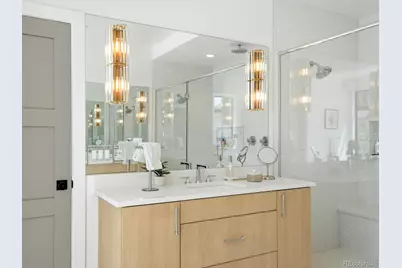
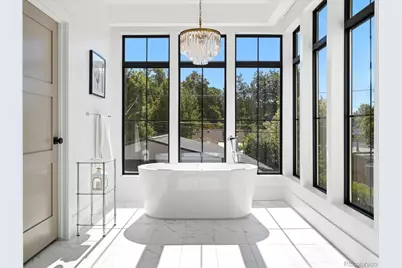
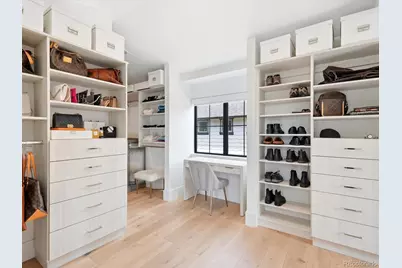
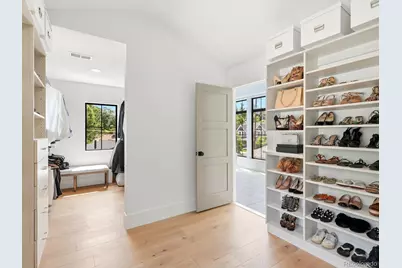
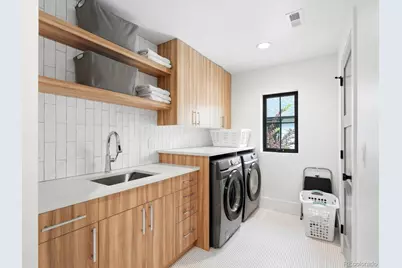
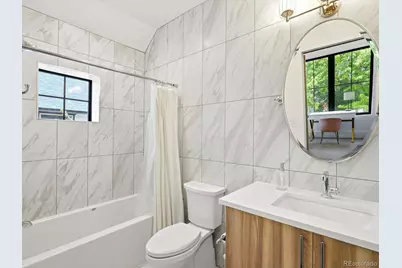
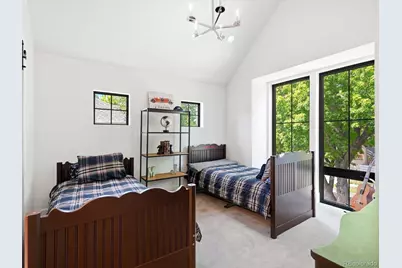
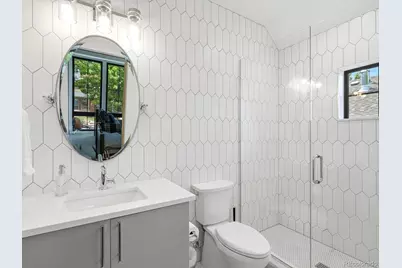
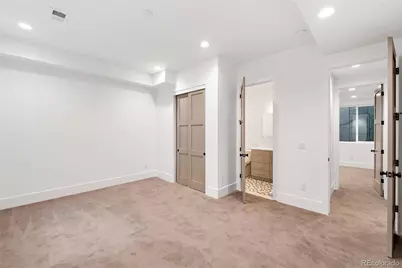
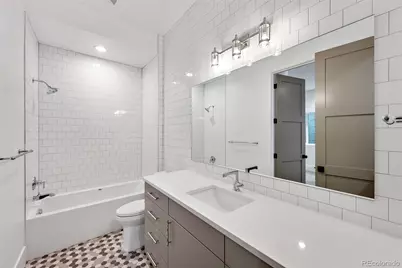
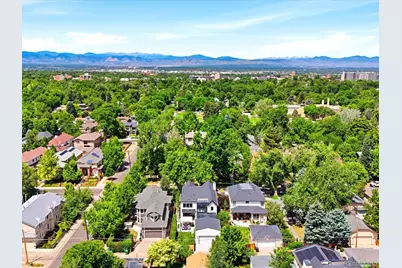
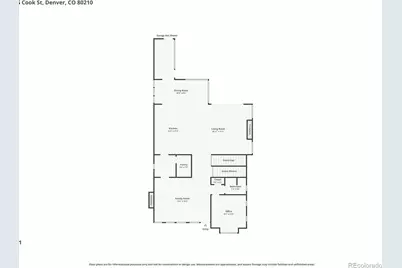
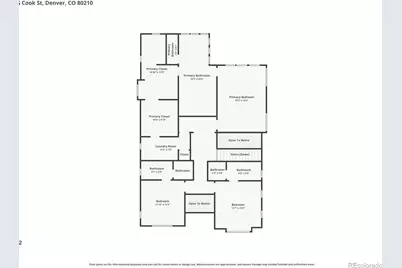
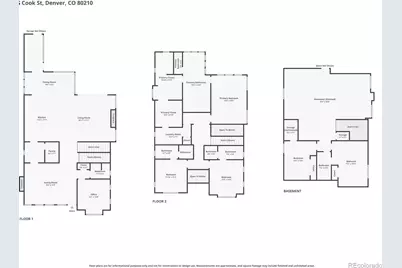
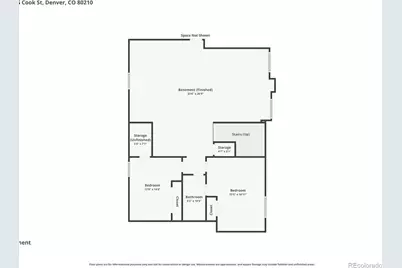
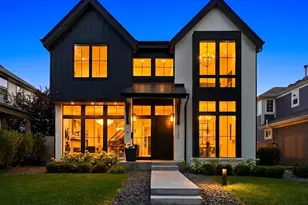
There is a moment, just past the front door, when the house quiets you. A striking floating staircase rises ahead like a work of art, sunlight pours through expansive Marvin windows, and the welcoming energy of the home immediately takes hold. Designed and built in 2022 by award-winning luxury builder Devex Properties, this Observatory Park residence was thoughtfully created as a true sanctuary that balances sophisticated design, exceptional craftsmanship and effortless entertaining. White French oak floors and quartz countertops flow throughout the home, while expansive bifold doors create a seamless connection between the main living area and the beautifully landscaped backyard. More than $150,000 in curated landscaping and designer upgrades, including custom RH lighting, Roberto Cavalli wallpaper and four custom fireplaces, elevate the home's warmth and character. The chef's kitchen features a built-in Sub-Zero refrigerator and freezer, Wolf dual-fuel range, Zephyr Monsoon hood, two Bosch dishwashers, and a 129-bottle EdgeStar wine refrigerator. Whole-house audio with 16 speakers across six zones, Control4 automation, Lutron lighting, Nest climate controls, Vivint security and whole-home humidification provide modern comfort and convenience. The primary suite offers remote-controlled power shades, a spa-inspired bath with soaking tub and oversized shower, a custom Classy Closets dressing room and direct laundry access. Two additional en-suite bedrooms complete the second floor. The finished lower level includes two additional bedrooms, a shared bath, media room, generous living space and a kitchenette featuring a Marvel Beverage Center. An attached garage and custom mudroom with built-in storage add functionality. Combining timeless architecture, advanced technology, wellness-focused features and exceptional craftsmanship, this Observatory Park residence offers a rare opportunity to own a home that is as beautiful as it is livable. Open house Saturday, June 27th.
Full Property Details
Full Property Details for 2380 S Cook St
Sign in to view more details. Local MLS Rules require you to be signed in. Not a member yet? Sign up now.
General
- Price: $3,600,000
- Taxes: $16,179 (2024)
- Status: Active
- Type: Single Family
- Source: MetroList_Colorado
- MLS ID: 6529487
- Updated: 6/30/2026
- Added to Site: 10 day(s) ago
Interior
- Interior Features: Breakfast Bar, Eat-in Kitchen, Entrance Foyer, Five Piece Bath, High Ceilings, Kitchen Island, Open Floorplan, Pantry, Primary Suite, Quartz Counters, Radon Mitigation System, Smart Thermostat, Smoke Free, Sound System, Vaulted Ceiling(s), Walk-In Closet(s), Wet Bar
- Fireplace: Yes
- Number of Fireplaces: 4
- Fireplace(s): Dining Room, Great Room, Outside, Primary Bedroom, Dining Room, Great Room, Outside, Primary Bedroom, Dining Room, Great Room, Outside, Primary Bedroom
- Appliances: Bar Fridge, Dishwasher, Disposal, Freezer, Microwave, Oven, Range, Range Hood, Refrigerator, Wine Cooler
- Flooring: Carpet, Tile, Wood
Rooms
Bathrooms
- Total Bathrooms: 5
- Full Bathrooms: 3
- 3/4 Bathrooms: 1
- Half Bathrooms: 1
- Main Floor Baths: 1
- Basement Baths: 1
Bedrooms
- Total Bedrooms: 5
Other Rooms
- Laundry: Laundry Closet
Additional Information
- Security/Safety: Carbon Monoxide Detector(s), Smoke Detector(s), Video Doorbell
Exterior
- Exterior Features: Garden, Lighting, Private Yard, Rain Gutters
- Porch/Patio/Deck: Front Porch, Patio
Parking
- Garage: Yes
- Garage Spaces: 2
- Total Spaces: 2
- Parking Features: 220 Volts
Location
- County: Denver
- Subdivision: Observatory Park
- Direction Faces: West
School Information
- Elem School District: Denver 1
- Midd School District: Denver 1
- High School District: Denver 1
- Elementary School: University Park
- Middle School: Merrill
- High School: South
Community
- Pets Allowed: Yes
Heating & Cooling
- Cooling Type: Central Air
- Heating Type: Forced Air
Utilities
- Gas: Yes
- Sewer: Public Sewer
- Water: Public
- Utility Description: Cable Available, Electricity Connected, Internet Access (Wired), Natural Gas Connected, Phone Available
Structural Information
- Architectural Style: Urban Contemporary
- Structure Type: House
- Construction: Brick, Frame, Stucco, Wood Siding
- Basement: Yes
- Basement Desc.: Daylight, Finished, Full
- Roof: Composition, Membrane
- Windows: Double Pane Windows
- Square Feet: 5,224
- Sq. Ft. Source: Public Records
- Living Area: 5,224 Sq. Ft.
- Current Bldg. Use: Live/Work
- Year Built: 2022
- Property Condition: New Construction, Updated/Remodeled
Lot Features
- Lot Size (Acres): 0.15
- Lot Size (Sq. Ft.): 6,370
- Frontage: Public
- Street/Road Desc.: Alley Paved, Paved
- Road Maintenance: Public Maintained Road
- Fence: Yes
- Lot Features: Landscaped, Level, Sprinklers In Front, Sprinklers In Rear
- Trees/Vegetation: Grassed
- Zoning: U-SU-C
- Fencing (Description): Partial
Financial Considerations
- Tax Amount: $16,179
- Tax Year: 2024
- Terms: Cash, Conventional, FHA, VA Loan
Disclosures and Reports
- Ownership: Individual
- Special Conditions: None
- Legal Description: L 21 & 22 BLK 14 ASBURY PARK 2ND FLG
- Exclusions: Sellers personal property
- Property ID: 5254-04-009
Listed by Fixed Rate Real Estate, LLC
Get Pre-Approved Today
Schools
Schools serving 2380 S Cook St
School District:Denver County School District 1
| Name | Grades | Distance |
|---|---|---|
University Park Elementary School 2300 South Saint Paul Street, Denver, CO 80210 | K-5 | 0.2 mi |
Merrill Middle School 1551 South Monroe Street, Denver, CO 80210 | 6-8 | 1.1 mi |
South High School, Denver, CO 1700 East Louisiana Avenue, Denver, CO 80210 | 9-12 | 1.6 mi |
Disclaimer:
School attendance boundaries provided by ATTOM Data Solutions and are for reference only. Contact the school directly to verify enrollment eligibility.
Price & Sales History for 2380 S Cook St
Date
Details
Price
Change
Source
5/23/2022
Sold
$3,000,000
—
Public Record
Disclaimer: Historical sales information is derived from public records provided by the county offices. Information is not guaranteed and should be independently verified.

Tax History
Tax History for 2380 S Cook St
Year
Property Taxes
Change
Tax Assessment
Change
2025
$17,080
6%
$223,260
9%
2024
$16,179
2%
$204,270
—
2023
$15,828
419%
$204,270
109%
2021
$3,049
—
$97,800
139%
2021
$3,049
6%
$40,860
6%
2020
$2,868
3%
$38,660
—
2019
$2,788
-2%
$38,660
6%
2018
$2,835
—
$36,640
—
2017
$2,826
19%
$36,640
26%
2016
$2,376
4%
$29,140
—
2015
$2,277
18%
$29,140
25%
2014
$1,931
—
$23,250
—
2013
$1,932
—
$23,250
—
Disclaimer: Historical tax information is derived from public records provided by the county offices. Information is not guaranteed and should be independently verified.
Estimate the Cost
Estimate the Cost for 2380 S Cook St
2380 S Cook Street, Denver, CO 80210 (MLS# 6529487) is a Single Family property with 5 bedrooms, 3 full bathrooms and 2 partial bathrooms. 2380 S Cook Street is currently listed for $3,600,000 and was received on June 27, 2026. Want to learn more about 2380 S Cook Street? Do you have questions about finding other Single Family real estate for sale in Denver? You can browse all Denver real estate or contact a Coldwell Banker agent to request more information.