No photo available
$1,489,000 New to Website
Property Description
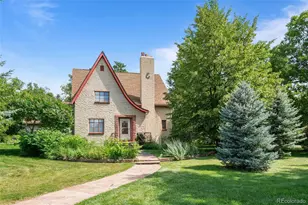
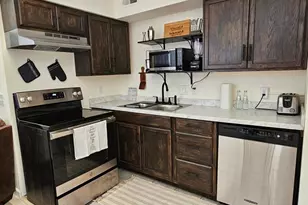
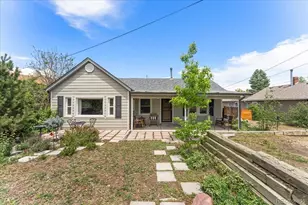
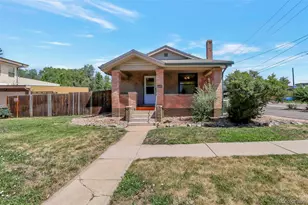
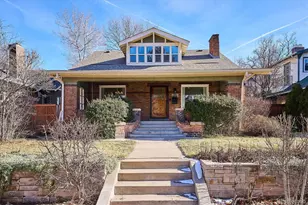
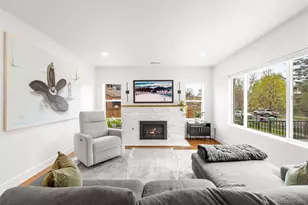

Come experience turn of the century, classic craftsmanship, modern urban living in Park Hill-just a scooter or e-bike ride from downtown Denver. This gem welcomes you with an original beveled-crystal and Oak front door. Inside: a cozy entry bench with backlit onyx, slate tile and oak floors flowing throughout, original never-painted oak trim and wood work including built-ins with original glass, Oak-and-copper radiant register covers. oak-and-glass French doors to an office/third bedroom with Murphy bed and nearby steam-shower bath. Entertain effortlessly: a remodeled chef's kitchen with Viking gas cooktop/ range oven , Sub-Zero refrigerator, Corian counters and sink, breakfast bar, prep counter, wine storage and garden type bay window. The stairs to the basement features a two-sided oak lit display, a bench with back-lit onyx. The basement has a onyx-lit bar and pendants, multi-level lighting, wine refrigerator (s) and two bonus non-conforming bedrooms, a luxe bath with steam shower, towel warmer, hammered-copper sink, radiant heated floor and built-in makeup counter. Upstairs, a natural wood staircase leads to a primary suite with sitting room, his-and-hers walk-ins, skylit 5-piece bath and architectural oval window. Outdoors: mature landscaping, sprinkler system, covered patio made for summer evenings, a pergola with decking and hot tub, oversized 2-car oversized garage + workshop, new brick retaining walls and sand-flagstone entry with accent lighting. Historic detail, modern systems, prime location-ideal for young urban professionals craving style and a home made for entertaining. This beautiful home is located right in the middle of neighborhood amenities. Just blocks away from restaurants, coffee shops, wine shops, grocery/deli and ice cream just to name a few, A short 1 mile walk to the Museum and Zoo All very walkable. Not many homes left that are as tastefully upgraded while maintaining it's classic charm.
Full Property Details
Full Property Details for 2390 Forest St
Sign in to view more details. Local MLS Rules require you to be signed in. Not a member yet? Sign up now.
General
- Price: $1,489,000
- Taxes: $6,071 (2025)
- Status: Active
- Type: Single Family
- Source: MetroList_Colorado
- MLS ID: 9468524
- Updated: 7/17/2026
- Added to Site: 1 day(s) ago
Interior
- Interior Features: Corian Counters, Eat-in Kitchen, Entrance Foyer, Five Piece Bath, Granite Counters, High Ceilings, High Speed Internet, Marble Counters, Open Floorplan, Primary Suite, Smoke Free, Walk-In Closet(s)
- Fireplace(s): Living Room, Wood Burning, Living Room, Wood Burning, Living Room, Wood Burning
- Appliances: Bar Fridge, Dishwasher, Disposal, Dryer, Gas Water Heater, Microwave, Oven, Range, Range Hood, Refrigerator, Self Cleaning Oven, Sump Pump, Washer, Wine Cooler
- Flooring: Carpet, Tile, Wood
Rooms
Bathrooms
- Total Bathrooms: 3
- Full Bathrooms: 1
- 3/4 Bathrooms: 2
- Main Floor Baths: 1
- Basement Baths: 1
Bedrooms
- Total Bedrooms: 3
Other Rooms
- Laundry: Sink, In Unit
Additional Information
- Spa: Yes
- Spa Description: Steam Room
- Security/Safety: Carbon Monoxide Detector(s), Smoke Detector(s)
Exterior
- Exterior Features: Lighting, Private Yard, Rain Gutters, Smart Irrigation
- Porch/Patio/Deck: Covered, Deck, Patio
Parking
- Garage: Yes
- Garage Spaces: 2
- Total Spaces: 2
- Parking Features: Storage
Location
- County: Denver
- Subdivision: Park Hill
- Driving Directions: 23rd and Forest
- Direction Faces: West
- Dist. to Public Trans.: 1 Blocks
School Information
- Elem School District: Denver 1
- Midd School District: Denver 1
- High School District: Denver 1
- Elementary School: Park Hill
- Middle School: McAuliffe International
- High School: East
Community
- Pets Allowed: Yes
Heating & Cooling
- Cooling Type: Attic Fan
- Heating Type: Hot Water, Natural Gas, Radiant, Radiant Floor
Utilities
- Gas: Yes
- Sewer: Public Sewer
- Utility Description: Cable Available, Electricity Connected, Internet Access (Wired), Natural Gas Connected, Phone Connected
Structural Information
- Architectural Style: Bungalow, Traditional
- Structure Type: House
- Construction: Brick, Stucco
- Basement: Yes
- Basement Desc.: Finished, Full
- Roof: Shingle, Composition
- Windows: Bay Window(s), Double Pane Windows, Window Coverings
- Entry Location: Stairs
- Square Feet: 3,622
- Sq. Ft. Source: Public Records
- Living Area: 3,622 Sq. Ft.
- Year Built: 1915
- Property Condition: Updated/Remodeled
Lot Features
- Lot Size (Acres): 0.14
- Lot Size (Sq. Ft.): 6,250
- Frontage: Public
- Street/Road Desc.: Alley Paved, Paved
- Road Maintenance: Public Maintained Road
- Fence: Yes
- Lot Features: Corner Lot, Level, Near Public Transit, Sprinklers In Front, Sprinklers In Rear
- Trees/Vegetation: Mixed
- Zoning: U-SU-C
- Fencing (Description): Partial
Financial Considerations
- Tax Amount: $6,071
- Tax Year: 2025
- Terms: Cash, Conventional, Jumbo
Disclosures and Reports
- Ownership: Individual
- Special Conditions: None
- Documents Avail.: Lead Base Paint, Legal Description, Location Map
- Legal Description: STRAYERS PARK PLACE 01311 B8 L1 & 2
- Exclusions: Sellers personal property and staging company furniture and decor.
- Property ID: 1311-13-001
Listed by RE/MAX Professionals

Get Pre-Approved Today
Schools
Schools serving 2390 Forest St
School District:Denver County School District 1
| Name | Grades | Distance |
|---|---|---|
Park Hill School 5050 East 19th Avenue, Denver, CO 80220 | PK-5 | 0.5 mi |
William (Bill) Roberts K-8 School 2100 North Akron Way, Denver, CO 80238 | 6-8 | 2.3 mi |
McAuliffe International 2540 Holly Street, Denver, CO 80207 | 6-8 | 0.3 mi |
Denver Discovery School 3480 Syracuse Street, Denver, CO 80238 | 6-8 | 1.7 mi |
DSST: Montview Middle School 2000 Valentia Street, Denver, CO 80238 | 6-8 | 1.9 mi |
East High School, Denver, CO 1600 City Park Esplanade, Denver, CO 80206 | 9-12 | 1.7 mi |
DSST: Conservatory Green Middle School 8499 East Stoll Place, Denver, CO 80238 | 6-8 | 3.2 mi |
Disclaimer:
School attendance boundaries provided by ATTOM Data Solutions and are for reference only. Contact the school directly to verify enrollment eligibility.
Tax History
Tax History for 2390 Forest St
Year
Property Taxes
Change
Tax Assessment
Change
2025
$6,071
-9%
$79,360
-5%
2024
$6,648
2%
$83,940
—
2023
$6,504
24%
$83,940
23%
2021
$5,250
—
$68,400
-3%
2021
$5,250
6%
$70,360
6%
2020
$4,941
3%
$66,590
—
2019
$4,802
16%
$66,590
24%
2018
$4,138
—
$53,490
—
2017
$4,126
-2%
$53,490
3%
2016
$4,219
4%
$51,740
—
2015
$4,042
14%
$51,740
21%
2014
$3,546
—
$42,700
—
2013
$3,548
—
$42,700
—
Disclaimer: Historical tax information is derived from public records provided by the county offices. Information is not guaranteed and should be independently verified.
Estimate the Cost
Estimate the Cost for 2390 Forest St
2390 Forest Street, Denver, CO 80207 (MLS# 9468524) is a Single Family property with 3 bedrooms, 1 full bathroom and 2 partial bathrooms. 2390 Forest Street is currently listed for $1,489,000 and was received on July 17, 2026. Want to learn more about 2390 Forest Street? Do you have questions about finding other Single Family real estate for sale in Denver? You can browse all Denver real estate or contact a Coldwell Banker agent to request more information.