No photo available
$925,000 New to Website
Property Description
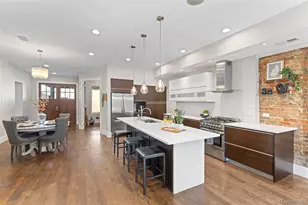
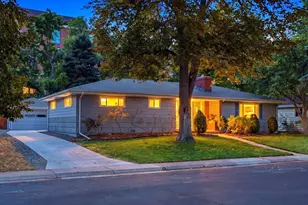
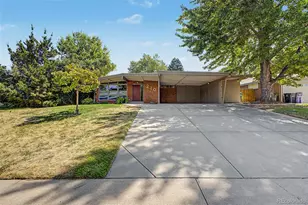
Location is everything, and it's hard to beat this one. Situated less than a block from beautiful Crestmoor Park, this inviting 1960 home offers an exceptional location, great curb appeal, and plenty of opportunity to make the space your own. A covered front porch welcomes you inside, where hardwood floors, abundant natural light, and a comfortable layout create a warm and inviting atmosphere. Enjoy easy access to Cherry Creek, Lowry, downtown Denver, shopping, dining, and major commuter routes. The main level features an open kitchen and family room highlighted by large picture windows. The kitchen offers a spacious center island with bar seating, new leathered quartzite countertops, a gas range, double ovens, two under-mount sinks, and a breakfast nook. Sliding glass doors open to the covered back patio and backyard. A formal dining room with hardwood floors and classic chair rail provides a defined space for entertaining. The main-floor primary bedroom features a private en-suite bathroom with a walk-in shower and a vanity with an onyx countertop. Two additional bedrooms share a full hall bathroom with a bathtub, featuring an Onyx countertop with backlighting that creates a beautiful luminous surface. The finished basement provides valuable additional living space with flexibility for a family room, home office, gym, or whatever suits your needs, plus a convenient bathroom. The backyard is truly one of this home's standout features. Lush, mature landscaping surrounds a covered patio, creating a beautiful and private setting for outdoor dining, relaxing, or entertaining. Multiple established garden beds are already thoughtfully planted and ready to enjoy, making this a particularly special opportunity for the avid gardener. With easy access to some of Denver's most desirable neighborhoods, shopping, dining, and amenities, this is an opportunity to enjoy a coveted location, a beautiful established yard, and a home you can make your own.
Full Property Details
Full Property Details for 240 S Kearney St
Sign in to view more details. Local MLS Rules require you to be signed in. Not a member yet? Sign up now.
General
- Price: $925,000
- Taxes: $4,303 (2025)
- Status: Active
- Type: Single Family
- Source: MetroList_Colorado
- MLS ID: 8660391
- Updated: Today (10/9/2026)
- Added to Site: Today
Interior
- Appliances: Dishwasher, Dryer, Microwave, Range, Refrigerator, Washer
- Flooring: Carpet, Tile, Wood
Rooms
Bathrooms
- Total Bathrooms: 3
- Full Bathrooms: 1
- 3/4 Bathrooms: 2
- Main Floor Baths: 2
- Basement Baths: 1
Bedrooms
- Total Bedrooms: 3
- Bedrooms Main: 3
Other Rooms
- Laundry: In Unit
Parking
- Garage: Yes
- Garage Spaces: 2
- Total Spaces: 2
Location
- County: Denver
- Subdivision: Eastern Capitol Hill
School Information
- Elem School District: Denver 1
- Midd School District: Denver 1
- High School District: Denver 1
- Elementary School: Carson
- Middle School: Hill
- High School: George Washington
Community
- Pets Allowed: Yes
Heating & Cooling
- Cooling Type: Central Air
- Heating Type: Hot Water
Utilities
- Sewer: Public Sewer
- Water: Public
Structural Information
- Structure Type: House
- Construction: Brick
- Basement: Yes
- Basement Desc.: Finished, Partial
- Roof: Composition
- Square Feet: 2,358
- Sq. Ft. Source: Public Records
- Living Area: 2,287 Sq. Ft.
- Year Built: 1960
Lot Features
- Lot Size (Acres): 0.17
- Lot Size (Sq. Ft.): 7,550
- Street/Road Desc.: Paved
- Lot Features: Level
- Zoning: E-SU-DX
Financial Considerations
- Tax Amount: $4,303
- Tax Year: 2025
- Terms: Cash, Conventional, FHA, VA Loan
Disclosures and Reports
- Ownership: Individual
- Special Conditions: None
- Legal Description: EASTERN CAPITOL HILL 3RD FLG B12 L11 TO 13 EXC S 18FT OFL13
- Exclusions: Seller's personal property
- Property ID: 6083-23-006
Listed by Compass - Denver
Get Pre-Approved Today
Schools
Schools serving 240 S Kearney St
School District:Denver County School District 1
| Name | Grades | Distance |
|---|---|---|
Carson Elementary School 5420 East 1st Avenue, Denver, CO 80220 | K-5 | 0.5 mi |
Hill Campus Of Arts And Sciences 451 Clermont Street, Denver, CO 80220 | 6-8 | 1.3 mi |
George Washington High School 655 South Monaco Street Parkway, Denver, CO 80224 | 9-12 | 0.5 mi |
Disclaimer:
School attendance boundaries provided by ATTOM Data Solutions and are for reference only. Contact the school directly to verify enrollment eligibility.
Price & Sales History for 240 S Kearney St
Date
Details
Price
Change
Source
11/21/2001
Sold
$399,900
—
Public Record
Disclaimer: Historical sales information is derived from public records provided by the county offices. Information is not guaranteed and should be independently verified.

Tax History
Tax History for 240 S Kearney St
Year
Property Taxes
Change
Tax Assessment
Change
2025
$4,303
17%
$63,300
19%
2024
$3,687
-11%
$53,250
—
2023
$4,126
8%
$53,250
7%
2021
$3,826
—
$49,830
-3%
2021
$3,826
4%
$51,270
4%
2020
$3,674
3%
$49,520
—
2019
$3,571
2%
$49,520
9%
2018
$3,510
—
$45,370
—
2017
$3,500
8%
$45,370
15%
2016
$3,226
4%
$39,560
—
2015
$3,091
5%
$39,560
11%
2014
$2,948
—
$35,500
—
2013
$2,950
—
$35,500
—
Disclaimer: Historical tax information is derived from public records provided by the county offices. Information is not guaranteed and should be independently verified.
Estimate the Cost
Estimate the Cost for 240 S Kearney St
240 S Kearney Street, Denver, CO 80224 (MLS# 8660391) is a Single Family property with 3 bedrooms, 1 full bathroom and 2 partial bathrooms. 240 S Kearney Street is currently listed for $925,000 and was received on October 09, 2026. Want to learn more about 240 S Kearney Street? Do you have questions about finding other Single Family real estate for sale in Denver? You can browse all Denver real estate or contact a Coldwell Banker agent to request more information.