No photo available
$1,175,000 New to Website
Property Description
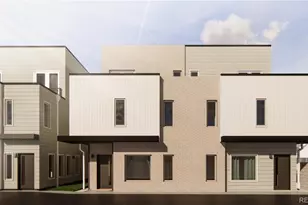
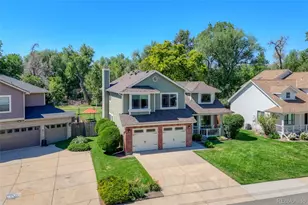
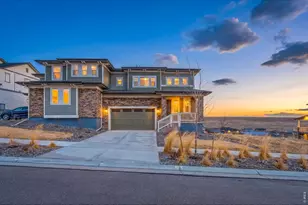
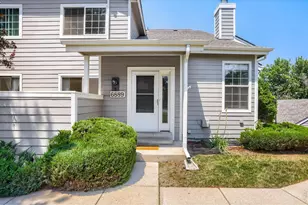
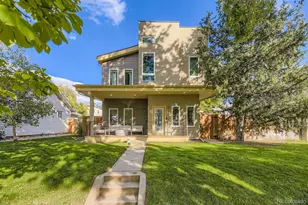
Under construction with an estimated December 2026 completion, this thoughtfully designed three-story residence blends Nordic-inspired architecture with functional modern living in Denver's University neighborhood. Approximately 0.3 miles to Evans Light Rail Station and moments from South Pearl Street dining, coffee shops, and local boutiques, the location offers convenient access to everyday amenities while providing a quiet residential setting. Expansive windows fill the open-concept main level with natural light, creating an inviting backdrop for both everyday living and entertaining. The kitchen anchors the home with quartz countertops, stainless appliances, an oversized island, pantry, and seamless connection to the dining area and great room with fireplace. Sliding doors extend the living space to a private patio, offering an additional outdoor retreat. Upstairs, the primary suite features a walk-in closet and a well-appointed bath with contemporary finishes, while two additional bedrooms, a full bath, and an upper-level laundry room provide flexibility for guests, remote work, or additional living needs. The top-floor loft is designed for entertaining, complete with a wet bar, powder bath, and direct access to a rooftop deck with space for dining, lounging, or enjoying Colorado sunsets. A detached two-car garage, contemporary craftsmanship, and carefully curated finishes complete this new construction residence. Please note: Photos are from a completed home with a similar floor plan and represent the Contemporary Premium finish package. Planned finish selections for this home will differ. Please refer to the renderings included for an accurate representation of this specific property.
Full Property Details
Full Property Details for 2409 S Lafayette St
Sign in to view more details. Local MLS Rules require you to be signed in. Not a member yet? Sign up now.
General
- Price: $1,175,000
- Taxes: $2,558 (2024)
- Status: Active
- Type: Duplex
- Source: MetroList_Colorado
- MLS ID: 9543920
- Updated: 6/30/2026
- Added to Site: 7 day(s) ago
Interior
- Interior Features: Built-in Features, Eat-in Kitchen, Kitchen Island, Open Floorplan, Pantry, Primary Suite, Quartz Counters, Stainless Counters, Walk-In Closet(s), Wet Bar
- Fireplace: Yes
- Number of Fireplaces: 1
- Fireplace(s): Great Room, Great Room, Great Room
- Appliances: Cooktop, Dishwasher, Disposal, Microwave, Oven, Range Hood, Refrigerator
- Flooring: Carpet, Tile, Wood
Rooms
Bathrooms
- Total Bathrooms: 4
- Full Bathrooms: 1
- 3/4 Bathrooms: 1
- Half Bathrooms: 2
- Main Floor Baths: 1
Bedrooms
- Total Bedrooms: 3
Exterior
- Exterior Features: Barbecue
- Porch/Patio/Deck: Deck, Rooftop
Parking
- Garage: Yes
- Garage Spaces: 2
- Total Spaces: 2
Location
- County: Denver
- Subdivision: University
- Driving Directions: Please use GPS
School Information
- Elem School District: Denver 1
- Midd School District: Denver 1
- High School District: Denver 1
- Elementary School: Asbury
- Middle School: Grant
- High School: South
Community
- Pets Allowed: Yes
Heating & Cooling
- Cooling Type: Central Air
- Heating Type: Forced Air
Utilities
- Sewer: Public Sewer
- Water: Public
Structural Information
- Structure Type: Duplex
- Model: Nordic
- Construction: Brick, Frame
- Basement Desc.: Crawl Space
- Roof: Composition
- Common Walls: 1 Common Wall
- Square Feet: 2,365
- Sq. Ft. Source: Public Records
- Living Area: 2,365 Sq. Ft.
- Year Built: 2026
- Property Condition: New Construction
Lot Features
- Lot Size (Acres): 0.07
- Lot Size (Sq. Ft.): 3,125
- Frontage: Public
- Street/Road Desc.: Paved
- Fence: Yes
- Lot Features: Level
- Zoning: E-TU-C
- Fencing (Description): Partial
Financial Considerations
- Tax Amount: $2,558
- Tax Year: 2024
- Terms: Cash, Conventional
Disclosures and Reports
- Ownership: Builder
- Special Conditions: None
- Legal Description: LTS 45 & 46 BLK 55 EVANSTON 2ND FLG
- Exclusions: Seller's personal property and staging items.
- Property ID: 5265-08-019
Listed by Compass - Denver
Get Pre-Approved Today
Schools
Schools serving 2409 S Lafayette St
School District:Denver County School District 1
| Name | Grades | Distance |
|---|---|---|
Asbury Elementary School 1320 East Asbury Avenue, Denver, CO 80210 | K-5 | 0.5 mi |
Grant Middle School 1751 South Washington Street, Denver, CO 80210 | 6-8 | 1 mi |
South High School, Denver, CO 1700 East Louisiana Avenue, Denver, CO 80210 | 9-12 | 1.3 mi |
Disclaimer:
School attendance boundaries provided by ATTOM Data Solutions and are for reference only. Contact the school directly to verify enrollment eligibility.
Price & Sales History for 2409 S Lafayette St
Date
Details
Price
Change
Source
11/25/2024
Sold
$680,000
—
Public Record
Disclaimer: Historical sales information is derived from public records provided by the county offices. Information is not guaranteed and should be independently verified.

Tax History
Tax History for 2409 S Lafayette St
Year
Property Taxes
Change
Tax Assessment
Change
2025
$3,374
32%
$44,110
37%
2024
$2,558
2%
$32,300
—
2023
$2,503
—
$32,300
-1%
2021
$2,505
—
$32,630
-3%
2021
$2,505
8%
$33,570
7%
2020
$2,330
3%
$31,410
—
2019
$2,265
20%
$31,410
28%
2018
$1,895
—
$24,490
—
2017
$1,889
2%
$24,490
8%
2016
$1,854
4%
$22,740
—
2015
$1,777
13%
$22,740
20%
2014
$1,577
—
$18,990
—
2013
$1,578
—
$18,990
—
Disclaimer: Historical tax information is derived from public records provided by the county offices. Information is not guaranteed and should be independently verified.
Estimate the Cost
Estimate the Cost for 2409 S Lafayette St
Home Warranty : Included
2409 S Lafayette Street, Denver, CO 80210 (MLS# 9543920) is a Duplex property with 3 bedrooms, 1 full bathroom and 3 partial bathrooms. 2409 S Lafayette Street is currently listed for $1,175,000 and was received on June 30, 2026. Want to learn more about 2409 S Lafayette Street? Do you have questions about finding other Duplex real estate for sale in Five Points? You can browse all Five Points real estate or contact a Coldwell Banker agent to request more information.