
This is a carousel with tiles that activate property listing cards. Use the previous and next buttons to navigate.
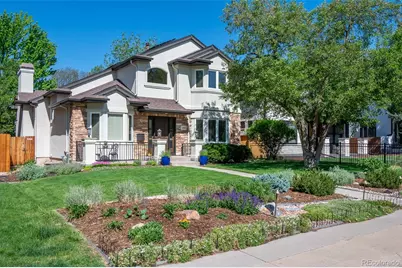
$1,750,000
This is a carousel with tiles that activate property listing cards. Use the previous and next buttons to navigate.
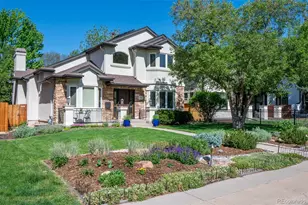

Full Property Details for 2425 S Monroe St
Sign in to view more details. Local MLS Rules require you to be signed in. Not a member yet? Sign up now.
General
- Sold For: $1,750,000
- Taxes: $8,781 (2024)
- Status: Closed
- Type: Single Family
- Source: MetroList_Colorado
- MLS ID: 9878858
- Added to Site: 140 day(s) ago
Interior
- Interior Features: Audio/Video Controls, Breakfast Bar, Built-in Features, Ceiling Fan(s), Eat-in Kitchen, Entrance Foyer, Five Piece Bath, Granite Counters, High Ceilings, High Speed Internet, Kitchen Island, Open Floorplan, Pantry, Primary Suite, Radon Mitigation System, Smart Thermostat, Smoke Free, Vaulted Ceiling(s), Walk-In Closet(s), Wired for Data
- Fireplace: Yes
- Number of Fireplaces: 1
- Fireplace(s): Gas, Great Room, Gas, Great Room, Gas, Great Room
- Appliances: Dishwasher, Disposal, Dryer, Microwave, Oven, Range, Range Hood, Refrigerator, Self Cleaning Oven, Washer
- Flooring: Carpet, Stone, Tile, Vinyl, Wood
Rooms
Bathrooms
- Total Bathrooms: 4
- Full Bathrooms: 2
- 3/4 Bathrooms: 2
- Main Floor Baths: 1
- Basement Baths: 1
Bedrooms
- Total Bedrooms: 4
Additional Information
- Security/Safety: Carbon Monoxide Detector(s), Security System, Smart Cameras, Smoke Detector(s), Video Doorbell, Water Leak/Flood Alarm
Exterior
- Exterior Features: Garden, Private Yard, Rain Gutters
- Porch/Patio/Deck: Deck, Front Porch, Patio
Parking
- Garage: Yes
- Garage Spaces: 2
- Total Spaces: 2
- Parking Features: Dry Walled, Electric Vehicle Charging Station(s), Exterior Access Door, Insulated Garage, Storage
Location
- County: Denver
- Subdivision: Observatory Park
- Direction Faces: East
- Dist. to Public Trans.: 4 Blocks
School Information
- Elem School District: Denver 1
- Midd School District: Denver 1
- High School District: Denver 1
- Elementary School: University Park
- Middle School: Merrill
- High School: South
Community
- Pets Allowed: Yes
Heating & Cooling
- Cooling Type: Attic Fan, Central Air
- Heating Type: Forced Air, Natural Gas
Utilities
- Sewer: Public Sewer
- Water: Public
Structural Information
- Architectural Style: Traditional
- Structure Type: House
- Construction: Frame, Stone, Stucco
- Basement: Yes
- Basement Desc.: Finished, Full
- Roof: Composition
- Windows: Bay Window(s), Window Coverings
- Square Feet: 4,487
- Sq. Ft. Source: Public Records
- Living Area: 3,755 Sq. Ft.
- Year Built: 2004
- Property Condition: Updated/Remodeled
Lot Features
- Lot Size (Acres): 0.15
- Lot Size (Sq. Ft.): 6,370
- Frontage: Public
- Street/Road Desc.: Alley Paved, Paved
- Road Maintenance: Public Maintained Road
- Fence: Yes
- Lot Features: Landscaped, Level, Near Public Transit, Sprinklers In Front, Sprinklers In Rear
- Zoning: E-SU-DX
- Fencing (Description): Partial
Green Features
- Energy Efficient: HVAC, Insulation, Water Heater
Financial Considerations
- Tax Amount: $8,781
- Tax Year: 2024
- Terms: Cash, Conventional, Jumbo, Other
Disclosures and Reports
- Ownership: Corporation/Trust
- Special Conditions: None
- Legal Description: L 43 & 44 BLK 12 ASBURY PARK SECOND FLG
- Exclusions: Fridge in garage, EV charger in garage, Elfa storage units in Utility Room, two low metal shelves in garage, Family Room and Primary TV's (BUT BRACKETS ARE INCLUDED), Basement audio system including attached speakers, long table in workshop (negotiable). INCLUSIONS ARE: Basement TV and TV furniture mount, TV brackets in Family Room and Primary Bedroom, outdoor ceramic planters and raised beds, island and tall metal shelving units and MDF shelves in Utility Room/Workshop, attached surround sound speakers in Great Room, tall metal shelving in garage.
- Property ID: 5254-10-020
Listed by Kentwood Real Estate Cherry Creek
Sold by LIV Sotheby's International Realty
Listing agent
Kentwood Real Estate Cherry Creek
juliewinger@kentwood.com,303-946-2784

 NMLS#: 1598647
Schools serving 2425 S Monroe St
| Name | Grades | Distance |
|---|---|---|
University Park Elementary School 2300 South Saint Paul Street, Denver, CO 80210 | K-5 | 0.3 mi |
Merrill Middle School 1551 South Monroe Street, Denver, CO 80210 | 6-8 | 1.1 mi |
South High School, Denver, CO 1700 East Louisiana Avenue, Denver, CO 80210 | 9-12 | 1.7 mi |
This is a carousel with tiles that activate property listing cards. Use the previous and next buttons to navigate.
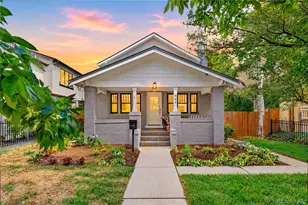
- Single Family
- Active
- 4Beds
- 4Total Baths
- 3,111Sq. Ft.
- MLS # 3767587

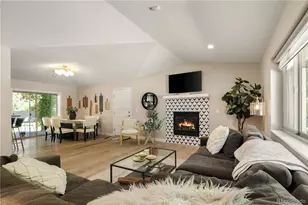
- Single Family
- Active
- Updated 9 days ago
- 4Beds
- 4Total Baths
- 3,244Sq. Ft.
- MLS # 8440657
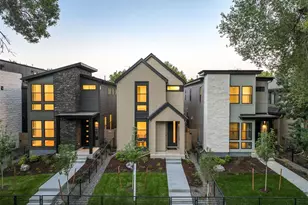
- Single Family
- Active
- 4Beds
- 4Total Baths
- 4,440Sq. Ft.
- MLS # 8143602
- Single Family
- Active
- 4Beds
- 4Total Baths
- 3,490Sq. Ft.
- MLS # 6411854

This is a carousel with tiles that activate property listing cards. Use the previous and next buttons to navigate.

- Condo
- Active
- Updated 4 days ago
- 2Beds
- 2Total Baths
- 967Sq. Ft.
- MLS # 7480791


- Single Family
- Active
- Updated 1 day ago
- 3Beds
- 1Total Bath
- 864Sq. Ft.
- MLS # 4440424

- Single Family
- Active
- Updated 6 days ago
- 3Beds
- 2Total Baths
- 2,459Sq. Ft.
- MLS # 9637518
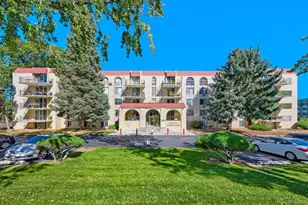
- Condo
- Active
- Updated 3 days ago
- 2Beds
- 2Total Baths
- 1,077Sq. Ft.
- MLS # 7388181
This is a carousel with tiles that activate property listing cards. Use the previous and next buttons to navigate.
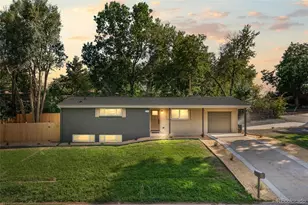
- Single Family
- Active
- Updated 1 day ago
- 4Beds
- 3Total Baths
- 2,844Sq. Ft.
- MLS # 5991337
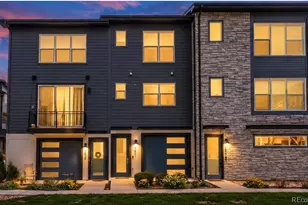
- Townhouse
- Active
- Updated 6 days ago
- 2Beds
- 4Total Baths
- 1,452Sq. Ft.
- MLS # 9359730

- Single Family
- Active
- Updated 16 hours ago
- 4Beds
- 4Total Baths
- 3,498Sq. Ft.
- MLS # 7995429
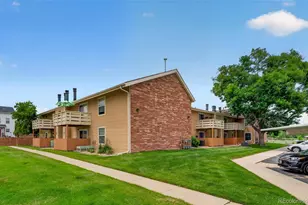
- Condo
- Active
- Updated 5 days ago
- 2Beds
- 1Total Bath
- 954Sq. Ft.
- MLS # 9427231
This is a carousel with tiles that activate property listing cards. Use the previous and next buttons to navigate.
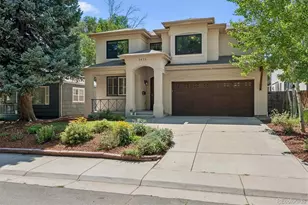
- Single Family
- Closed
- 5Beds
- 5Total Baths
- 5,296Sq. Ft.
- MLS # 7703671
Sold by The Agency - Denver
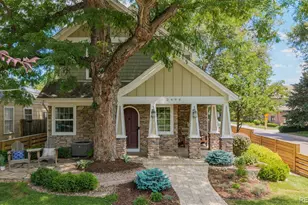
- Single Family
- Closed
- 5Beds
- 4Total Baths
- 2,858Sq. Ft.
- MLS # 6689549
Sold by Compass - Denver
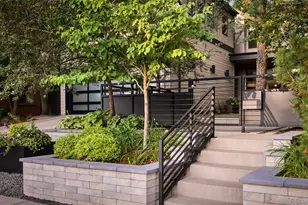
- Single Family
- Closed
- 5Beds
- 5Total Baths
- 3,607Sq. Ft.
- MLS # 7892039

Sold by LIV Sotheby's International Realty

- Single Family
- Closed
- 5Beds
- 3Total Baths
- 3,528Sq. Ft.
- MLS # 3022041
Sold by Milehimodern
2425 S Monroe Street, Denver, CO 80210 (MLS# 9878858) is a Single Family property that was sold at $1,750,000 on June 26, 2026. Want to learn more about 2425 S Monroe Street? Do you have questions about finding other Single Family real estate for sale in Denver? You can browse all Denver real estate or contact a Coldwell Banker agent to request more information.