
This is a carousel with tiles that activate property listing cards. Use the previous and next buttons to navigate.
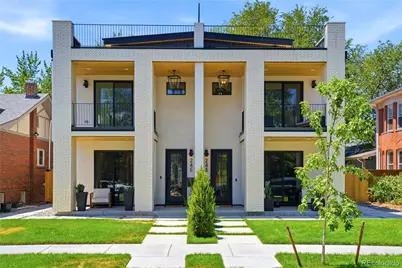
$1,625,000
This is a carousel with tiles that activate property listing cards. Use the previous and next buttons to navigate.
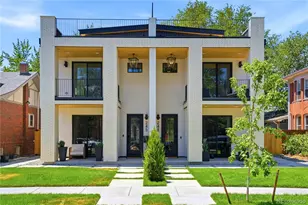

Full Property Details for 243 S Emerson St
Sign in to view more details. Local MLS Rules require you to be signed in. Not a member yet? Sign up now.
General
- Sold For: $1,625,000
- Taxes: $3,000 (2026)
- Status: Closed
- Type: Duplex
- Source: MetroList_Colorado
- MLS ID: 2598112
- Added to Site: 99 day(s) ago
Interior
- Interior Features: Audio/Video Controls, Breakfast Bar, Ceiling Fan(s), Eat-in Kitchen, Five Piece Bath, High Speed Internet, Jack & Jill Bathroom, Kitchen Island, Open Floorplan, Pantry, Quartz Counters, Radon Mitigation System, Smart Thermostat, Sound System, Walk-In Closet(s), Wired for Data
- Fireplace: Yes
- Number of Fireplaces: 2
- Fireplace(s): Gas, Living Room, Gas, Living Room, Gas, Living Room
- Appliances: Bar Fridge, Dishwasher, Disposal, Gas Water Heater, Microwave, Range, Range Hood, Refrigerator, Smart Appliance(s), Tankless Water Heater, Wine Cooler
- Flooring: Wood
Rooms
Bathrooms
- Total Bathrooms: 5
- Full Bathrooms: 4
- Half Bathrooms: 1
- Main Floor Baths: 1
- Basement Baths: 1
Bedrooms
- Total Bedrooms: 5
Additional Information
- Security/Safety: Carbon Monoxide Detector(s), Radon Detector, Smart Locks, Smoke Detector(s), Video Doorbell
Exterior
- Exterior Features: Balcony, Gas Valve, Private Yard
- Porch/Patio/Deck: Covered, Deck, Front Porch, Patio, Rooftop, Wrap Around
Parking
- Garage: Yes
- Garage Spaces: 2
- Carports: Yes
- Carport Spaces: 1
- Total Spaces: 3
- Parking Features: 220 Volts
Location
- County: Denver
- Subdivision: Washington Park West
School Information
- Elem School District: Denver 1
- Midd School District: Denver 1
- High School District: Denver 1
- Elementary School: Steele
- Middle School: Merrill
- High School: South
Community
- Pets Allowed: Yes
Heating & Cooling
- Cooling Type: Central Air
- Heating Type: Forced Air
Utilities
- Gas: Yes
- Sewer: Public Sewer
- Water: Public
- Utility Description: Electricity Available, Electricity Connected, Internet Access (Wired), Natural Gas Connected, Phone Connected
Structural Information
- Architectural Style: Contemporary, Mid-Century Modern, Urban Contemporary
- Structure Type: Duplex
- Construction: Brick, Cedar, EIFS, Stucco
- Basement: Yes
- Basement Desc.: Exterior Entry, Finished, Full, Interior Entry
- Roof: Shingle, Membrane
- Common Walls: 1 Common Wall
- Windows: Double Pane Windows
- Entry Location: Exterior Access
- Square Feet: 3,963
- Sq. Ft. Source: Builder
- Living Area: 3,963 Sq. Ft.
- Year Built: 2026
- Property Condition: New Construction
Lot Features
- Property View: City, Mountain(s)
- Mountain views: Yes
- Lot Size (Acres): 0.08
- Lot Size (Sq. Ft.): 3,550
- Frontage: Public
- Street/Road Desc.: Alley Paved, Paved
- Road Maintenance: Public Maintained Road
- Fence: Yes
- Lot Features: Landscaped, Open Space, Sprinklers In Front, Sprinklers In Rear
- Zoning: U-SU-B
- Fencing (Description): Partial
Green Features
- Energy Efficient: Appliances, Construction, Doors, HVAC, Insulation, Lighting, Thermostat, Water Heater, Windows
Financial Considerations
- Tax Amount: $3,000
- Tax Year: 2026
- Terms: 1031 Exchange, Cash, Conventional, Jumbo, Other
Disclosures and Reports
- Ownership: Corporation/Trust
- Special Conditions: Equitable Interest, None
- Documents Avail.: Plans, Building Plans, Soil Report, Survey
- Legal Description: SHACKELTON PL VAILLES SUB B32 S/4 OF L39 & SHACKLETON PL N 22FT OF S 50FT OF E/2 OF N/2 OF B32
- Exclusions: All staging items.
- Property ID: 243 S Emerson
Listed by BLVD Real Estate Group, LLC
Sold by Madison & Company Properties
Listing agent
BLVD Real Estate Group, LLC
rori.advisors@gmail.com,720-219-1693

 NMLS#: 1598647
Schools serving 243 S Emerson St
| Name | Grades | Distance |
|---|---|---|
Steele Elementary School, Denver, CO 320 South Marion Street Parkway, Denver, CO 80209 | K-5 | 0.3 mi |
Merrill Middle School 1551 South Monroe Street, Denver, CO 80210 | 6-8 | 2.3 mi |
South High School, Denver, CO 1700 East Louisiana Avenue, Denver, CO 80210 | 9-12 | 1.5 mi |
Home Warranty : Included
This is a carousel with tiles that activate property listing cards. Use the previous and next buttons to navigate.

- Duplex
- Active
- 5Beds
- 5Total Baths
- 3,821Sq. Ft.
- MLS # 4853572

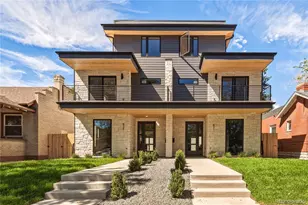
- Duplex
- Active
- 4Beds
- 5Total Baths
- 3,300Sq. Ft.
- MLS # 7035612
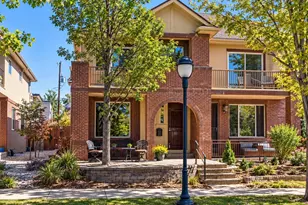
- Duplex
- Active
- 4Beds
- 4Total Baths
- 3,961Sq. Ft.
- MLS # 9811149

- Duplex
- Active
- 4Beds
- 5Total Baths
- 3,857Sq. Ft.
- MLS # 8650917

This is a carousel with tiles that activate property listing cards. Use the previous and next buttons to navigate.

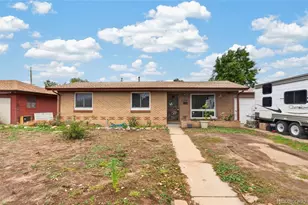
- Single Family
- Active
- Updated 17 hours ago
- 5Beds
- 3Total Baths
- 3,205Sq. Ft.
- MLS # 7436904
- Single Family
- Active
- Updated 20 hours ago
- 3Beds
- 1Total Bath
- 1,064Sq. Ft.
- MLS # 9028947

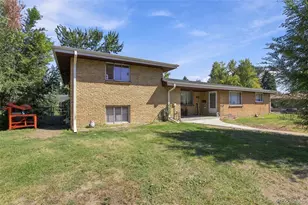
- Single Family
- Active
- Updated 19 hours ago
- 5Beds
- 3Total Baths
- 2,640Sq. Ft.
- MLS # 5443713
- Duplex
- Active
- Updated 4 days ago
- 2,914Sq. Ft.
- MLS # 7762919
This is a carousel with tiles that activate property listing cards. Use the previous and next buttons to navigate.
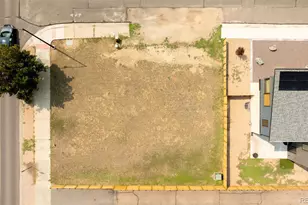
- Lots/Land
- Active
- Updated 3 days ago
- 0.13Acres
- MLS # 4523157
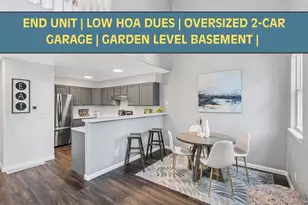
- Condo
- Active
- Updated 3 days ago
- 2Beds
- 3Total Baths
- 1,677Sq. Ft.
- MLS # 3623263

- Single Family
- Active
- Updated 2 days ago
- 4Beds
- 3Total Baths
- 2,453Sq. Ft.
- MLS # 2084090
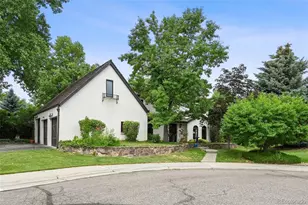
- Single Family
- Active
- Updated 1 day ago
- 6Beds
- 5Total Baths
- 6,767Sq. Ft.
- MLS # 7609022
This is a carousel with tiles that activate property listing cards. Use the previous and next buttons to navigate.
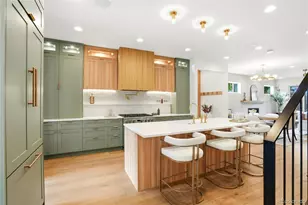
- Duplex
- Closed
- 5Beds
- 5Total Baths
- 3,963Sq. Ft.
- MLS # 6376986
Sold by Hatch Realty, LLC
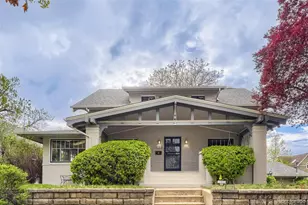
- Single Family
- Closed
- 5Beds
- 3Total Baths
- 3,510Sq. Ft.
- MLS # 4177007
Sold by 8z Real Estate

- Single Family
- Closed
- 5Beds
- 4Total Baths
- 3,624Sq. Ft.
- MLS # 1065317

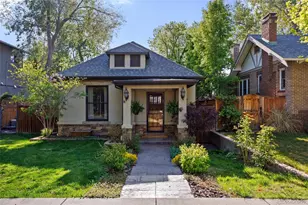
- Single Family
- Closed
- 4Beds
- 3Total Baths
- 2,594Sq. Ft.
- MLS # 1794895
243 S Emerson Street, Denver, CO 80209 (MLS# 2598112) is a Duplex property that was sold at $1,625,000 on August 21, 2026. Want to learn more about 243 S Emerson Street? Do you have questions about finding other Duplex real estate for sale in Denver? You can browse all Denver real estate or contact a Coldwell Banker agent to request more information.