
This is a carousel with tiles that activate property listing cards. Use the previous and next buttons to navigate.

$490,000
This is a carousel with tiles that activate property listing cards. Use the previous and next buttons to navigate.


Full Property Details for 243 S Osceola St
Sign in to view more details. Local MLS Rules require you to be signed in. Not a member yet? Sign up now.
General
- Sold For: $490,000
- Taxes: $1,950 (2024)
- Status: Closed
- Type: Single Family
- Source: MetroList_Colorado
- MLS ID: 5111120
- Added to Site: 142 day(s) ago
Interior
- Interior Features: Eat-in Kitchen, High Ceilings, Open Floorplan, Primary Suite, Quartz Counters, Radon Mitigation System, Smoke Free, Vaulted Ceiling(s)
- Appliances: Dishwasher, Disposal, Dryer, Gas Water Heater, Microwave, Refrigerator, Self Cleaning Oven, Washer
- Furnishings: Negotiable
- Flooring: Carpet, Vinyl
Rooms
Bathrooms
- Total Bathrooms: 3
- Full Bathrooms: 2
- Half Bathrooms: 1
- Main Floor Baths: 2
- Basement Baths: 1
Bedrooms
- Total Bedrooms: 3
Other Rooms
- Laundry: In Unit
Additional Information
- Security/Safety: Carbon Monoxide Detector(s)
Parking
- Garage: Yes
- Garage Spaces: 2
- Total Spaces: 2
- Parking Features: Concrete
Location
- County: Denver
- Subdivision: Barnum
School Information
- Elem School District: Denver 1
- Midd School District: Denver 1
- High School District: Denver 1
- Elementary School: Knapp
- Middle School: KIPP Sunshine Peak Academy
- High School: Compassion Road Academy
Community
- Pets Allowed: Yes
Heating & Cooling
- Cooling Type: Central Air
- Heating Type: Forced Air
Utilities
- Sewer: Public Sewer
Structural Information
- Structure Type: House
- Construction: Frame
- Basement: Yes
- Basement Desc.: Finished
- Roof: Shingle
- Windows: Double Pane Windows, Egress Windows, Window Coverings, Window Treatments
- Square Feet: 1,122
- Sq. Ft. Source: Public Records
- Living Area: 1,056 Sq. Ft.
- Year Built: 1924
Lot Features
- Lot Size (Acres): 0.14
- Lot Size (Sq. Ft.): 6,240
- Lot Features: Level
- Zoning: E-SU-D1X
Financial Considerations
- Tax Amount: $1,950
- Tax Year: 2024
- Terms: 1031 Exchange, Cash, Conventional, FHA, VA Loan
Disclosures and Reports
- Ownership: Individual
- Special Conditions: None
- Legal Description: L 29 & 30 BLK 12 P T BARNUMS SUB
- Exclusions: Ring doorbell, ring flood light and window sensors.
- Property ID: 5074-29-014
Listed by Your Castle Real Estate Inc
Sold by Orchard Brokerage LLC
Listing agent
Your Castle Real Estate Inc
We@SoldWithTamara.com,720-261-9793

 NMLS#: 1598647
Schools serving 243 S Osceola St
| Name | Grades | Distance |
|---|---|---|
Knapp Elementary School 500 South Utica Street, Denver, CO 80219 | PK-5 | 0.5 mi |
Kipp Sunshine Peak Academy 375 South Tejon Street, Denver, CO 80223 | 6-8 | 1.4 mi |
Kunsmiller Creative Arts Academy 2250 South Quitman Way, Denver, CO 80219 | 6-8 | 2.6 mi |
Kepner Beacon Middle School 911 South Hazel Court, Denver, CO 80219 | 6-8 | 1 mi |
Strive Prep - Kepner 911 South Hazel Court, Denver, CO 80219 | 6-8 | 1 mi |
Strive Prep - Westwood Campus 3201 West Arizona Avenue, Denver, CO 80219 | 6-8 | 1.3 mi |
West High School 951 Elati Street, Denver, CO 80204 | 6-8 | 2.7 mi |
Compass Academy 2285 South Federal Boulevard, Denver, CO 80219 | 6-8 | 2.6 mi |
West Middle School, Denver, CO 951 Elati Street, Denver, CO 80204 | 6-8 | 2.7 mi |
This is a carousel with tiles that activate property listing cards. Use the previous and next buttons to navigate.

- Single Family
- Active
- 3Beds
- 3Total Baths
- 2,088Sq. Ft.
- MLS # 1062884


- Single Family
- Active
- Updated 4 days ago
- 3Beds
- 3Total Baths
- 2,000Sq. Ft.
- MLS # 6719896

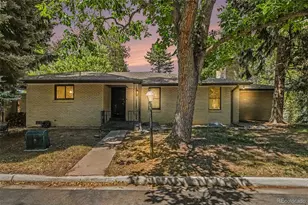
- Single Family
- Active
- 3Beds
- 3Total Baths
- 2,271Sq. Ft.
- MLS # 7925152
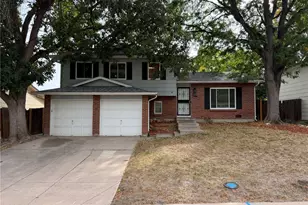
- Single Family
- Active
- Updated 8 days ago
- 3Beds
- 3Total Baths
- 1,710Sq. Ft.
- MLS # 9606503

This is a carousel with tiles that activate property listing cards. Use the previous and next buttons to navigate.
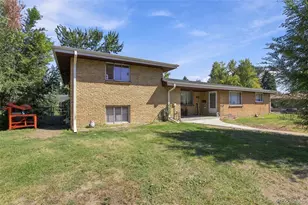
- Duplex
- Active
- Updated 23 hours ago
- 2,914Sq. Ft.
- MLS # 7762919
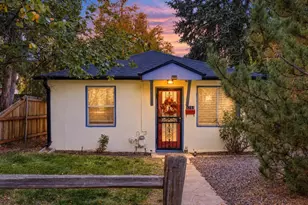
- Duplex
- Active
- Updated 8 hours ago
- 3Beds
- 3Total Baths
- 1,391Sq. Ft.
- MLS # 4234129
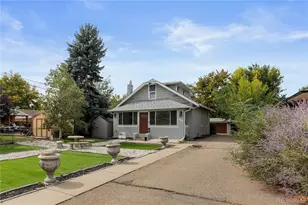
- Single Family
- Active
- Updated 2 days ago
- 4Beds
- 2Total Baths
- 2,441Sq. Ft.
- MLS # 7351550
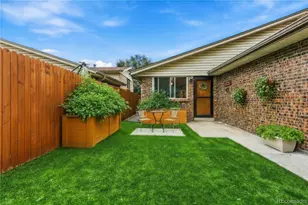
- Duplex
- Active
- Updated 1 day ago
- 3Beds
- 2Total Baths
- 1,260Sq. Ft.
- MLS # 5455058
This is a carousel with tiles that activate property listing cards. Use the previous and next buttons to navigate.
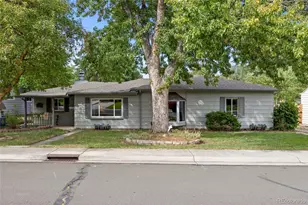
- Single Family
- Active
- Updated 5 days ago
- 3Beds
- 3Total Baths
- 2,432Sq. Ft.
- MLS # 7520435
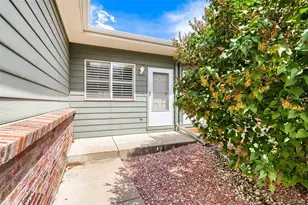
- Condo
- Active
- Updated 5 days ago
- 3Beds
- 3Total Baths
- 1,900Sq. Ft.
- MLS # 2838353

- Single Family
- Active
- Updated 16 hours ago
- 4Beds
- 4Total Baths
- 2,905Sq. Ft.
- MLS # 4977911

- Single Family
- Active
- Updated 4 days ago
- 3Beds
- 2Total Baths
- 1,810Sq. Ft.
- MLS # 9846596
This is a carousel with tiles that activate property listing cards. Use the previous and next buttons to navigate.

- Duplex
- Closed
- 3Beds
- 2Total Baths
- 1,683Sq. Ft.
- MLS # 9012685
Sold by Usaj Realty

- Single Family
- Closed
- 2Beds
- 2Total Baths
- 855Sq. Ft.
- MLS # 6142643
Sold by 8z Real Estate
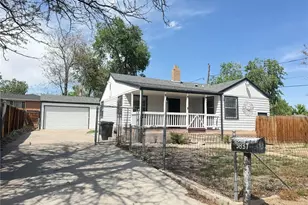
- Single Family
- Closed
- 4Beds
- 2Total Baths
- 2,046Sq. Ft.
- MLS # 4982585
Sold by Master Elite Realty LLC
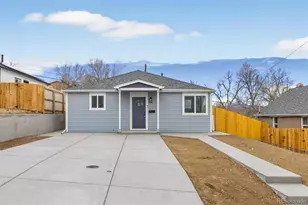
- Single Family
- Closed
- 4Beds
- 2Total Baths
- 1,350Sq. Ft.
- MLS # 4368865
Sold by Equity Colorado Real Estate
243 S Osceola Street, Denver, CO 80219 (MLS# 5111120) is a Single Family property that was sold at $490,000 on September 03, 2026. Want to learn more about 243 S Osceola Street? Do you have questions about finding other Single Family real estate for sale in Denver? You can browse all Denver real estate or contact a Coldwell Banker agent to request more information.