
This is a carousel with tiles that activate property listing cards. Use the previous and next buttons to navigate.
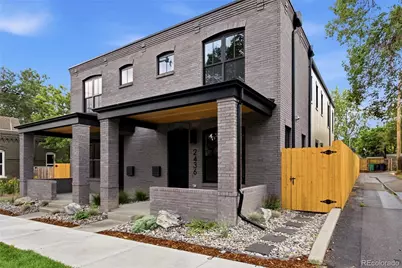
$1,280,000
This is a carousel with tiles that activate property listing cards. Use the previous and next buttons to navigate.
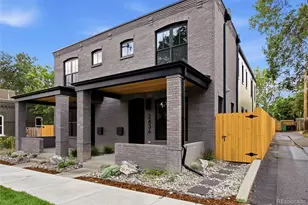

Full Property Details for 2436 W 36th Ave
Sign in to view more details. Local MLS Rules require you to be signed in. Not a member yet? Sign up now.
General
- Sold For: $1,280,000
- Taxes: $6,589 (2025)
- Status: Closed
- Type: Duplex
- Source: MetroList_Colorado
- MLS ID: 6430278
- Added to Site: 55 day(s) ago
Interior
- Interior Features: Built-in Features, Ceiling Fan(s), High Ceilings, Kitchen Island, Wet Bar
- Fireplace: Yes
- Number of Fireplaces: 1
- Fireplace(s): Gas, Living Room, Gas, Living Room, Gas, Living Room
- Appliances: Convection Oven, Dishwasher, Disposal, Electric Water Heater, Freezer, Microwave, Oven, Range, Range Hood, Refrigerator, Sump Pump
- Flooring: Carpet, Tile, Wood
Rooms
Bathrooms
- Total Bathrooms: 4
- Full Bathrooms: 3
- Half Bathrooms: 1
- Main Floor Baths: 1
- Basement Baths: 1
Bedrooms
- Total Bedrooms: 3
Additional Information
- Security/Safety: Carbon Monoxide Detector(s), Smoke Detector(s)
Exterior
- Exterior Features: Balcony, Gas Valve, Lighting, Private Yard, Rain Gutters
- Porch/Patio/Deck: Covered, Front Porch, Patio
Parking
- Garage: Yes
- Garage Spaces: 2
- Total Spaces: 2
- Parking Features: 220 Volts
Location
- County: Denver
- Subdivision: Potter Highlands
School Information
- Elem School District: Denver 1
- Midd School District: Denver 1
- High School District: Denver 1
- Elementary School: Columbian
- Middle School: Strive Sunnyside
- High School: North
Community
- Pets Allowed: Yes
Heating & Cooling
- Cooling Type: Central Air
- Heating Type: Forced Air
Utilities
- Sewer: Public Sewer
- Water: Public
- Utility Description: Cable Available, Electricity Available
Structural Information
- Architectural Style: Contemporary
- Structure Type: Duplex
- Construction: Brick, Cement Siding, Wood Siding
- Basement: Yes
- Basement Desc.: Finished, Sump Pump
- Roof: Shingle, Membrane
- Common Walls: 1 Common Wall
- Windows: Double Pane Windows, Egress Windows
- Square Feet: 2,886
- Sq. Ft. Source: Builder
- Living Area: 2,870 Sq. Ft.
- Year Built: 2026
- Property Condition: New Construction
Lot Features
- Lot Size (Acres): 0.07
- Lot Size (Sq. Ft.): 3,049
- Fence: Yes
- Lot Features: Level
- Zoning: U-TU-B
- Fencing (Description): Full
Financial Considerations
- Tax Amount: $6,589
- Tax Year: 2025
- Terms: 1031 Exchange, Cash, Conventional, Jumbo
Disclosures and Reports
- Ownership: Corporation/Trust
- Special Conditions: None
- Legal Description: RESUB OF L 12 13 14 15 16 & N 1/2 L 17 CANFIELDS SUB OF BLK13 POTTER HIGHLANDS PT L8 & 9 BEG NW COR L9 TH E 23.51FT S123.01FT W 23.51FT N 123.01FT TPOB
- Exclusions: Staging, Ring Security System
- Property ID: 229113043000
Listed by BLVD Real Estate Group, LLC
Sold by Hatch Realty, LLC
Listing agent
BLVD Real Estate Group, LLC
ripa8536@gmail.com,720-469-2416

 NMLS#: 1598647
Schools serving 2436 W 36th Ave
| Name | Grades | Distance |
|---|---|---|
Bryant Webster K-8 School 3635 Quivas Street, Denver, CO 80211 | 6-8 | 0.5 mi |
Columbian Elementary School, Denver, CO 2925 West 40th Avenue, Denver, CO 80211 | K-5 | 0.6 mi |
Skinner Middle School 3435 West 40th Avenue, Denver, CO 80211 | 6-8 | 1 mi |
STRIVE Prep - Sunnyside Campus 4735 North Pecos Street, Denver, CO 80211 | 6-8 | 1.2 mi |
North High School 2960 North Speer Boulevard, Denver, CO 80211 | 9-12 | 0.6 mi |
Home Warranty : Included
This is a carousel with tiles that activate property listing cards. Use the previous and next buttons to navigate.

- Duplex
- Active
- Updated 10 days ago
- 3Beds
- 4Total Baths
- 2,252Sq. Ft.
- MLS # 8652337


- Duplex
- Active
- Updated 21 hours ago
- 3Beds
- 4Total Baths
- 2,439Sq. Ft.
- MLS # 9904381

- Duplex
- Active
- Updated 6 days ago
- 3Beds
- 4Total Baths
- 2,383Sq. Ft.
- MLS # 9281999

- Duplex
- Active
- Updated 3 days ago
- 3Beds
- 4Total Baths
- 2,328Sq. Ft.
- MLS # 7822946

This is a carousel with tiles that activate property listing cards. Use the previous and next buttons to navigate.
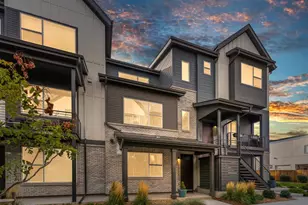
- Townhouse
- Active
- Updated 5 days ago
- 2Beds
- 3Total Baths
- 1,806Sq. Ft.
- MLS # 9096408

- Townhouse
- Active
- Updated 5 days ago
- 3Beds
- 3Total Baths
- 2,272Sq. Ft.
- MLS # 3562767

- Single Family
- Active
- Updated 4 days ago
- 1Bed
- 1Total Bath
- 540Sq. Ft.
- MLS # 1069877


- Single Family
- Active
- Updated 5 days ago
- 2Beds
- 1Total Bath
- 1,014Sq. Ft.
- MLS # 6655005
This is a carousel with tiles that activate property listing cards. Use the previous and next buttons to navigate.

- Single Family
- Active
- Updated 3 days ago
- 3Beds
- 2Total Baths
- 955Sq. Ft.
- MLS # 7818480

- Single Family
- Active
- Updated 4 days ago
- 3Beds
- 1Total Bath
- 1,623Sq. Ft.
- MLS # 8232545
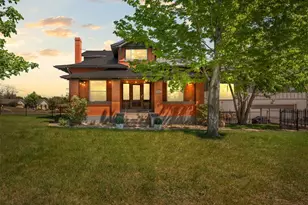
- Single Family
- Active
- Updated 21 hours ago
- 5Beds
- 5Total Baths
- 6,418Sq. Ft.
- MLS # 5905924

- Single Family
- Active
- Updated 1 day ago
- 3Beds
- 2Total Baths
- 1,552Sq. Ft.
- MLS # 7775038
This is a carousel with tiles that activate property listing cards. Use the previous and next buttons to navigate.

- Duplex
- Closed
- Updated 22 hours ago
- 3Beds
- 4Total Baths
- 2,886Sq. Ft.
- MLS # 7512476
Sold by Keller Williams DTC
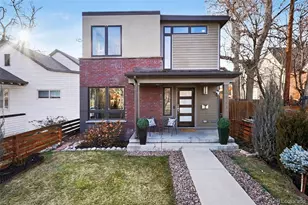
- Single Family
- Closed
- 5Beds
- 5Total Baths
- 2,828Sq. Ft.
- MLS # 5702344
Sold by NAV Real Estate
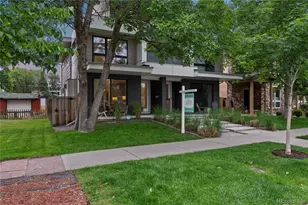
- Duplex
- Closed
- 4Beds
- 5Total Baths
- 3,215Sq. Ft.
- MLS # 3690632
Sold by The Agency - Denver
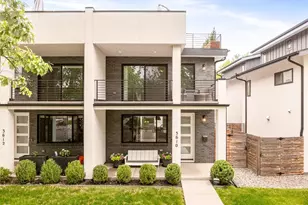
- Townhouse
- Closed
- 4Beds
- 5Total Baths
- 3,292Sq. Ft.
- MLS # 4631729
Sold by Compass - Denver
2436 W 36th Avenue, Denver, CO 80211 (MLS# 6430278) is a Duplex property that was sold at $1,280,000 on September 11, 2026. Want to learn more about 2436 W 36th Avenue? Do you have questions about finding other Duplex real estate for sale in Denver? You can browse all Denver real estate or contact a Coldwell Banker agent to request more information.