
This is a carousel with tiles that activate property listing cards. Use the previous and next buttons to navigate.
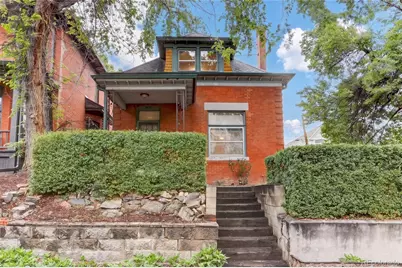
$765,000
This is a carousel with tiles that activate property listing cards. Use the previous and next buttons to navigate.
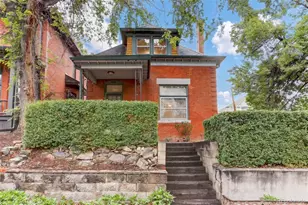

Full Property Details for 2437 W Caithness Pl
Sign in to view more details. Local MLS Rules require you to be signed in. Not a member yet? Sign up now.
General
- Sold For: $765,000
- Taxes: $3,103 (2024)
- Status: Closed
- Type: Single Family
- Source: MetroList_Colorado
- MLS ID: 9923233
- Added to Site: 141 day(s) ago
Interior
- Interior Features: Eat-in Kitchen
- Appliances: Dishwasher, Disposal, Dryer, Gas Water Heater, Range, Range Hood, Refrigerator, Washer
- Flooring: Wood
Rooms
Bathrooms
- Total Bathrooms: 2
- Full Bathrooms: 1
- 3/4 Bathrooms: 1
- Main Floor Baths: 1
Bedrooms
- Total Bedrooms: 3
Additional Information
- Security/Safety: Carbon Monoxide Detector(s), Smoke Detector(s)
Exterior
- Exterior Features: Private Yard, Rain Gutters
- Porch/Patio/Deck: Front Porch, Patio
Parking
- Total Spaces: 3
Location
- County: Denver
- Subdivision: Highland Park
- Driving Directions: From 32nd and Zuni, Go South on Zuni 2 blocks and turn right or west on W Caithness Pl to Property on right.
- Direction Faces: South
- Dist. to Public Trans.: 2 Blocks
School Information
- Elem School District: Denver 1
- Midd School District: Denver 1
- High School District: Denver 1
- Elementary School: Valdez
- Middle School: Skinner
- High School: North
Community
- Pets Allowed: Yes
Heating & Cooling
- Cooling Type: Central Air
- Heating Type: Forced Air, Natural Gas
Utilities
- Gas: Yes
- Sewer: Public Sewer
- Water: Public
- Utility Description: Electricity Connected, Natural Gas Connected
Structural Information
- Architectural Style: Bungalow, Victorian
- Structure Type: House
- Construction: Brick
- Basement: Yes
- Basement Desc.: Partial, Unfinished
- Roof: Shingle
- Windows: Storm Window(s), Window Coverings
- Entry Location: Ground
- Square Feet: 1,624
- Sq. Ft. Source: Public Records
- Living Area: 1,332 Sq. Ft.
- Year Built: 1885
- Property Condition: Fixer
Lot Features
- Lot Size (Acres): 0.12
- Lot Size (Sq. Ft.): 5,212
- Frontage: Public
- Street/Road Desc.: Paved
- Road Maintenance: Public Maintained Road
- Fence: Yes
- Lot Features: Level, Near Public Transit
- Zoning: U-RH-2.5
- Fencing (Description): Partial
Financial Considerations
- Tax Amount: $3,103
- Tax Year: 2024
- Terms: Cash, Conventional, Other
Disclosures and Reports
- Ownership: Individual
- Special Conditions: None
- Documents Avail.: Survey
- Legal Description: L 30 & 31 BLK 6 HIGHLAND PARK CAMPBELLS SUB
- Exclusions: None
- Property ID: 2294-06-026
Listed by Epic Realty
Sold by MODUS Real Estate
Listing agent
Epic Realty
epic1crm@msn.com

 NMLS#: 1598647
Schools serving 2437 W Caithness Pl
| Name | Grades | Distance |
|---|---|---|
Bryant Webster K-8 School 3635 Quivas Street, Denver, CO 80211 | 6-8 | 0.7 mi |
Edison Elementary School, Denver, CO 3350 Quitman Street, Denver, CO 80212 | PK-5 | 1.3 mi |
Skinner Middle School 3435 West 40th Avenue, Denver, CO 80211 | 6-8 | 1.2 mi |
STRIVE Prep - Sunnyside Campus 4735 North Pecos Street, Denver, CO 80211 | 6-8 | 1.6 mi |
North High School 2960 North Speer Boulevard, Denver, CO 80211 | 9-12 | 0.4 mi |
This is a carousel with tiles that activate property listing cards. Use the previous and next buttons to navigate.
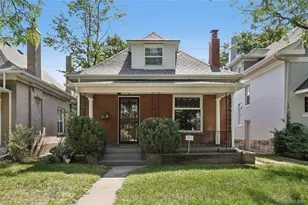
- Single Family
- Active
- 3Beds
- 2Total Baths
- 1,857Sq. Ft.
- MLS # 8257526


- Single Family
- Active
- Updated 3 days ago
- 3Beds
- 2Total Baths
- 1,907Sq. Ft.
- MLS # 7134057
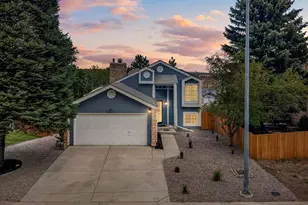
- Single Family
- Active
- Updated 10 hours ago
- 3Beds
- 2Total Baths
- 2,214Sq. Ft.
- MLS # 4948250
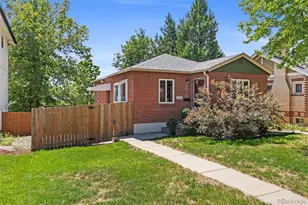
- Single Family
- Active
- Updated 8 days ago
- 3Beds
- 2Total Baths
- 1,620Sq. Ft.
- MLS # 5633943

This is a carousel with tiles that activate property listing cards. Use the previous and next buttons to navigate.

- Condo
- Active
- Updated 2 days ago
- 2Beds
- 2Total Baths
- 967Sq. Ft.
- MLS # 7480791


- Single Family
- Active
- Updated 5 days ago
- 3Beds
- 2Total Baths
- 2,459Sq. Ft.
- MLS # 9637518

- Townhouse
- Active
- Updated 5 days ago
- 3Beds
- 3Total Baths
- 1,855Sq. Ft.
- MLS # 8185951

- Condo
- Active
- Updated 1 day ago
- 2Beds
- 2Total Baths
- 1,077Sq. Ft.
- MLS # 7388181
This is a carousel with tiles that activate property listing cards. Use the previous and next buttons to navigate.


- Multi-Family
- Active
- Updated 6 days ago
- 8Total Beds
- MLS # 2082472

- Single Family
- Active
- Updated 4 days ago
- 3Beds
- 2Total Baths
- 1,450Sq. Ft.
- MLS # 2593626
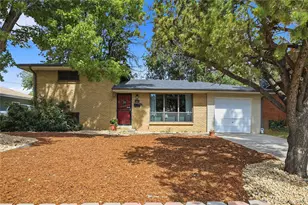
- Single Family
- Active
- Updated 3 days ago
- 3Beds
- 2Total Baths
- 1,676Sq. Ft.
- MLS # 8964122
This is a carousel with tiles that activate property listing cards. Use the previous and next buttons to navigate.
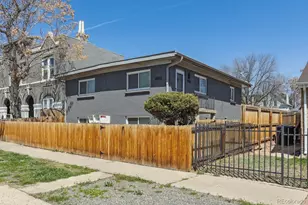
- Duplex
- Closed
- Updated 6 days ago
- 4Beds
- 2Total Baths
- 1,910Sq. Ft.
- MLS # 4416800
Sold by Your Castle Real Estate Inc
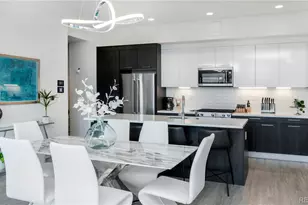
- Condo
- Closed
- 2Beds
- 2Total Baths
- 1,203Sq. Ft.
- MLS # 4851793
Sold by Non Mls Participant

- Single Family
- Closed
- 2Beds
- 3Total Baths
- 1,469Sq. Ft.
- MLS # 4387807
Sold by Milehimodern

- Townhouse
- Closed
- Updated 19 hours ago
- 3Beds
- 4Total Baths
- 2,013Sq. Ft.
- MLS # 9438572
Sold by LIV Sotheby's International Realty
2437 W Caithness Place, Denver, CO 80211 (MLS# 9923233) is a Single Family property that was sold at $765,000 on July 23, 2026. Want to learn more about 2437 W Caithness Place? Do you have questions about finding other Single Family real estate for sale in Denver? You can browse all Denver real estate or contact a Coldwell Banker agent to request more information.