No photo available
$899,000
Property Description
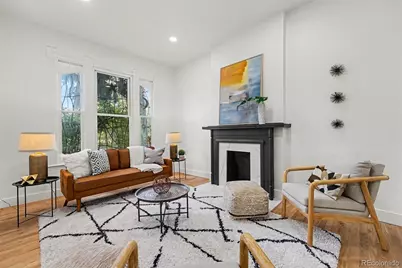
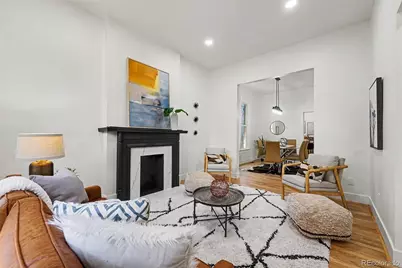
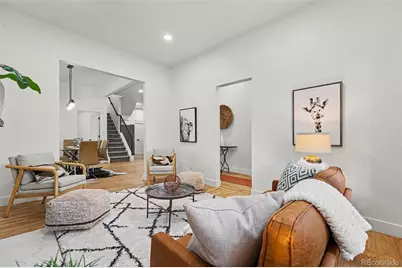
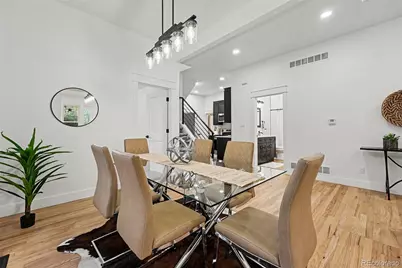
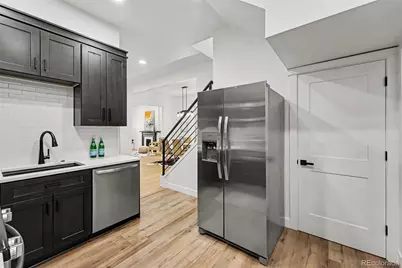
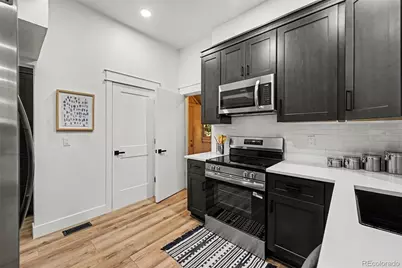
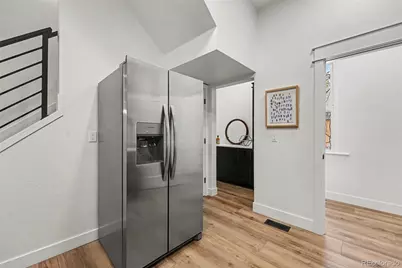
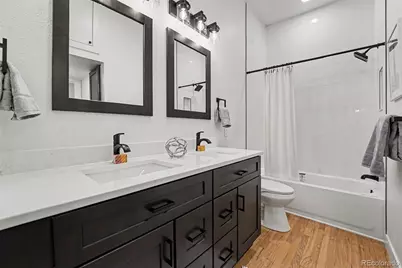
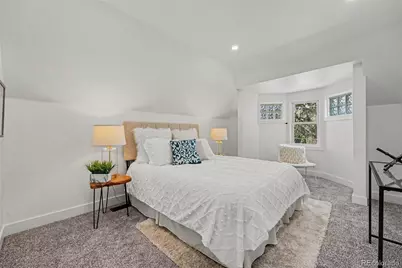
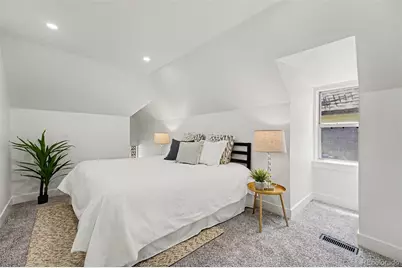
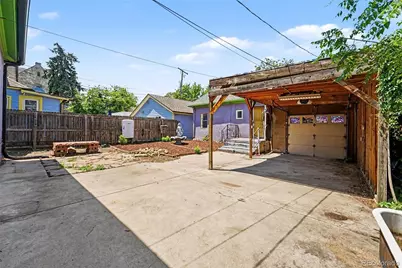
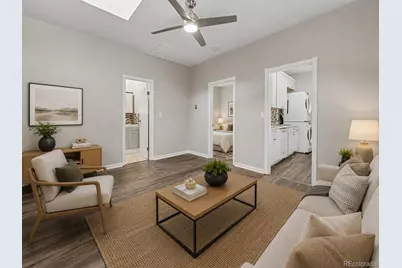
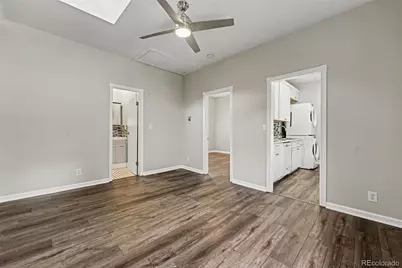
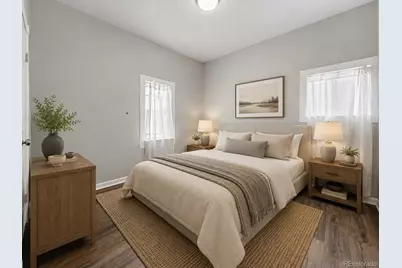
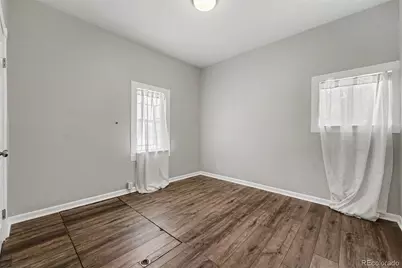
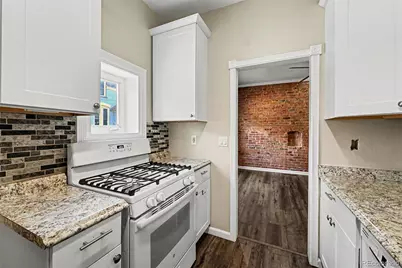
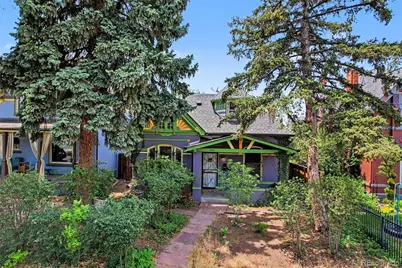
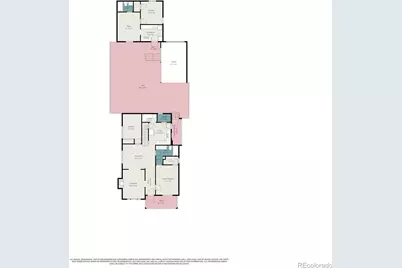
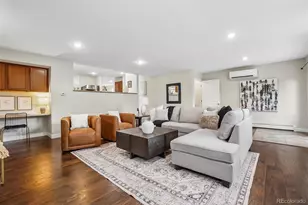
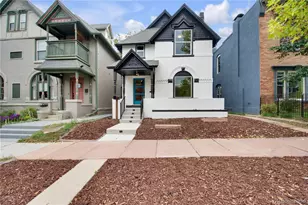
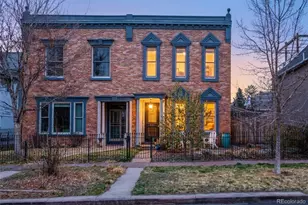
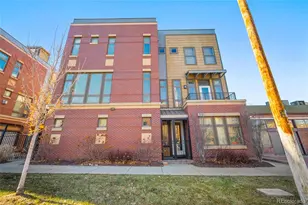
Historic charm meets modern versatility at 2439 N Ogden Street, a distinctive Victorian home in the heart of Five Points. Framed by mature trees and colorful architectural details, this memorable property offers beautifully remodeled living spaces while preserving the character that makes a historic home so special. Inside, tall ceilings, beautiful hardwood floors and abundant natural light create an inviting atmosphere. The spacious living room flows seamlessly into the dining area, providing a comfortable layout for both everyday living and entertaining. A fully updated kitchen includes oversized cabinetry, quartz countertops, stainless steel appliances, a crisp subway-tile backsplash and well-appointed butler pantry. The main residence offers four bedrooms and two remodeled bathrooms, including a generous main floor primary suite, while additional rooms provide flexibility for guests, a home office, hobbies or creative space. Exposed brick, original trim and unique architectural details add warmth and personality throughout. The property's standout feature is the 400 SF detached one-bedroom, one-bath accessory dwelling unit; complete with its own kitchen, laundry and living space. This separate residence offers exceptional possibilities for guests, extended household living, a private workspace or potential long-term and/or short-term rental use. With its combination of historic architecture, thoughtful improvements and two distinct living spaces, this one-of-a-kind Five Points property offers flexibility rarely found in the heart of the city. Book your showing today.
Full Property Details
Full Property Details for 2439 N Ogden St
Sign in to view more details. Local MLS Rules require you to be signed in. Not a member yet? Sign up now.
General
- Price: $899,000
- Taxes: $4,912 (2025)
- Status: Active
- Type: Single Family
- Source: MetroList_Colorado
- MLS ID: 1625789
- Updated: 6/26/2026
- Added to Site: 11 day(s) ago
Interior
- Appliances: Dishwasher, Dryer, Microwave, Oven, Refrigerator, Washer
Rooms
Bathrooms
- Total Bathrooms: 3
- Full Bathrooms: 3
- Main Floor Baths: 2
Bedrooms
- Total Bedrooms: 5
- Bedrooms Main: 3
Other Rooms
- Laundry: In Unit
Exterior
- Exterior Features: Garden, Private Yard, Rain Gutters
- Porch/Patio/Deck: Front Porch, Patio
Parking
- Carports: Yes
- Carport Spaces: 1
- Total Spaces: 2
- Parking Features: Concrete
Location
- County: Denver
- Subdivision: Five Points
- Driving Directions: Google Maps
School Information
- Elem School District: Denver 1
- Midd School District: Denver 1
- High School District: Denver 1
- Elementary School: Whittier E-8
- Middle School: Whittier E-8
- High School: Manual
Community
- Pets Allowed: Yes
Heating & Cooling
- Cooling Type: Central Air
- Heating Type: Forced Air
Utilities
- Gas: Yes
- Sewer: Public Sewer
- Water: Public
- Utility Description: Cable Available, Electricity Connected, Internet Access (Wired), Natural Gas Connected
Structural Information
- Architectural Style: Victorian
- Structure Type: House
- Construction: Brick
- Basement: Yes
- Basement Desc.: Unfinished
- Roof: Composition
- Square Feet: 2,121
- Sq. Ft. Source: Public Records
- Living Area: 1,794 Sq. Ft.
- Year Built: 1893
- Property Condition: Updated/Remodeled
Lot Features
- Property View: City
- Lot Size (Acres): 0.11
- Lot Size (Sq. Ft.): 4,687
- Street/Road Desc.: Alley Paved, Paved
- Road Maintenance: Public Maintained Road
- Fence: Yes
- Lot Features: Level
- Zoning: U-SU-A1
- Fencing (Description): Partial
Financial Considerations
- Tax Amount: $4,912
- Tax Year: 2025
- Terms: Cash, Conventional, FHA, VA Loan
Disclosures and Reports
- Ownership: Individual
- Special Conditions: None
- Legal Description: L 25 & S 1/2 OF L 26 BLK 7 KOUNTZE ADD
- Exclusions: Staging Items
- Property ID: 2352-11-014
Listed by Your Castle Real Estate Inc

Get Pre-Approved Today
Schools
Schools serving 2439 N Ogden St
School District:Denver County School District 1
| Name | Grades | Distance |
|---|---|---|
Whittier K-8 School 2480 North Downing Street, Denver, CO 80205 | PK-5 | 0.1 mi |
University Preparatory School 2409 Arapahoe Street, Denver, CO 80205 | PK-5 | 0.6 mi |
Cole Arts And Science Academy 1350 East 33rd Avenue, Denver, CO 80205 | K-5 | 0.7 mi |
Dsst: Cole 3240 North Humboldt Street, Denver, CO 80205 | 6-8 | 0.7 mi |
Mcauliffe Manual Middle School 2540 Holly Street, Denver, CO 80207 | 6-8 | 2.9 mi |
Manual High School 1700 East 28th Ave, Denver, CO 80205 | 9-12 | 0.4 mi |
Wyatt Academy 3620 Franklin Street, Denver, CO 80205 | K-5 | 1.1 mi |
Disclaimer:
School attendance boundaries provided by ATTOM Data Solutions and are for reference only. Contact the school directly to verify enrollment eligibility.
Tax History
Tax History for 2439 N Ogden St
Year
Property Taxes
Change
Tax Assessment
Change
2025
$4,912
8%
$64,200
12%
2024
$4,528
2%
$57,170
—
2023
$4,430
21%
$57,170
19%
2021
$3,676
—
$47,880
-3%
2021
$3,676
32%
$49,260
31%
2020
$2,786
3%
$37,550
—
2019
$2,708
3%
$37,550
10%
2018
$2,638
—
$34,100
—
2017
$2,630
17%
$34,100
23%
2016
$2,253
4%
$27,630
—
2015
$2,159
41%
$27,630
50%
2014
$1,526
—
$18,370
—
2013
$1,526
—
$18,370
—
Disclaimer: Historical tax information is derived from public records provided by the county offices. Information is not guaranteed and should be independently verified.
Estimate the Cost
Estimate the Cost for 2439 N Ogden St
2439 N Ogden Street, Denver, CO 80205 (MLS# 1625789) is a Single Family property with 5 bedrooms and 3 full bathrooms. 2439 N Ogden Street is currently listed for $899,000 and was received on June 26, 2026. Want to learn more about 2439 N Ogden Street? Do you have questions about finding other Single Family real estate for sale in Denver? You can browse all Denver real estate or contact a Coldwell Banker agent to request more information.