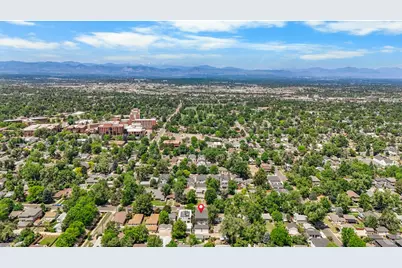
This is a carousel with tiles that activate property listing cards. Use the previous and next buttons to navigate.
1/39
$940,000
This is a carousel with tiles that activate property listing cards. Use the previous and next buttons to navigate.
1/39
Property Description
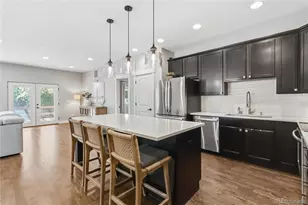
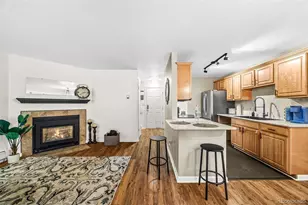
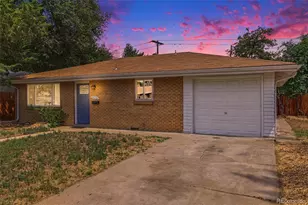
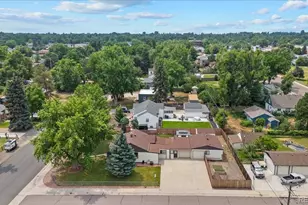
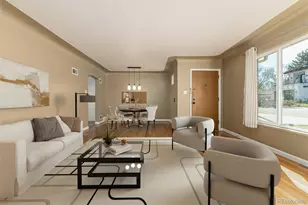
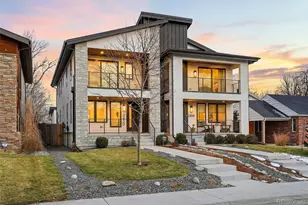
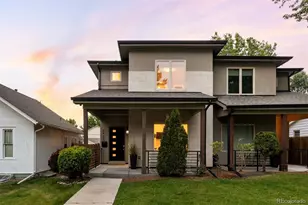
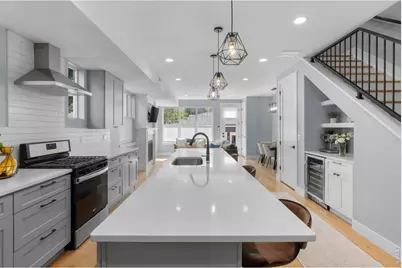
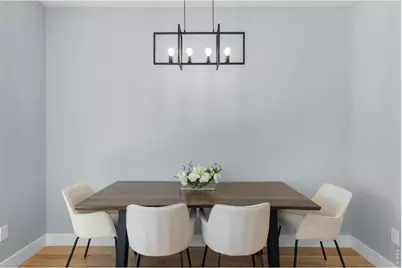
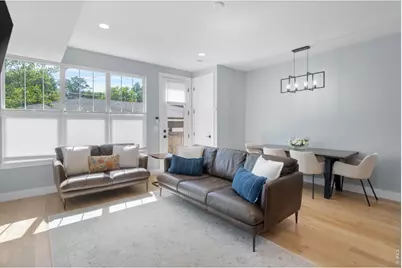
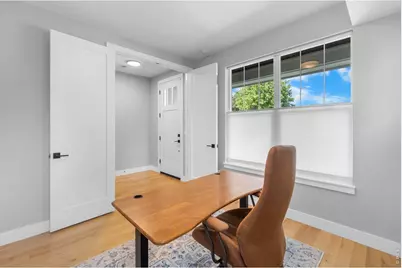
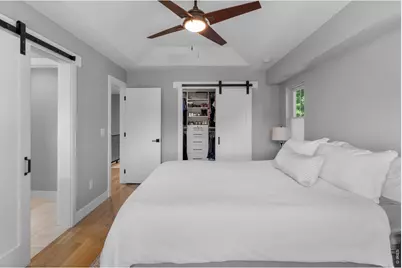
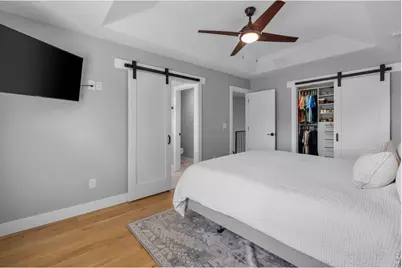
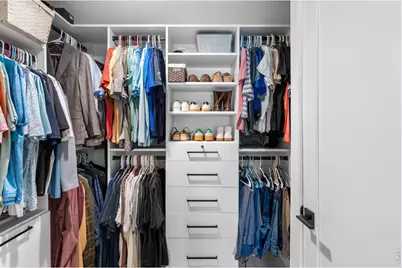
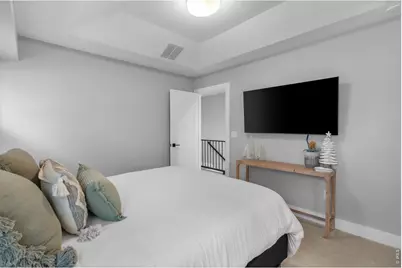
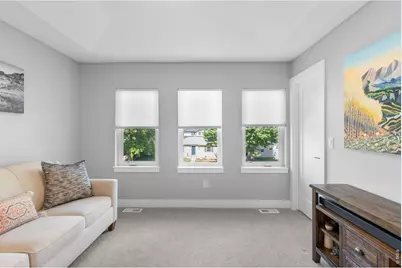
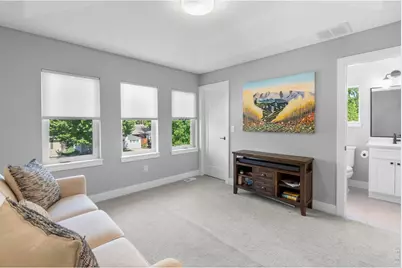
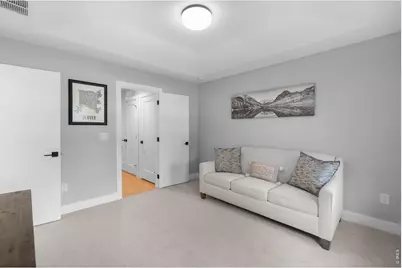
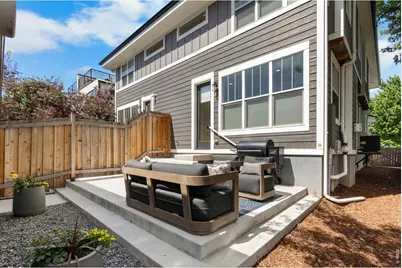
Built in 2022 this home features 4 bedrooms, 3 full baths, and 1,874 finished square feet with an open, modern floorplan designed for both everyday living and entertaining. The main level includes a flexible bedroom with adjacent full bath, offering flexible use. The spacious kitchen features quartz counters, a large island, pantry, breakfast nook, bar refrigerator, stainless appliances, and a seamless connection to the dining and living areas. The living room is anchored by a gas fireplace and filled with natural light. Upstairs, the primary suite includes a custom upgraded closet and a beautifully finished en-suite bath. Two additional upper-level bedrooms, a full bath, and convenient upstairs laundry with upgraded washer and dryer complete the second level. Interior upgrades include oak wood flooring, upgraded hardware and plumbing fixtures, LED lighting, window coverings, built-in features, double-pane windows, central air conditioning, and ceiling fans. Enjoy a private, newlty-built fenced, professionally landscaped yard with patio lighting and a gas line for outdoor grilling, creating the perfect setting for entertaining or relaxing. The detached 2-car garage has epoxy and includes storage. With no HOA, a private yard, modern finishes, and an unbeatable location close to some of Denver's best amenities, this move-in-ready residence is turn key.
Full Property Details
Full Property Details for 2450 S Humboldt St
General
- Price: $940,000
- Taxes: $4,487 (2024)
- Status: Active
- Type: Duplex
- Source: IRES
- MLS ID: 1061366
- Updated: 6/12/2026
- Added to Site: 52 day(s) ago
Interior
- Interior Features: Eat-In Kitchen, Separate Dining Room, Open Floorplan, Pantry, Washer/Dryer Hookup, Kitchen Island
- Fireplace: Yes
- Fireplace(s): Gas, Living Room
- Appliances: Gas Range, Dishwasher, Refrigerator, Bar Fridge, Washer, Dryer, Fire Alarm
- Flooring: Wood
Rooms
Bathrooms
- Total Bathrooms: 3
- Full Bathrooms: 1
- 3/4 Bathrooms: 2
Bedrooms
- Total Bedrooms: 4
Exterior
- Exterior Features: Sprinkler System
- Porch/Patio/Deck: Patio, Deck
Parking
- Garage: Yes
- Garage Spaces: 2
- Parking Features: Detached
- Garage Description: Detached
Location
- Area: Denver
- County: Denver
- Subdivision: University
School Information
- School District: Denver District 1
- Elementary School: Asbury
- Middle School: Grant
- High School: South
Community
- Assoc. Fees Include: No Association Fee
- Pets Allowed: Yes
Heating & Cooling
- Cooling Type: Central Air
- Heating Type: Forced Air
Utilities
- Gas: Yes
- Gas: Xcel
- Sewer: Public Sewer
- Water: City
- Utility Description: Natural Gas Available, Electricity Available, Cable Available
Structural Information
- Architectural Style: Contemporary
- Structure Type: 1/2 Duplex
- Construction: Frame
- Exterior Const.: Frame
- Basement Desc.: None
- Roof: Composition
- Windows: Window Coverings
- Square Feet: 1,853
- Sq. Ft. Source: Assessor
- Living Area: 1,853 Sq. Ft.
- Year Built: 2022
Lot Features
- Lot Size (Acres): 0.07
- Lot Size (Sq. Ft.): 3,196
- Frontage: City Street
- Street/Road Desc.: Asphalt
- Fence: Yes
- Lot Features: House Faces West, Paved, Curbs, Gutters, Sidewalks
- Zoning: E-TU-C
- Fencing (Description): Fenced
Green Features
- Energy Efficient: Southern Exposure, Windows
Financial Considerations
- Tax Amount: $4,487
- Tax Year: 2024
- Terms: Cash, Conventional, FHA, VA
Disclosures and Reports
- Special Conditions: Private Owner
- Exclusions: Sellers Personal Property
- Property ID: 5265-10-036
Listed by Heirloom Real Estate Group (303) 358-0336
Get Pre-Approved Today
Schools
Schools serving 2450 S Humboldt St
School District:Denver County School District 1
| Name | Grades | Distance |
|---|---|---|
Asbury Elementary School 1320 East Asbury Avenue, Denver, CO 80210 | K-5 | 0.6 mi |
Grant Middle School 1751 South Washington Street, Denver, CO 80210 | 6-8 | 1.1 mi |
South High School, Denver, CO 1700 East Louisiana Avenue, Denver, CO 80210 | 9-12 | 1.4 mi |
Disclaimer:
School attendance boundaries provided by ATTOM Data Solutions and are for reference only. Contact the school directly to verify enrollment eligibility.
Price & Sales History for 2450 S Humboldt St
Date
Details
Price
Change
Source
6/12/2026
Listed
$940,000
—
MLS
Disclaimer: Historical sales information is derived from public records provided by the county offices. Information is not guaranteed and should be independently verified.

Tax History
Tax History for 2450 S Humboldt St
Year
Property Taxes
Change
Tax Assessment
Change
2025
$4,988
93%
$72,250
122%
2021
$2,580
—
$32,560
-6%
2021
$2,580
4%
$34,580
3%
2020
$2,486
3%
$33,510
—
2019
$2,417
20%
$33,510
28%
2018
$2,018
—
$26,080
—
2017
$2,012
10%
$26,080
16%
2016
$1,832
4%
$22,460
—
2015
$1,755
7%
$22,460
14%
2014
$1,636
—
$19,700
—
2013
$1,637
—
$19,700
—
Disclaimer: Historical tax information is derived from public records provided by the county offices. Information is not guaranteed and should be independently verified.
Estimate the Cost
Estimate the Cost for 2450 S Humboldt St
2450 S Humboldt St, Denver, CO 80210 (MLS# 1061366) is a Duplex property with 4 bedrooms, 1 full bathroom and 2 partial bathrooms. 2450 S Humboldt St is currently listed for $940,000 and was received on June 12, 2026. Want to learn more about 2450 S Humboldt St? Do you have questions about finding other Duplex real estate for sale in Denver? You can browse all Denver real estate or contact a Coldwell Banker agent to request more information.