No photo available
$2,100,000 -$95,000 (-4.33%) Price Reduced
Property Description
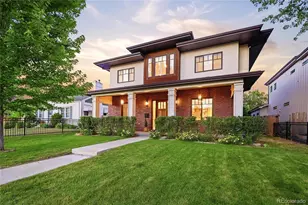
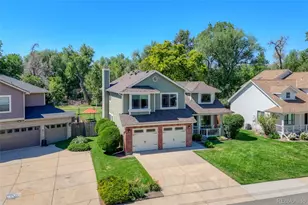
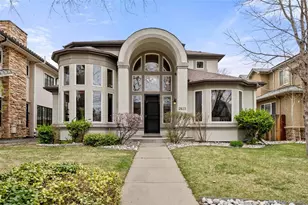
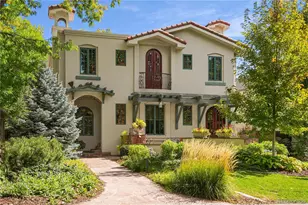
Incredible Observatory Park home, where neo-Craftsman details meet a thoughtfully designed floor plan. The main level features a front-to-back flow that connects the living spaces. Hardwood floors guide you past a dining room with a built-in banquet and a double-sided fireplace shared with the family room. Large windows frame the surrounding greenery, bringing sunshine into every corner. The kitchen is equipped with a walk-in pantry, eat-at island, and premium Viking appliances, purchased in 2025 refrigerator, double wall ovens and Sharp drawer microwave. A main-floor office with a closet and an adjacent full bath with a walk-in shower functions well as a main-floor bedroom or guest suite. Upstairs, the primary suite features a remodeled five-piece bath with a steam shower, soaking tub and laundry chute. Two additional bedrooms include walk-in closets and a shared bath. The finished basement adds living space with a wet bar, storage, a full bath, and two conforming bedrooms ideal for a media room or gym. The indoor living areas open directly to a private back patio. This quiet outdoor space features a meticulously planned, low-maintenance garden, creating a peaceful retreat that requires minimal upkeep. The detached two-car garage includes a finished heated studio space, perfect for a private home office or fitness room. The home features premium integrated audio throughout, including high-end Focal in-ceiling speakers in the family room, primary suite, and shower, alongside custom-zoned outdoor speakers delivering high-fidelity sound to both the dining patio and the garden. This home has been thoroughly maintained and updated, including a 2023 furnace, a new 2025 HVAC system, two 50-gallon hot water heaters, wired for future whole-home control system, an App-controlled Rachio sprinkler system, lower-level security screens, and a 50-year hail-resistant roof. This property sits just blocks from Denver University, local parks, and the historic Observatory.
Full Property Details
Full Property Details for 2451 S Adams St
Sign in to view more details. Local MLS Rules require you to be signed in. Not a member yet? Sign up now.
General
- Price: $2,100,000
- Taxes: $10,467 (2024)
- Status: Active
- Type: Single Family
- Source: MetroList_Colorado
- MLS ID: 9232814
- Updated: 7/7/2026
- Added to Site: 25 day(s) ago
Interior
- Interior Features: Breakfast Bar, Built-in Features, Ceiling Fan(s), Eat-in Kitchen, Entrance Foyer, Five Piece Bath, Granite Counters, High Ceilings, Jack & Jill Bathroom, Kitchen Island, Open Floorplan, Pantry, Primary Suite, Radon Mitigation System, Smart Light(s), Smoke Free, Walk-In Closet(s), Wired for Data
- Fireplace: Yes
- Number of Fireplaces: 1
- Fireplace(s): Dining Room, Family Room, Gas, Dining Room, Family Room, Gas, Dining Room, Family Room, Gas
- Appliances: Convection Oven, Cooktop, Dishwasher, Disposal, Double Oven, Dryer, Gas Water Heater, Humidifier, Microwave, Refrigerator, Self Cleaning Oven, Sump Pump, Washer
- Furnishings: Unfurnished
- Flooring: Carpet, Stone, Tile, Wood
Rooms
Bathrooms
- Total Bathrooms: 4
- Full Bathrooms: 3
- 3/4 Bathrooms: 1
- Main Floor Baths: 1
- Basement Baths: 1
Bedrooms
- Total Bedrooms: 5
Other Rooms
- Laundry: Sink
Additional Information
- Spa: Yes
- Spa Description: Steam Room
- Security/Safety: Carbon Monoxide Detector(s), Security System, Smoke Detector(s), Video Doorbell
Exterior
- Exterior Features: Garden, Gas Valve, Lighting, Private Yard, Rain Gutters, Smart Irrigation
- Porch/Patio/Deck: Covered, Front Porch, Patio
Parking
- Garage: Yes
- Garage Spaces: 2
- Total Spaces: 2
- Parking Features: Concrete, Insulated Garage, Lighted, Storage
Location
- County: Denver
- Subdivision: Observatory park/ University Park
- Direction Faces: East
- Dist. to Public Trans.: 1 Miles
School Information
- Elem School District: Denver 1
- Midd School District: Denver 1
- High School District: Denver 1
- Elementary School: University Park
- Middle School: Merrill
- High School: South
Community
- Pets Allowed: Yes
Heating & Cooling
- Cooling Type: Central Air
- Heating Type: Forced Air
Utilities
- Sewer: Public Sewer
- Water: Public
Structural Information
- Architectural Style: Traditional
- Structure Type: House
- Construction: Cedar, Frame, Wood Siding
- Basement: Yes
- Basement Desc.: Bath/Stubbed, Crawl Space, Finished, Interior Entry
- Roof: Shingle
- Windows: Double Pane Windows, Egress Windows, Skylight(s), Window Coverings, Window Treatments
- Entry Location: Ground
- Square Feet: 4,622
- Sq. Ft. Source: Public Records
- Living Area: 4,496 Sq. Ft.
- Year Built: 1999
Lot Features
- Lot Size (Acres): 0.15
- Lot Size (Sq. Ft.): 6,370
- Frontage: Public
- Street/Road Desc.: Paved
- Road Maintenance: Public Maintained Road
- Fence: Yes
- Lot Features: Level, Many Trees, Near Public Transit, Sprinklers In Front, Sprinklers In Rear
- Zoning: E-SU-DX
- Fencing (Description): Full
Financial Considerations
- Tax Amount: $10,467
- Tax Year: 2024
- Terms: 1031 Exchange, Cash, Conventional, VA Loan
Disclosures and Reports
- Ownership: Individual
- Special Conditions: None
- Legal Description: L 35 & 36 BLK 9 ASBURY PARK SECOND FILING
- Exclusions: All audio/visual systems and related equipment. Including amplifiers processors, turntable, blue ray, Apple TV, surge protectors, and any other equipment connected to the existing Audio/visual system.†Sellers personal property, artwork
- Property ID: 5254-07-021
Listed by MODUS Real Estate
Get Pre-Approved Today
Schools
Schools serving 2451 S Adams St
School District:Denver County School District 1
| Name | Grades | Distance |
|---|---|---|
University Park Elementary School 2300 South Saint Paul Street, Denver, CO 80210 | K-5 | 0.2 mi |
Merrill Middle School 1551 South Monroe Street, Denver, CO 80210 | 6-8 | 1.2 mi |
South High School, Denver, CO 1700 East Louisiana Avenue, Denver, CO 80210 | 9-12 | 1.6 mi |
Disclaimer:
School attendance boundaries provided by ATTOM Data Solutions and are for reference only. Contact the school directly to verify enrollment eligibility.
Price & Sales History for 2451 S Adams St
Date
Details
Price
Change
Source
3/07/2001
Sold
$7,599,500
—
Public Record
Disclaimer: Historical sales information is derived from public records provided by the county offices. Information is not guaranteed and should be independently verified.

Tax History
Tax History for 2451 S Adams St
Year
Property Taxes
Change
Tax Assessment
Change
2025
$12,376
18%
$168,820
22%
2024
$10,467
2%
$138,850
—
2023
$10,240
28%
$138,850
25%
2021
$7,989
—
$111,010
-3%
2021
$7,989
12%
$114,210
11%
2020
$7,126
3%
$103,190
—
2019
$6,926
-1%
$103,190
5%
2018
$7,023
—
$97,980
—
2017
$7,002
8%
$97,980
12%
2016
$6,484
4%
$87,470
—
2015
$6,212
6%
$87,470
24%
2014
$5,869
14%
$70,670
—
2013
$5,137
—
$70,670
—
Disclaimer: Historical tax information is derived from public records provided by the county offices. Information is not guaranteed and should be independently verified.
Estimate the Cost
Estimate the Cost for 2451 S Adams St
2451 S Adams Street, Denver, CO 80210 (MLS# 9232814) is a Single Family property with 5 bedrooms, 3 full bathrooms and 1 partial bathroom. 2451 S Adams Street is currently listed for $2,100,000 and was received on June 12, 2026. Want to learn more about 2451 S Adams Street? Do you have questions about finding other Single Family real estate for sale in Denver? You can browse all Denver real estate or contact a Coldwell Banker agent to request more information.