No photo available
$700,000 New to Website
Property Description & Video
2454 Otis Street, Denver, COVideo Tour of 2454 Otis Street, Denver, CO.
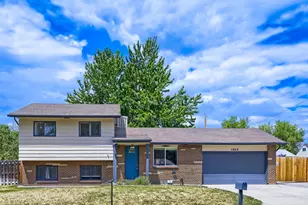
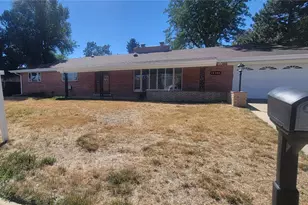
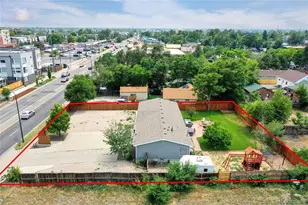
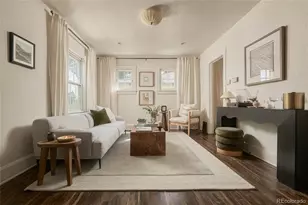
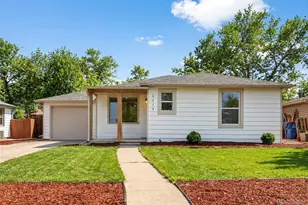
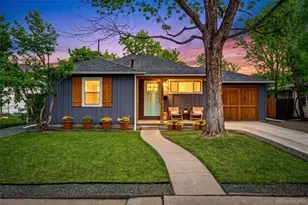
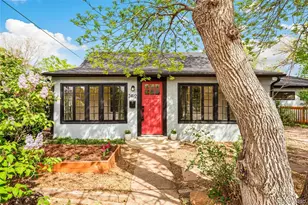
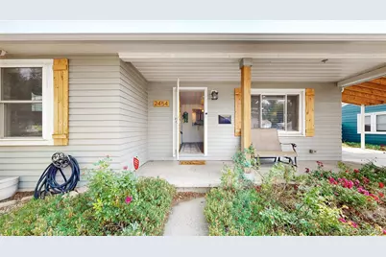
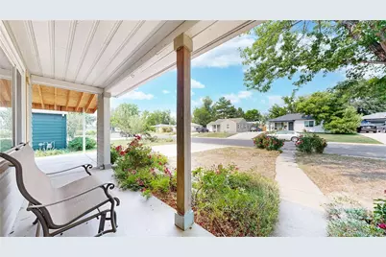
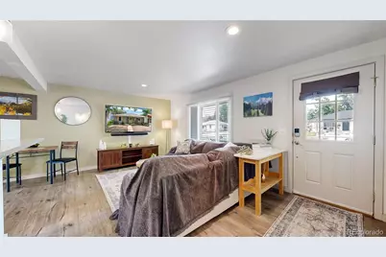
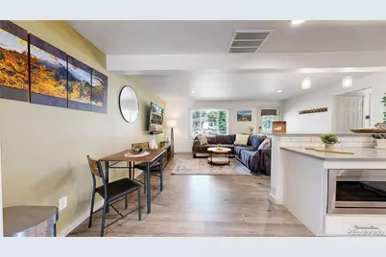
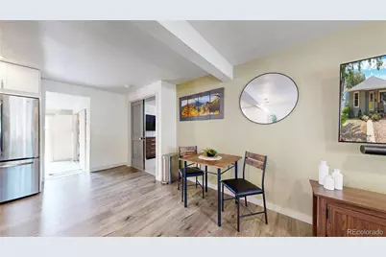
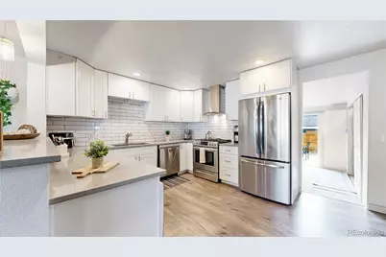
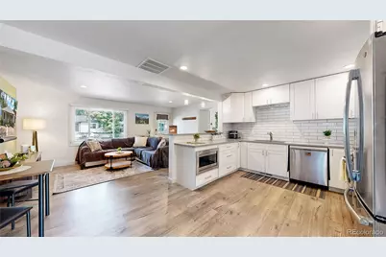
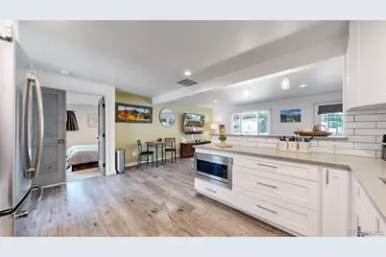
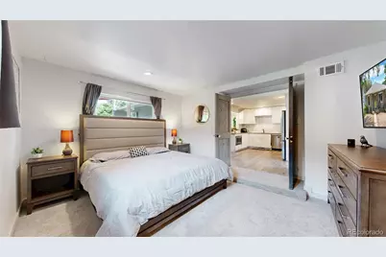
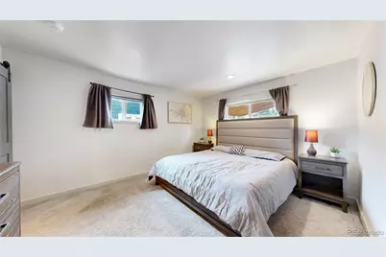
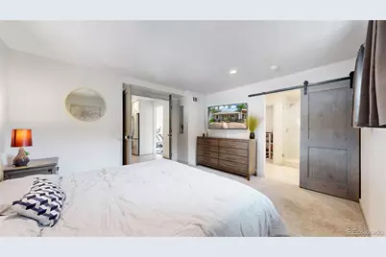
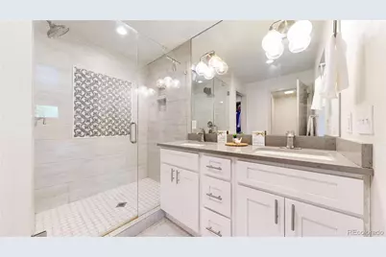
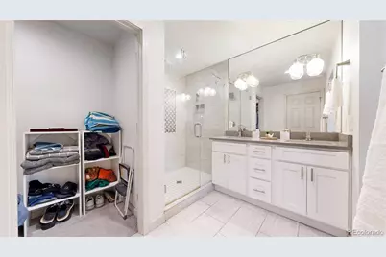
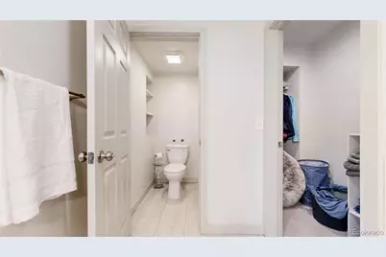
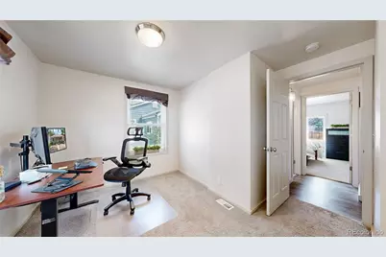
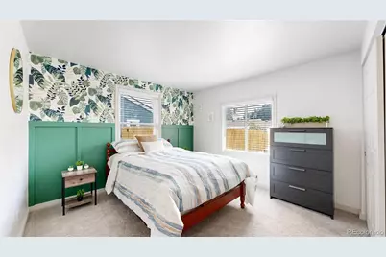
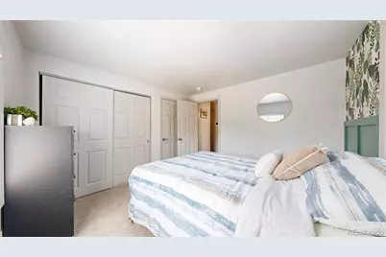
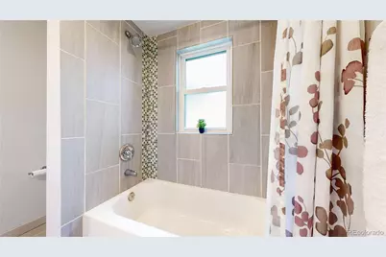
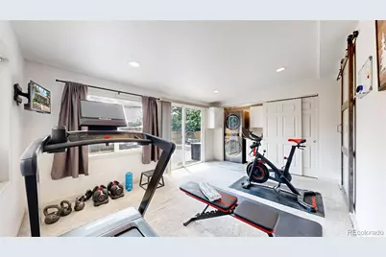
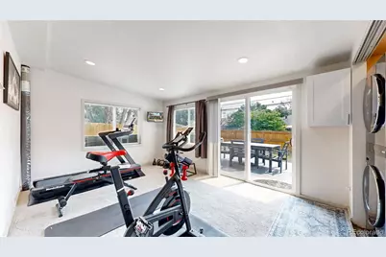
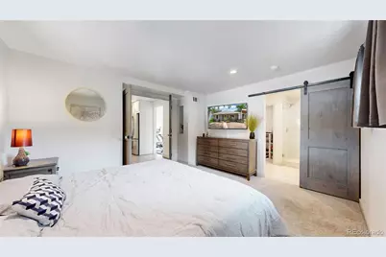
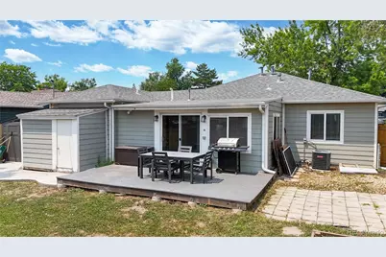
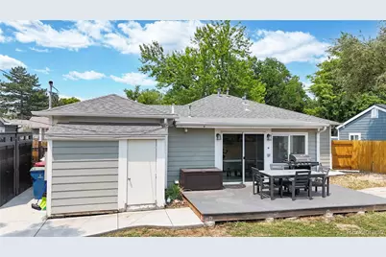
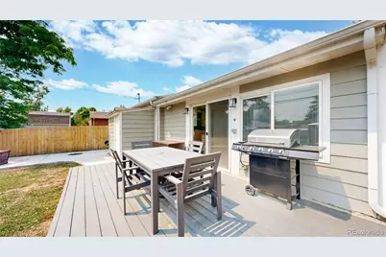
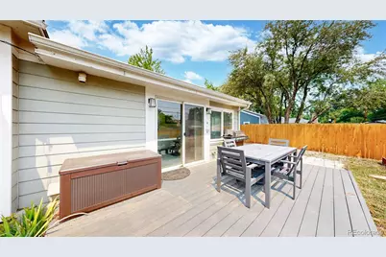
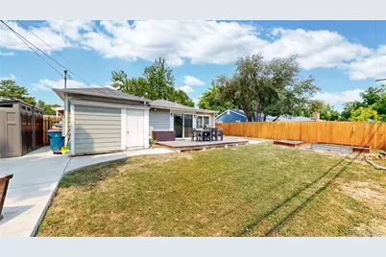
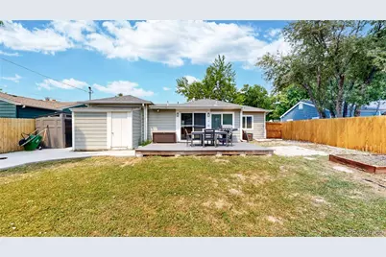
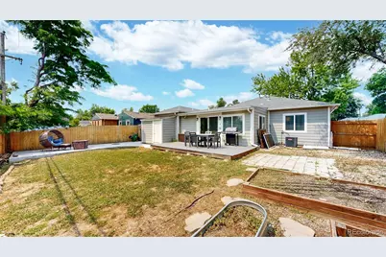
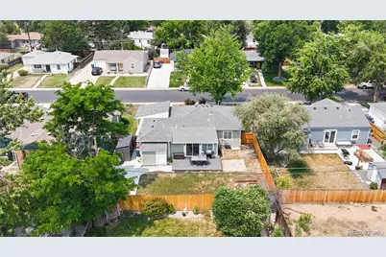
Welcome to this beautifully remodeled ranch home in the heart of Edgewater, where modern design meets everyday comfort-all with no HOA. This move-in-ready home offers an open-concept floor plan filled with natural light and thoughtfully selected, high-end finishes throughout. The stunning gourmet kitchen features custom white maple cabinetry, quartz countertops, stainless steel appliances, a custom tile backsplash, luxury wood plank flooring, a spacious eat-at island, and a dedicated dining area perfect for entertaining. Retreat to the spacious primary suite, complete with elegant double doors, a spa-inspired ensuite bath showcasing custom tile, dual vanities, and a generous walk-in closet. Two additional bedrooms offer ample closet space and are served by a beautifully appointed full bath with dual vanities, designer tile, and a tub/shower combination. An inviting bonus living area provides the perfect flex space for a family room, home office, or playroom. Featuring abundant natural light, a stylish barn door for added privacy, and sliding glass doors leading to the backyard, this space is as functional as it is inviting. Step outside to enjoy the private, fully fenced backyard with a spacious deck, patio, raised garden beds, and two storage sheds-ideal for relaxing, gardening, or entertaining. Major system updates provide added peace of mind, including a tankless water heater and central A/C (approximately 6 years old), a roof replaced approximately 8 years ago, and a new sewer line installed within the past 6 years. This exceptional Edgewater home combines timeless style, quality craftsmanship, and an unbeatable location. Don't miss your opportunity to make it yours.
Full Property Details
Full Property Details for 2454 Otis St
Sign in to view more details. Local MLS Rules require you to be signed in. Not a member yet? Sign up now.
General
- Price: $700,000
- Taxes: $3,712 (2025)
- Status: Active
- Type: Single Family
- Source: MetroList_Colorado
- MLS ID: 4093618
- Updated: 7/9/2026
- Added to Site: 4 day(s) ago
Interior
- Interior Features: Eat-in Kitchen, Open Floorplan, Quartz Counters, Smoke Free
- Appliances: Dishwasher, Disposal, Microwave, Oven, Tankless Water Heater
- Flooring: Carpet, Tile, Vinyl
Rooms
Bathrooms
- Total Bathrooms: 2
- Full Bathrooms: 1
- 3/4 Bathrooms: 1
- Main Floor Baths: 2
Bedrooms
- Total Bedrooms: 3
- Bedrooms Main: 3
Additional Information
- Security/Safety: Radon Detector, Smoke Detector(s)
Exterior
- Exterior Features: Fire Pit, Playground
- Porch/Patio/Deck: Deck, Front Porch, Patio
Parking
- Carports: Yes
- Carport Spaces: 1
- Total Spaces: 1
Location
- County: Jefferson
- Subdivision: Rose Acres
- Direction Faces: West
School Information
- Elem School District: Jefferson County R-1
- Midd School District: Jefferson County R-1
- High School District: Jefferson County R-1
- Elementary School: Lumberg
- Middle School: Jefferson
- High School: Jefferson
Community
- Pets Allowed: Yes
Heating & Cooling
- Cooling Type: Central Air
- Heating Type: Forced Air
Utilities
- Gas: Yes
- Sewer: Public Sewer
- Water: Public
- Utility Description: Electricity Connected, Natural Gas Connected
Structural Information
- Structure Type: House
- Construction: Frame, Wood Siding
- Basement Desc.: Cellar
- Roof: Composition
- Windows: Double Pane Windows
- Square Feet: 1,420
- Sq. Ft. Source: Public Records
- Living Area: 1,420 Sq. Ft.
- Year Built: 1954
- Property Condition: Updated/Remodeled
Lot Features
- Lot Size (Acres): 0.14
- Lot Size (Sq. Ft.): 5,881
- Fence: Yes
- Lot Features: Irrigated, Level, Many Trees, Sprinklers In Front, Sprinklers In Rear
- Fencing (Description): Full
Financial Considerations
- Tax Amount: $3,712
- Tax Year: 2025
- Terms: Cash, Conventional, FHA, VA Loan
Disclosures and Reports
- Ownership: Individual
- Special Conditions: None
- Legal Description: SECTION 36 TOWNSHIP 03 RANGE 69 SUBDIVISIONCD 649800 SUBDIVISIONNAME ROSE ACRES BLOCK 003 LOT 0008 SIZE: 5870 TRACT VALUE: .135
- Exclusions: Seller's Personal Property. Washer and Dryer negotiable,
- Property ID: 36767
Listed by Key Team Real Estate Corp.
Get Pre-Approved Today
Schools
Schools serving 2454 Otis St
School District:Jefferson County School District R-1
| Name | Grades | Distance |
|---|---|---|
Lumberg Elementary School 6705 West 22nd Avenue, Edgewater, CO 80214 | PK-6 | 0.2 mi |
Jefferson High School 2305 Pierce Street, Edgewater, CO 80214 | 7-12 | 0.2 mi |
Disclaimer:
School attendance boundaries provided by ATTOM Data Solutions and are for reference only. Contact the school directly to verify enrollment eligibility.
Price & Sales History for 2454 Otis St
Date
Details
Price
Change
Source
2/08/2023
Sold
$685,000
—
Public Record
Disclaimer: Historical sales information is derived from public records provided by the county offices. Information is not guaranteed and should be independently verified.

Tax History
Tax History for 2454 Otis St
Year
Property Taxes
Change
Tax Assessment
Change
2025
$3,712
-6%
$40,185
-13%
2024
$3,967
—
$46,041
—
2023
$3,955
5%
$46,041
27%
2021
$3,766
22%
$36,361
3%
2022
$3,093
-18%
$35,344
7%
2021
$3,766
91%
$33,186
42%
2019
$1,972
8%
$23,300
12%
2018
$1,831
11%
$20,896
—
2017
$1,650
12%
$20,896
20%
2016
$1,477
-1%
$17,458
—
2015
$1,497
28%
$17,458
34%
2014
$1,174
—
$12,983
—
Disclaimer: Historical tax information is derived from public records provided by the county offices. Information is not guaranteed and should be independently verified.
Estimate the Cost
Estimate the Cost for 2454 Otis St
2454 Otis Street, Denver, CO 80214 (MLS# 4093618) is a Single Family property with 3 bedrooms, 1 full bathroom and 1 partial bathroom. 2454 Otis Street is currently listed for $700,000 and was received on July 09, 2026. Want to learn more about 2454 Otis Street? Do you have questions about finding other Single Family real estate for sale in Denver? You can browse all Denver real estate or contact a Coldwell Banker agent to request more information.