No photo available
$2,695,000 New to Website
Property Description
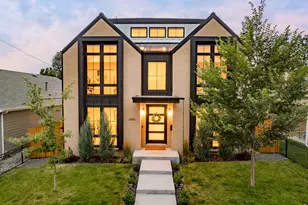
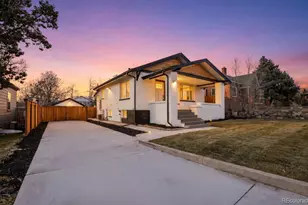
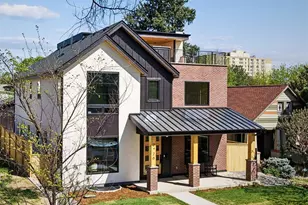
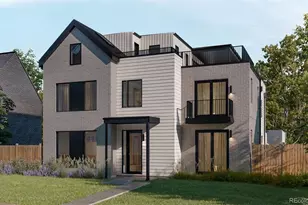
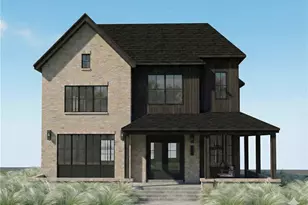
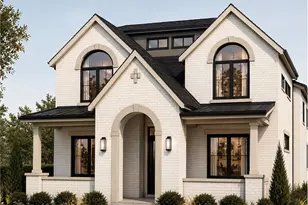
Exceptional Design. Elevated Living. Just moments from Sloan's Lake, this newly constructed custom residence blends architectural sophistication, refined finishes, and expansive indoor-outdoor living across four beautifully finished levels. A dramatic entry introduces soaring ceilings, wide-plank hardwood floors, and a striking iron-and-wood staircase. Floor-to-ceiling windows fill the home with natural light while framing mountain, city, and lake views. The inviting living room features a statement fireplace and oversized sliding doors opening to a covered patio and private backyard. Designed for effortless entertaining, the chef's kitchen showcases dual islands, Thermador appliances, a six-burner gas range, walk-in pantry, and separate butler's pantry. Upstairs, the luxurious primary retreat offers mountain views, a fireplace, two walk-in closets, direct laundry access, and a spa-inspired bath with soaking tub and zero-threshold shower. Two additional ensuite bedrooms complete the level. The third floor is a true showpiece, featuring a spacious lounge, wet bar, and accordion glass doors opening to a covered rooftop terrace with panoramic views of Sloan's Lake, the Denver skyline, and the Front Range. An extraordinary setting for sunset gatherings or relaxing above the city. The finished lower level offers exceptional flexibility with a generous media and recreation area, beverage bar, two additional bedrooms, and a ¾ bath, ideal for guests or extended stays. A fenced backyard, multiple covered outdoor living spaces, oversized two-car garage, and mudroom complete this exceptional home. Perfectly positioned near Sloan's Lake, parks, trails, dining, and downtown Denver, this residence delivers an extraordinary combination of craftsmanship, comfort, and elevated Colorado living.
Full Property Details
Full Property Details for 2485 Oak St
Sign in to view more details. Local MLS Rules require you to be signed in. Not a member yet? Sign up now.
General
- Price: $2,695,000
- Taxes: $13,334 (2024)
- Status: Active
- Type: Single Family
- Source: MetroList_Colorado
- MLS ID: 5658586
- Updated: 10/26/2026
- Added to Site: 1 day(s) ago
Interior
- Interior Features: Built-in Features, Ceiling Fan(s), Eat-in Kitchen, Entrance Foyer, Five Piece Bath, Kitchen Island, Open Floorplan, Pantry, Primary Suite, Quartz Counters, Smoke Free, Walk-In Closet(s), Wet Bar
- Fireplace: Yes
- Number of Fireplaces: 2
- Fireplace(s): Family Room, Primary Bedroom, Family Room, Primary Bedroom, Family Room, Primary Bedroom
- Appliances: Bar Fridge, Cooktop, Dishwasher, Disposal, Double Oven, Dryer, Microwave, Oven, Range, Range Hood, Refrigerator, Tankless Water Heater, Washer
- Flooring: Carpet, Tile, Wood
Rooms
Bathrooms
- Total Bathrooms: 6
- Full Bathrooms: 2
- 3/4 Bathrooms: 3
- Half Bathrooms: 1
- Main Floor Baths: 1
- Basement Baths: 1
Bedrooms
- Total Bedrooms: 5
Exterior
- Exterior Features: Lighting, Private Yard
- Porch/Patio/Deck: Covered, Deck, Patio, Rooftop
Parking
- Garage: Yes
- Garage Spaces: 2
- Total Spaces: 2
Location
- County: Denver
- Subdivision: Sloans Lake
School Information
- Elem School District: Denver 1
- Midd School District: Denver 1
- High School District: Denver 1
- Elementary School: Brown
- Middle School: Strive Lake
- High School: North
Community
- Pets Allowed: Yes
Heating & Cooling
- Cooling Type: Central Air
- Heating Type: Forced Air
Utilities
- Sewer: Public Sewer
- Water: Public
- Utility Description: Electricity Connected
Structural Information
- Architectural Style: Contemporary
- Structure Type: House
- Construction: Brick, Frame
- Basement: Yes
- Basement Desc.: Finished, Full
- Roof: Composition
- Square Feet: 5,875
- Sq. Ft. Source: Public Records
- Living Area: 5,875 Sq. Ft.
- Current Bldg. Use: Live/Work
- Year Built: 2022
Lot Features
- Property View: City, Lake, Mountain(s)
- Mountain views: Yes
- Lot Size (Acres): 0.13
- Lot Size (Sq. Ft.): 5,620
- Frontage: Public
- Street/Road Desc.: Paved
- Road Maintenance: Public Maintained Road
- Fence: Yes
- Lot Features: Level, Sprinklers In Front, Sprinklers In Rear
- Zoning: U-SU-C
- Fencing (Description): Full
Water Features
- Water View: Yes
Financial Considerations
- Tax Amount: $13,334
- Tax Year: 2024
- Terms: Cash, Conventional, Jumbo, VA Loan
Disclosures and Reports
- Ownership: Corporation/Trust
- Special Conditions: None
- Legal Description: L 35 & 36 EXC E 15FT TO CITY BLK 1 SLOAN LAKE PARK ADD
- Exclusions: Seller's personal property and all staging items. Negotiable: Around $3K worth of Orbi internet mesh system for control of the cameras and security system. Information contained herein is deemed reliable but not guaranteed. Listing Broker and Seller make no warranties or guarantees regarding the accuracy of the information provided. Buyer and Buyer's Agent are responsible for independently verifying all information, including but not limited to square footage, taxes, HOA information, schools, zoning, permits, property condition, and all other property details.
- Property ID: 2312-04-026
Listed by Compass - Denver
Get Pre-Approved Today
Schools
Schools serving 2485 Oak St
School District:Denver County School District 1
| Name | Grades | Distance |
|---|---|---|
Brown Elementary School 2550 Lowell Boulevard, Denver, CO 80211 | PK-5 | 0.7 mi |
Strive Prep - Lake Campus 1820 Lowell Boulevard, Denver, CO 80204 | 6-8 | 0.9 mi |
Lake Middle School 1820 Lowell Boulevard, Denver, CO 80204 | 6-8 | 0.9 mi |
North High School 2960 North Speer Boulevard, Denver, CO 80211 | 9-12 | 1.3 mi |
Disclaimer:
School attendance boundaries provided by ATTOM Data Solutions and are for reference only. Contact the school directly to verify enrollment eligibility.
Price & Sales History for 2485 Oak St
Date
Details
Price
Change
Source
4/27/2023
Sold
$2,925,000
—
Public Record
Disclaimer: Historical sales information is derived from public records provided by the county offices. Information is not guaranteed and should be independently verified.
Tax History
Tax History for 2485 Oak St
Year
Property Taxes
Change
Tax Assessment
Change
2025
$14,781
11%
$193,210
15%
2024
$13,334
67%
$168,350
63%
2023
$7,981
199%
$103,000
232%
2021
$2,671
—
$30,980
-13%
2021
$2,671
8%
$35,800
8%
2020
$2,462
3%
$33,180
—
2019
$2,393
-1%
$33,180
6%
2018
$2,429
—
$31,400
—
2017
$2,422
4%
$31,400
10%
2016
$2,331
4%
$28,580
—
2015
$2,233
31%
$28,580
40%
2014
$1,700
—
$20,470
—
2013
$1,701
—
$20,470
—
Disclaimer: Historical tax information is derived from public records provided by the county offices. Information is not guaranteed and should be independently verified.
Estimate the Cost
Estimate the Cost for 2485 Oak St
2485 Oak Street, Denver, CO 80212 (MLS# 5658586) is a Single Family property with 5 bedrooms, 2 full bathrooms and 4 partial bathrooms. 2485 Oak Street is currently listed for $2,695,000 and was received on October 26, 2026. Want to learn more about 2485 Oak Street? Do you have questions about finding other Single Family real estate for sale in Five Points? You can browse all Five Points real estate or contact a Coldwell Banker agent to request more information.