
This is a carousel with tiles that activate property listing cards. Use the previous and next buttons to navigate.
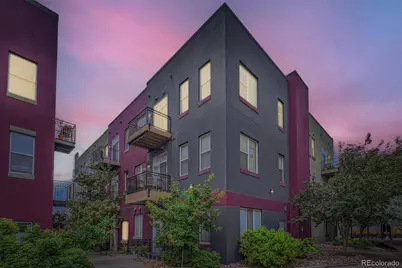
$350,000
This is a carousel with tiles that activate property listing cards. Use the previous and next buttons to navigate.
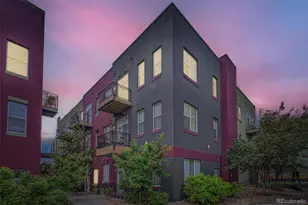

Full Property Details for 2501 15th St #3D
Sign in to view more details. Local MLS Rules require you to be signed in. Not a member yet? Sign up now.
General
- Sold For: $350,000
- HOA FEE: $353/month
- Taxes: $2,500 (2025)
- Status: Closed
- Type: Condo
- Source: MetroList_Colorado
- MLS ID: 6909725
- Added to Site: 97 day(s) ago
Interior
- Interior Features: Elevator, Granite Counters, High Ceilings, Kitchen Island, Open Floorplan, Smoke Free, Walk-In Closet(s)
- Appliances: Dishwasher, Disposal, Dryer, Microwave, Oven, Refrigerator, Washer
- Furnishings: Unfurnished
- Flooring: Laminate
Rooms
Bathrooms
- Total Bathrooms: 1
- Full Bathrooms: 1
- Main Floor Baths: 1
Bedrooms
- Total Bedrooms: 1
Other Rooms
- Laundry: In Unit
Additional Information
- Security/Safety: Key Card Entry, Secured Garage/Parking
Exterior
- Exterior Features: Balcony
Parking
- Total Spaces: 1
Location
- County: Denver
- Subdivision: LoHi
- Driving Directions: The main gate entrance is off of 15th street directly across from Forest Room 5. The lockbox is located on the gate to the bottom left of the callbox. It has a "Bow Select Properties" sticker on it. The building is on the right. You can park on the street, in the visitor parking or spot #26 in the parking lot. It can be accessed off of Central St. The code to get in is #8520 (pound button then 8520)
- Direction Faces: Northeast
- Dist. to Public Trans.: 1 Blocks
School Information
- Elem School District: Denver 1
- Midd School District: Denver 1
- High School District: Denver 1
- Elementary School: Edison
- Middle School: Skinner
- High School: North
Community
- Association: Yes
- Assoc. Name: Market Street Management
- Assoc. Fees Include: Reserves, Insurance, Maintenance Grounds, Maintenance Structure, Sewer, Snow Removal, Trash, Water
- Pets Allowed: Yes
- Management Type: Professionally Managed
Heating & Cooling
- Cooling Type: Central Air
- Heating Type: Forced Air
Utilities
- Sewer: Public Sewer
- Water: Public
Structural Information
- Architectural Style: Urban Contemporary
- Structure Type: Mid Rise (4-7)
- Construction: Other
- Common Walls: 1 Common Wall
- Windows: Double Pane Windows
- Entry Floor Number: 3
- Square Feet: 887
- Sq. Ft. Source: Public Records
- Living Area: 887 Sq. Ft.
- Year Built: 1998
Lot Features
- Zoning: C-MX-5
Financial Considerations
- Association Fee: Yes
- Association Fee: $353
- Assoc Fee Freq.: Monthly
- Assoc Fee /Annual: $4,238
- Tax Amount: $2,500
- Tax Year: 2025
- Terms: Cash, Conventional, FHA, VA Loan
Disclosures and Reports
- Ownership: Individual
- Special Conditions: None
- Legal Description: THE OVERLOOK CONDOS U-3D & PRK SP 26
- Exclusions: seller's personal property
- Property ID: 2283-17-083
Listed by Your Castle Real Estate Inc
Sold by Navigate Realty
Listing agent
Your Castle Real Estate Inc
Lisa5280homes@gmail.com,720-515-3372

 NMLS#: 1598647
Schools serving 2501 15th St #3D
| Name | Grades | Distance |
|---|---|---|
Bryant Webster K-8 School 3635 Quivas Street, Denver, CO 80211 | 6-8 | 0.7 mi |
Edison Elementary School, Denver, CO 3350 Quitman Street, Denver, CO 80212 | PK-5 | 1.7 mi |
Skinner Middle School 3435 West 40th Avenue, Denver, CO 80211 | 6-8 | 1.6 mi |
STRIVE Prep - Sunnyside Campus 4735 North Pecos Street, Denver, CO 80211 | 6-8 | 1.7 mi |
North High School 2960 North Speer Boulevard, Denver, CO 80211 | 9-12 | 0.7 mi |
This is a carousel with tiles that activate property listing cards. Use the previous and next buttons to navigate.
- Condo
- Active
- 1Bed
- 1Total Bath
- 954Sq. Ft.
- MLS # 8400446

- Condo
- Active
- 1Bed
- 1Total Bath
- 588Sq. Ft.
- MLS # 4664422

- Condo
- Active
- 1Bed
- 1Total Bath
- 797Sq. Ft.
- MLS # 1669411
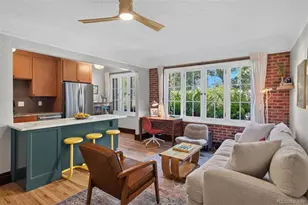
- Condo
- Active
- 1Bed
- 1Total Bath
- 663Sq. Ft.
- MLS # 3358048

This is a carousel with tiles that activate property listing cards. Use the previous and next buttons to navigate.

- Single Family
- Active
- Updated 4 days ago
- 3Beds
- 2Total Baths
- 1,230Sq. Ft.
- MLS # 3535886

- Condo
- Active
- Updated 4 days ago
- 2Beds
- 1Total Bath
- 779Sq. Ft.
- MLS # 6592980

- Single Family
- Active
- Updated 4 days ago
- 5Beds
- 3Total Baths
- 2,633Sq. Ft.
- MLS # 9439137

- Townhouse
- Active
- Updated 5 days ago
- 3Beds
- 3Total Baths
- 2,272Sq. Ft.
- MLS # 3562767
This is a carousel with tiles that activate property listing cards. Use the previous and next buttons to navigate.
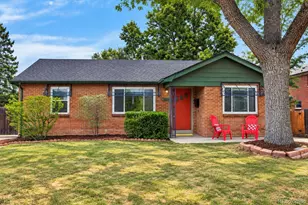
- Duplex
- Active
- Updated 4 days ago
- 4Beds
- 2Total Baths
- 2,428Sq. Ft.
- MLS # 4920244

- Single Family
- Active
- Updated 5 days ago
- 2Beds
- 1Total Bath
- 1,346Sq. Ft.
- MLS # 1856782
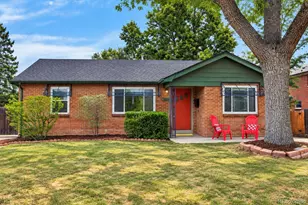
- Single Family
- Active
- Updated 4 days ago
- 4Beds
- 2Total Baths
- 2,428Sq. Ft.
- MLS # 2565075

- Single Family
- Active
- Updated 3 days ago
- 4Beds
- 2Total Baths
- 1,618Sq. Ft.
- MLS # 7363680
This is a carousel with tiles that activate property listing cards. Use the previous and next buttons to navigate.

- Townhouse
- Closed
- 1Bed
- 1Total Bath
- 588Sq. Ft.
- MLS # 3180874
Sold by Orchard Brokerage LLC

- Townhouse
- Closed
- 1Bed
- 1Total Bath
- 678Sq. Ft.
- MLS # 9028856
Sold by Orchard Brokerage LLC
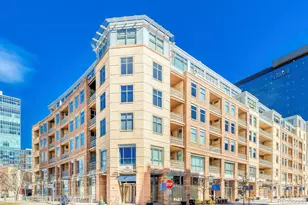
- Condo
- Closed
- 1Bed
- 1Total Bath
- 870Sq. Ft.
- MLS # 3750917
Sold by Thrive Real Estate Group
- Condo
- Closed
- 1Bed
- 1Total Bath
- 840Sq. Ft.
- MLS # 9877307
Sold by Keller Williams Integrity Real Estate LLC
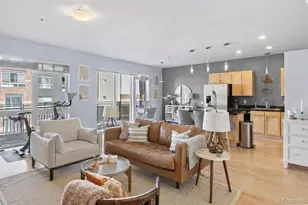
2501 15th Street #3D, Denver, CO 80211 (MLS# 6909725) is a Condo property that was sold at $350,000 on September 15, 2026. Want to learn more about 2501 15th Street #3D? Do you have questions about finding other Condo real estate for sale in Denver? You can browse all Denver real estate or contact a Coldwell Banker agent to request more information.