No photo available
$1,274,500 New to Website
Property Description
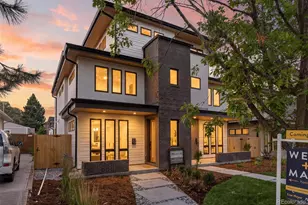
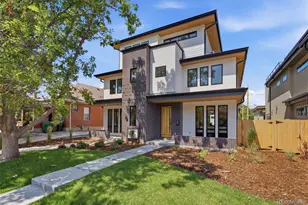
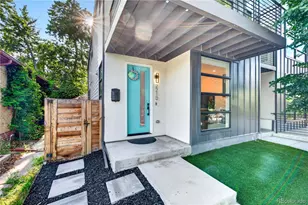
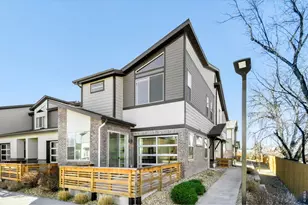
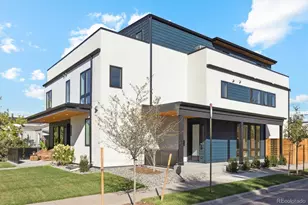
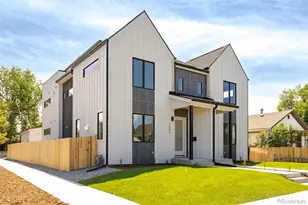
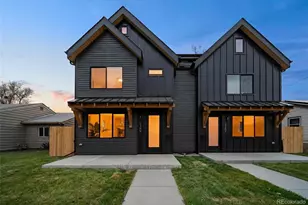
Contemporary design and relaxed Colorado living come together in this 2022 attached single-family home in Harvard Gulch, conveniently located near Platt Park, Harvard Gulch Park, and South Broadway. This home is designed for modern, versatile living and the high end styling and finishes belies its price point. Offering 3,298 square feet, four bedrooms, five bathrooms, with two west-facing decks both with mountain views. A covered front porch opens to a wide entry hallway, where warm, wide-plank wood floors and a striking floating staircase set the tone. The front room offers a quiet space for an office or sitting room before the home opens into an inviting kitchen and family room. At the heart of the space, an oversized waterfall-edge quartz island provides generous seating and a natural gathering place. Ample cabinetry and professional-grade appliances complete the kitchen. The adjoining family room has a dramatic floor-to-ceiling linear gas fireplace with built-in seating and display shelving. Triple sliding doors create an effortless connection to the fully fenced, private backyard, with ample room for outdoor dining, and entertaining. Upstairs offers two ensuite bedrooms with beautifully appointed bathrooms. The primary suite feels like a private retreat, with a walk-in closet, spa-like bath, and west-facing deck overlooking the mountains. The third floor creates another inviting destination, with a wet bar, space for a game or dining table, and an adjoining room suited for a fourth bedroom, office, or study. A second west-facing deck offers breathtaking mountain views and a memorable setting for sunsets and stargazing. Downstairs, the finished basement creates a welcoming guest retreat, with high ceilings, a great room, a wet bar, bedroom, and bath. A detached two-car garage with alley access completes this thoughtfully designed home close to some of South Denver's most popular shopping, dining, and neighborhood destinations.
Full Property Details
Full Property Details for 2526 S Lincoln St
Sign in to view more details. Local MLS Rules require you to be signed in. Not a member yet? Sign up now.
General
- Price: $1,274,500
- Taxes: $6,317 (2025)
- Status: Active
- Type: Duplex
- Source: MetroList_Colorado
- MLS ID: 5007975
- Updated: Today (9/12/2026)
- Added to Site: Today
Interior
- Interior Features: Eat-in Kitchen, High Ceilings, Kitchen Island, Open Floorplan, Primary Suite, Quartz Counters, Smoke Free, Solid Surface Counters, Walk-In Closet(s), Wet Bar
- Fireplace: Yes
- Number of Fireplaces: 1
- Fireplace(s): Family Room, Gas, Fireplace Insert, Family Room, Gas, Insert, Family Room, Gas, Insert
- Appliances: Bar Fridge, Dishwasher, Disposal, Dryer, Gas Water Heater, Microwave, Oven, Range, Range Hood, Refrigerator, Washer, Wine Cooler
- Flooring: Carpet, Laminate, Tile, Wood
Rooms
Bathrooms
- Total Bathrooms: 5
- Full Bathrooms: 2
- 3/4 Bathrooms: 1
- Half Bathrooms: 2
- Main Floor Baths: 1
- Basement Baths: 1
Bedrooms
- Total Bedrooms: 4
Additional Information
- Security/Safety: Smart Locks, Video Doorbell
Exterior
- Exterior Features: Balcony, Garden, Private Yard
- Porch/Patio/Deck: Covered, Front Porch, Patio, Rooftop
Parking
- Garage: Yes
- Garage Spaces: 2
- Total Spaces: 2
Location
- County: Denver
- Subdivision: Harvard Gulch
- Direction Faces: West
School Information
- Elem School District: Denver 1
- Midd School District: Denver 1
- High School District: Denver 1
- Elementary School: Asbury
- Middle School: Grant
- High School: South
Community
- Pets Allowed: Yes
Heating & Cooling
- Cooling Type: Central Air
- Heating Type: Forced Air, Natural Gas
Utilities
- Gas: Yes
- Sewer: Public Sewer
- Water: Public
- Utility Description: Cable Available, Electricity Connected, Internet Access (Wired), Natural Gas Connected
Structural Information
- Architectural Style: Contemporary
- Structure Type: Duplex
- Construction: Brick, Frame
- Basement: Yes
- Basement Desc.: Full
- Roof: Membrane
- Common Walls: 1 Common Wall
- Windows: Double Pane Windows, Window Coverings
- Square Feet: 3,298
- Sq. Ft. Source: Public Records
- Living Area: 3,298 Sq. Ft.
- Year Built: 2022
- Property Condition: New Construction
Lot Features
- Property View: Mountain(s)
- Mountain views: Yes
- Lot Size (Acres): 0.07
- Lot Size (Sq. Ft.): 3,125
- Frontage: Public
- Street/Road Desc.: Alley Paved, Paved
- Road Maintenance: Public Maintained Road
- Fence: Yes
- Lot Features: Level, Near Public Transit, Sprinklers In Front
- Zoning: U-TU-B
- Fencing (Description): Full
Financial Considerations
- Tax Amount: $6,317
- Tax Year: 2025
- Terms: Cash, Conventional
Disclosures and Reports
- Ownership: Individual
- Special Conditions: None
- Legal Description: BROADWAY HIGHLANDS BLK 2 L7
- Exclusions: None
- Property ID: 5276-09-068
Listed by Compass - Denver
Get Pre-Approved Today
Schools
Schools serving 2526 S Lincoln St
School District:Denver County School District 1
| Name | Grades | Distance |
|---|---|---|
Asbury Elementary School 1320 East Asbury Avenue, Denver, CO 80210 | K-5 | 1 mi |
Grant Middle School 1751 South Washington Street, Denver, CO 80210 | 6-8 | 1.1 mi |
South High School, Denver, CO 1700 East Louisiana Avenue, Denver, CO 80210 | 9-12 | 1.8 mi |
Disclaimer:
School attendance boundaries provided by ATTOM Data Solutions and are for reference only. Contact the school directly to verify enrollment eligibility.
Price & Sales History for 2526 S Lincoln St
Date
Details
Price
Change
Source
2/27/2024
Sold
$1,295,000
—
Public Record
Disclaimer: Historical sales information is derived from public records provided by the county offices. Information is not guaranteed and should be independently verified.

Tax History
Tax History for 2526 S Lincoln St
Year
Property Taxes
Change
Tax Assessment
Change
2025
$6,317
8%
$82,570
12%
2024
$5,845
61%
$73,800
57%
2023
$3,635
—
$46,910
—
Disclaimer: Historical tax information is derived from public records provided by the county offices. Information is not guaranteed and should be independently verified.
Estimate the Cost
Estimate the Cost for 2526 S Lincoln St
2526 S Lincoln Street, Denver, CO 80210 (MLS# 5007975) is a Duplex property with 4 bedrooms, 2 full bathrooms and 3 partial bathrooms. 2526 S Lincoln Street is currently listed for $1,274,500 and was received on September 12, 2026. Want to learn more about 2526 S Lincoln Street? Do you have questions about finding other Duplex real estate for sale in Denver? You can browse all Denver real estate or contact a Coldwell Banker agent to request more information.