No photo available
$790,000
Property Description
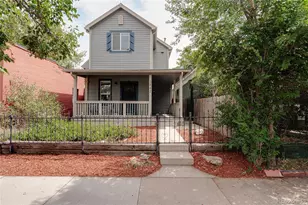
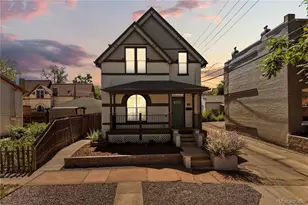
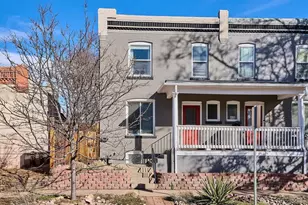
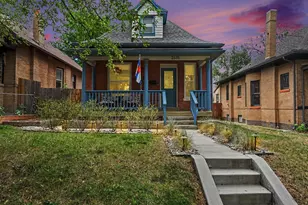
High ceilings, exposed brick, and golden-hour sunlight define this fully remodeled 1890 Victorian in Denver's sought-after Whittier neighborhood, where original character meets modern living. Hardwood floors run throughout the main and upper levels, a classic Victorian staircase welcomes you inside, and exposed brick accent walls anchor the living and dining rooms. The west-facing living room is filled with afternoon light and features high ceilings and a charming decorative fireplace before flowing into a spacious dining room with room for a 10-seat table. The open-concept kitchen is designed for gathering, featuring white quartz countertops, soft-close shaker cabinetry, subway tile, stainless steel appliances, and an island with a range and seating for two. Upstairs, the primary suite accommodates a king bed and includes a walk-in closet with custom built-ins and a beautifully updated ensuite bath, a vessel sink, and a glass shower with rain and handheld fixtures. A second king-sized bedroom also offers a walk-in closet, while a third bedroom and another full bath complete the upper level. Modern conveniences include Lutron Caseta smart lighting, automatic electric blinds, a Ring security system with cameras, sensors, and doorbell (all included), a Yale smart lock, LG WashTower laundry, a new furnace and water heater, central A/C, and a finished basement ready for a home office, gym, or media room. Outside, enjoy a fenced backyard with lawn, mature spruce tree, and robot irrigation that keeps the central patio dry. A covered front porch is perfect for relaxing with neighbors, while two side-by-side off-street parking spaces, ample street parking, and no HOA add everyday convenience. Enjoy one of Denver's most walkable neighborhoods with tree-lined streets, historic homes, and easy access to Whittier Cafe, Point Easy, 17th Avenue restaurants, City Park Golf Course, City Park, the Denver Zoo, the Museum of Nature & Science, RiNo, and downtown.
Full Property Details
Full Property Details for 2536 N Vine St
Sign in to view more details. Local MLS Rules require you to be signed in. Not a member yet? Sign up now.
General
- Price: $790,000
- Taxes: $4,464 (2025)
- Status: Active
- Type: Single Family
- Source: MetroList_Colorado
- MLS ID: 5104058
- Updated: 6/26/2026
- Added to Site: 12 day(s) ago
Interior
- Fireplace: Yes
- Number of Fireplaces: 1
- Appliances: Dryer, Microwave, Oven, Range, Refrigerator, Washer
- Flooring: Wood
Rooms
Bathrooms
- Total Bathrooms: 3
- Full Bathrooms: 2
- Half Bathrooms: 1
- Main Floor Baths: 1
Bedrooms
- Total Bedrooms: 3
Other Rooms
- Laundry: In Unit
Additional Information
- Security/Safety: Smart Locks
Exterior
- Porch/Patio/Deck: Front Porch
Parking
- Total Spaces: 2
Location
- County: Denver
- Subdivision: Whittier
School Information
- Elem School District: Denver 1
- Midd School District: Denver 1
- High School District: Denver 1
- Elementary School: Columbine
- Middle School: Whittier E-8
- High School: Manual
Community
- Pets Allowed: Yes
Heating & Cooling
- Cooling Type: Central Air
- Heating Type: Forced Air
Utilities
- Sewer: Public Sewer
Structural Information
- Architectural Style: Victorian
- Structure Type: House
- Construction: Brick, Frame
- Basement: Yes
- Basement Desc.: Finished
- Roof: Composition
- Square Feet: 2,112
- Sq. Ft. Source: Public Records
- Living Area: 2,043 Sq. Ft.
- Year Built: 1890
Lot Features
- Lot Size (Acres): 0.07
- Lot Size (Sq. Ft.): 3,120
- Fence: Yes
- Lot Features: Level
- Zoning: U-SU-B1
- Fencing (Description): Full
Financial Considerations
- Tax Amount: $4,464
- Tax Year: 2025
- Terms: Cash, Conventional, FHA, VA Loan
Disclosures and Reports
- Ownership: Individual
- Special Conditions: None
- Legal Description: MCCULLOUGHS ADD B8 L6 EXC REAR 8FT TO CITY
- Exclusions: None
- Property ID: 2351-02-004
Listed by Atlas Real Estate Group

Get Pre-Approved Today
Schools
Schools serving 2536 N Vine St
School District:Denver County School District 1
| Name | Grades | Distance |
|---|---|---|
Columbine Elementary School, Denver, CO 2540 East 29th Avenue, Denver, CO 80205 | K-5 | 0.4 mi |
Whittier K-8 School 2480 North Downing Street, Denver, CO 80205 | PK-5 | 0.6 mi |
Dsst: Cole 3240 North Humboldt Street, Denver, CO 80205 | 6-8 | 0.7 mi |
Mcauliffe Manual Middle School 2540 Holly Street, Denver, CO 80207 | 6-8 | 2.2 mi |
Manual High School 1700 East 28th Ave, Denver, CO 80205 | 9-12 | 0.4 mi |
Disclaimer:
School attendance boundaries provided by ATTOM Data Solutions and are for reference only. Contact the school directly to verify enrollment eligibility.
Tax History
Tax History for 2536 N Vine St
Year
Property Taxes
Change
Tax Assessment
Change
2025
$4,464
13%
$58,350
17%
2024
$3,940
2%
$49,750
—
2023
$3,855
50%
$49,750
48%
2021
$2,576
—
$33,550
-3%
2021
$2,576
7%
$34,520
6%
2020
$2,416
3%
$32,560
—
2019
$2,348
6%
$32,560
14%
2018
$2,217
—
$28,650
—
2017
$2,210
11%
$28,650
17%
2016
$1,995
4%
$24,470
—
2015
$1,912
29%
$24,470
37%
2014
$1,487
—
$17,910
—
2013
$1,488
—
$17,910
—
Disclaimer: Historical tax information is derived from public records provided by the county offices. Information is not guaranteed and should be independently verified.
Estimate the Cost
Estimate the Cost for 2536 N Vine St
2536 N Vine Street, Denver, CO 80205 (MLS# 5104058) is a Single Family property with 3 bedrooms, 2 full bathrooms and 1 partial bathroom. 2536 N Vine Street is currently listed for $790,000 and was received on June 25, 2026. Want to learn more about 2536 N Vine Street? Do you have questions about finding other Single Family real estate for sale in Denver? You can browse all Denver real estate or contact a Coldwell Banker agent to request more information.