This is a carousel with tiles that activate property listing cards. Use the previous and next buttons to navigate.
1/48
$799,000
This is a carousel with tiles that activate property listing cards. Use the previous and next buttons to navigate.
1/48
Property Description
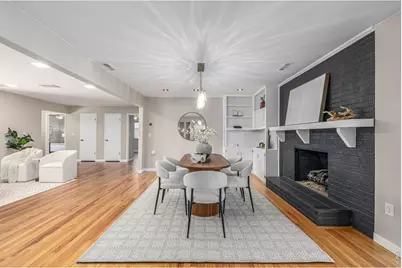
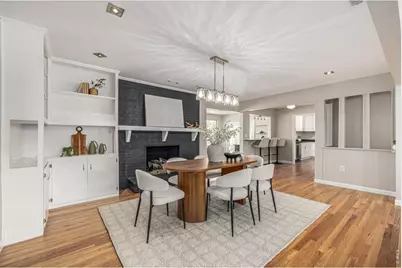
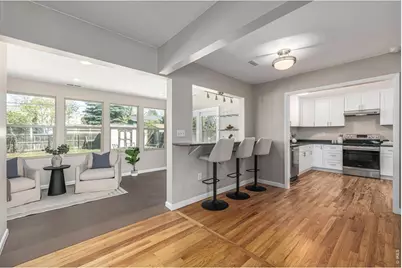
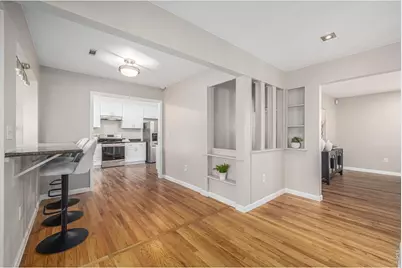
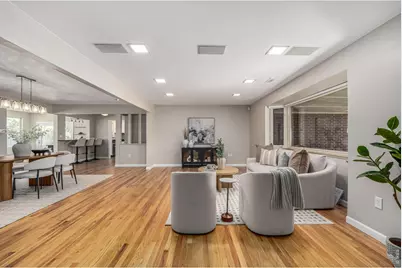
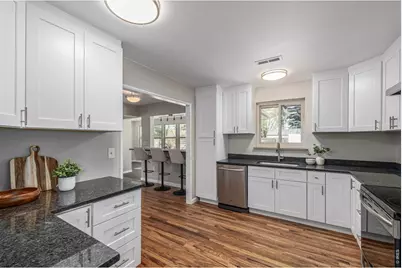
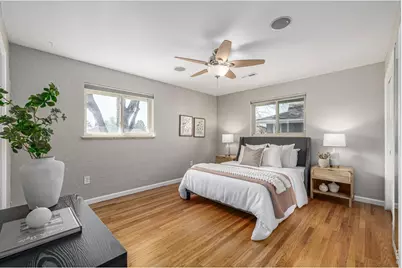
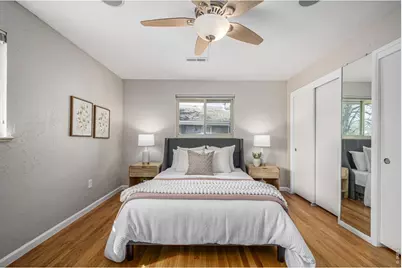
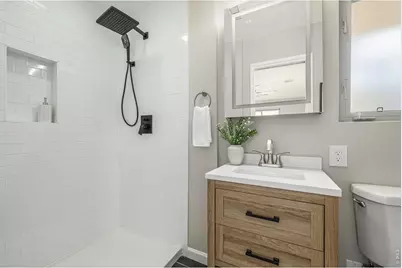
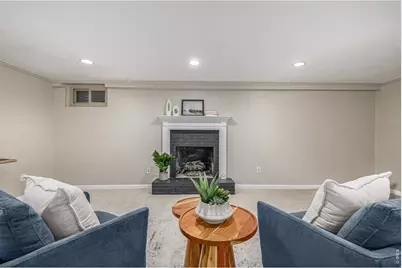
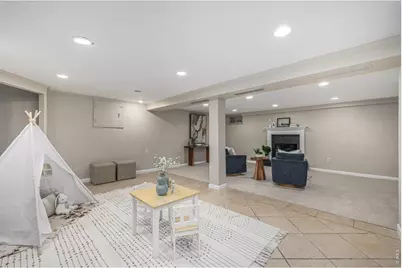
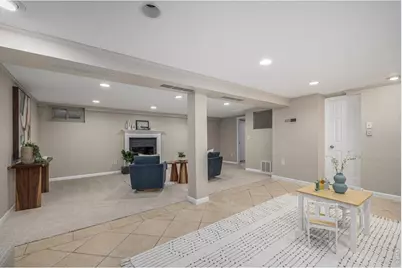
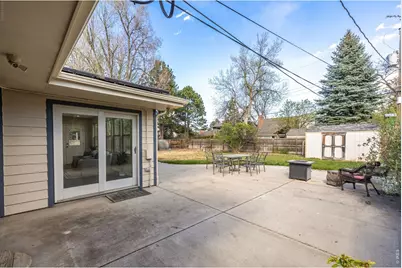
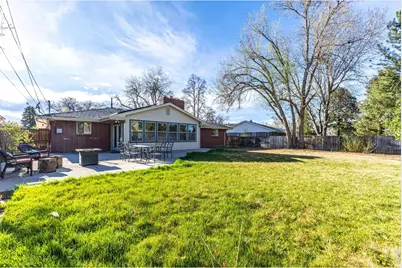
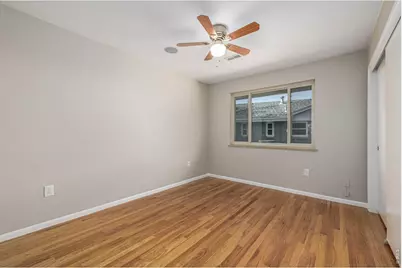
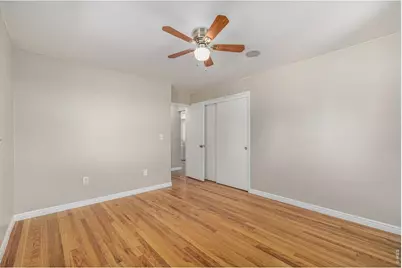
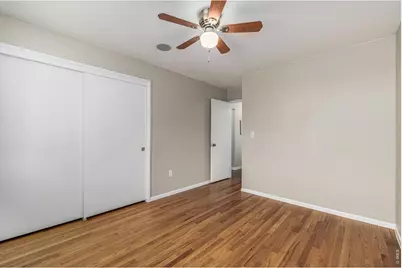
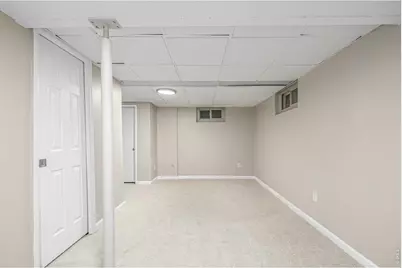
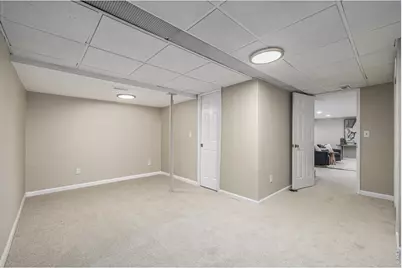
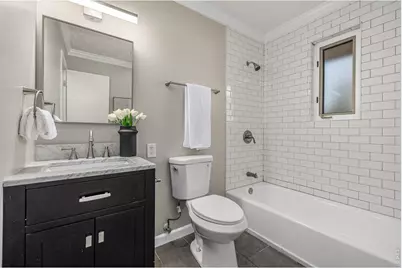
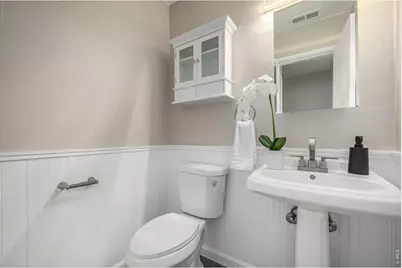
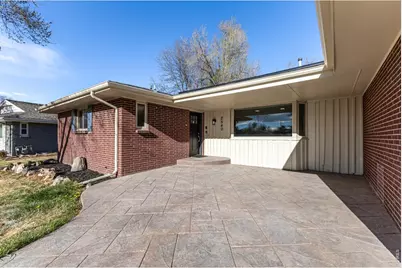
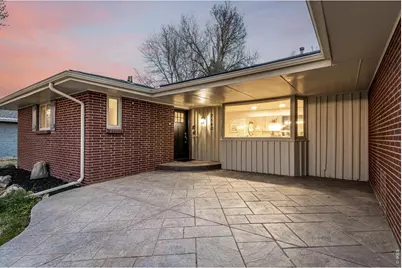
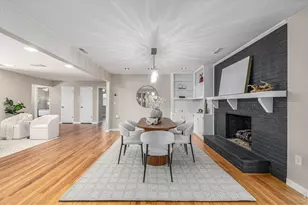
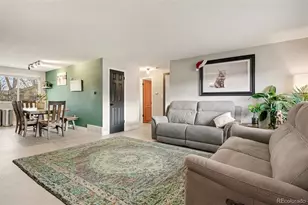
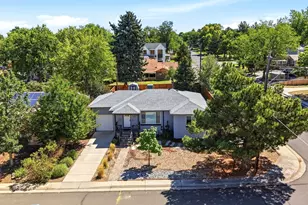
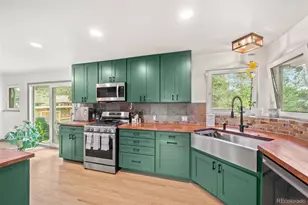
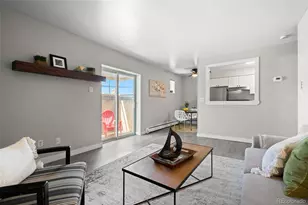
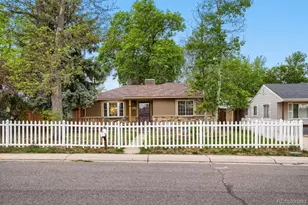
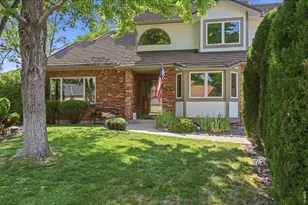
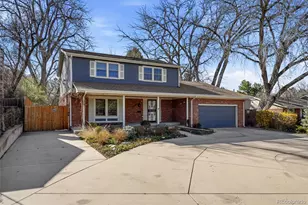
This updated Holly Hills ranch with a partially finished basement is designed for main floor living, with all three bedrooms and three bathrooms on a single level and no stairs to reach the daily essentials. Fully owned solar panels, a Rinnai tankless water heater, an upgraded solar electrical panel, and energy efficient appliances work together to sharply reduce electric costs, and because the solar is owned rather than leased, those savings carry to the next owner with no lease to assume, a meaningful draw for buyers focused on energy efficiency and long term cost of ownership. Built in 1958, this single story home offers 3 bedrooms, 3 bathrooms, and 2,898 square feet in the Cherry Creek School District, within the Denver metro area of Arapahoe County. Inside, the light filled main level features refinished hardwood floors and an open floor plan where the kitchen, dining, and living areas connect for easy hosting. The updated kitchen pairs brand new soft close cabinetry with granite countertops. A bonus entertaining space with a wet bar adds a second gathering area, and central air keeps the home comfortable through the summer.The partially finished basement extends the home with a large family room, a separate tiled flex space, and a nonconforming bonus room with a closet that works as a guest room, home office, or home gym.Outside is an oversized, fully fenced 0.26 acre lot with room to relax, garden, and entertain, plus a patio prewired for a hot tub. Additional features include an attached two car garage, fiber internet with hardwired connections, and smart home technology including Nest, Ring, Rachio, and myQ for climate, security, irrigation, and garage control. There is no HOA.The result is low maintenance, energy efficient, main floor living on an oversized private lot in the Holly Hills neighborhood and Cherry Creek School District, with quick access to parks, shopping, dining, and Denver metro commuter routes.
Full Property Details
Full Property Details for 2540 S Jasmine St
General
- Price: $799,000
- Taxes: $4,674 (2025)
- Status: Active
- Type: Single Family
- Source: IRES
- MLS ID: 1064415
- Updated: 7/31/2026
- Added to Site: 143 day(s) ago
Interior
- Appliances: Dishwasher, Refrigerator, Washer, Dryer
Rooms
Bathrooms
- Total Bathrooms: 3
- Full Bathrooms: 1
- 3/4 Bathrooms: 1
- Half Bathrooms: 1
- Main Floor Baths: 1
Bedrooms
- Total Bedrooms: 3
Parking
- Garage: Yes
- Attached garage: Yes
- Garage Spaces: 2
- Parking Features: Attached
- Garage Description: Attached
Location
- Area: Denver
- County: Arapahoe
- Subdivision: Holly Hills
School Information
- School District: Cherry Creek 5
- Elementary School: Holly Hill
- Middle School: West
- High School: Cherry Creek
Heating & Cooling
- Cooling Type: Central Air
- Heating Type: Forced Air
Utilities
- Gas: Yes
- Water: City
- Utility Description: Natural Gas Available
Structural Information
- Construction: Brick, Other
- Exterior Const.: Brick, Other
- Basement: Yes
- Basement Desc.: Partially Finished
- Roof: Other
- Square Feet: 2,898
- Sq. Ft. Source: Other
- Living Area: 2,796 Sq. Ft.
- Year Built: 1958
Lot Features
- Lot Size (Acres): 0.26
- Lot Size (Sq. Ft.): 11,326
- Fence: Yes
- Fencing (Description): Fenced
Financial Considerations
- Tax Amount: $4,674
- Tax Year: 2025
- Terms: Cash, Conventional
Disclosures and Reports
- Special Conditions: Private Owner
- Exclusions: Sellers Personal Property and Staging Items
- Property ID: 1973-29-3-07-006
Listed by Usaj Realty (720) 398-2999

Get Pre-Approved Today
Schools
Schools serving 2540 S Jasmine St
School District:Cherry Creek School District 5
| Name | Grades | Distance |
|---|---|---|
Holly Hills Elementary School 6161 East Cornell Avenue, Denver, CO 80222 | K-5 | 0.4 mi |
West Middle School, Greenwood Village, CO 5151 South Holly Street, Greenwood Village, CO 80121 | 6-8 | 3.2 mi |
Cherry Creek High School 9300 East Union Avenue, Greenwood Village, CO 80111 | 9-12 | 3.4 mi |
Disclaimer:
School attendance boundaries provided by ATTOM Data Solutions and are for reference only. Contact the school directly to verify enrollment eligibility.
Price & Sales History for 2540 S Jasmine St
Date
Details
Price
Change
Source
7/24/2026
Price Reduced
$799,000
-8.69%
MLS
4/10/2026
Listed
$875,000
191.76%
MLS
2/06/2003
Sold
$299,900
—
Public Record
Disclaimer: Historical sales information is derived from public records provided by the county offices. Information is not guaranteed and should be independently verified.
Tax History
Tax History for 2540 S Jasmine St
Year
Property Taxes
Change
Tax Assessment
Change
2025
$4,674
—
$42,888
-2%
2025
$4,674
15%
$43,794
-5%
2023
$4,074
4%
$46,317
—
2023
$3,914
15%
$46,317
25%
2022
$3,411
-1%
$37,141
-3%
2021
$3,432
19%
$38,210
22%
2017
$2,888
2%
$31,205
13%
2016
$2,840
10%
$27,518
—
2015
$2,586
-25%
$27,518
-26%
2019
$3,461
53%
$37,424
70%
2014
$2,265
-1%
$22,017
—
2013
$2,287
—
$22,017
—
Disclaimer: Historical tax information is derived from public records provided by the county offices. Information is not guaranteed and should be independently verified.
Estimate the Cost
Estimate the Cost for 2540 S Jasmine St
2540 S Jasmine St, Denver, CO 80222 (MLS# 1064415) is a Single Family property with 3 bedrooms, 1 full bathroom and 2 partial bathrooms. 2540 S Jasmine St is currently listed for $799,000 and was received on April 10, 2026. Want to learn more about 2540 S Jasmine St? Do you have questions about finding other Single Family real estate for sale in South Platte? You can browse all South Platte real estate or contact a Coldwell Banker agent to request more information.