
No photo available
$469,000
Property Description
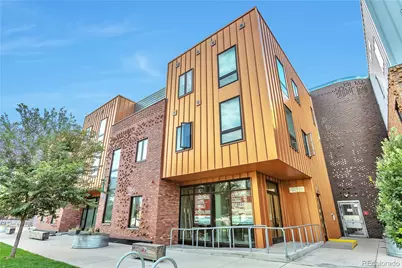
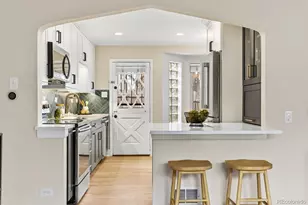
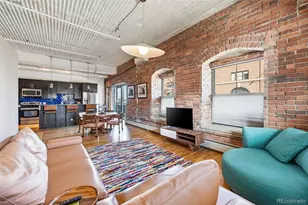
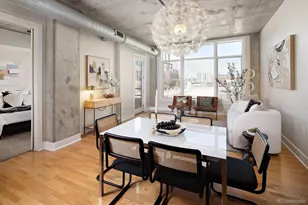
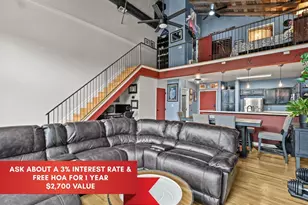
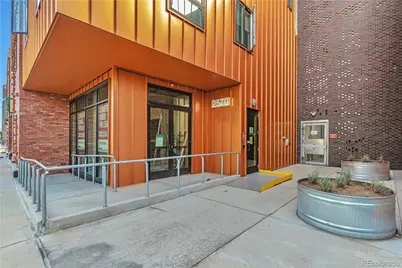
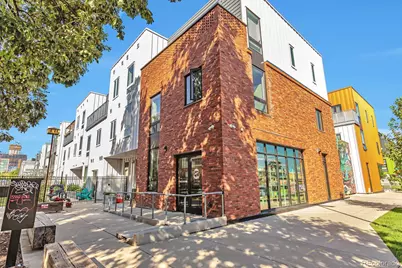
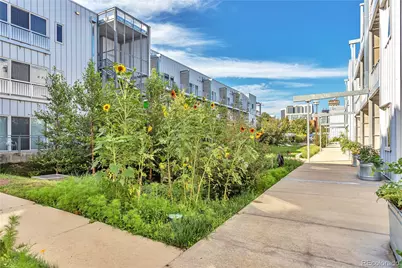
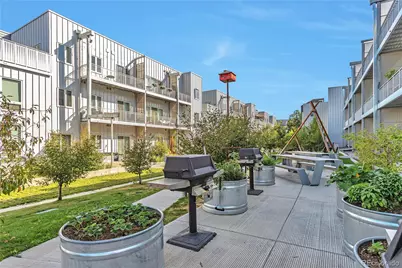
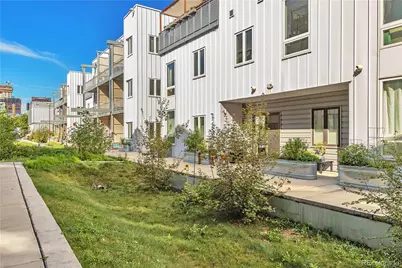
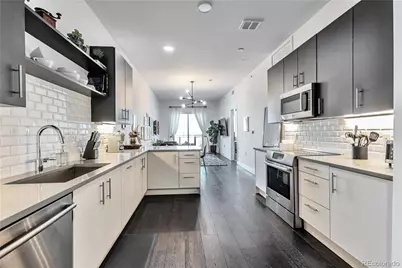
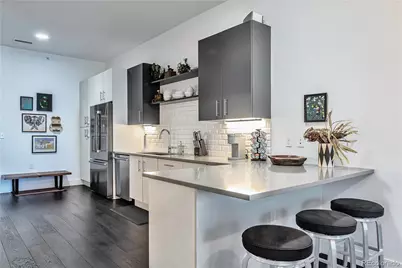
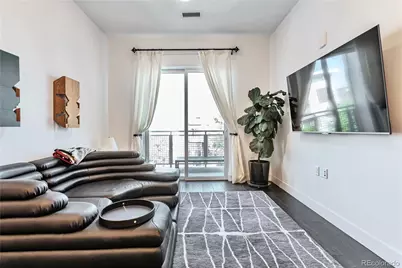
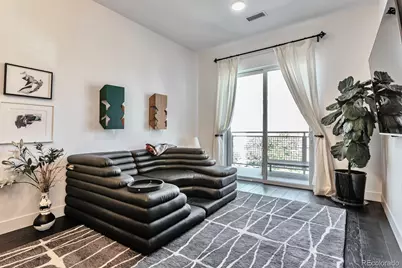
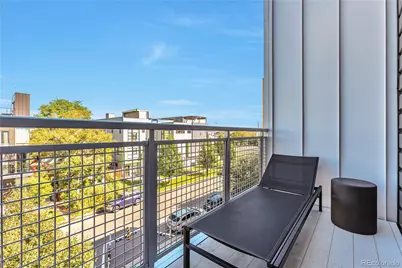
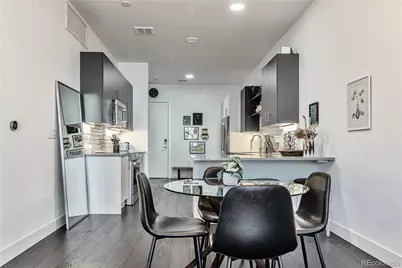
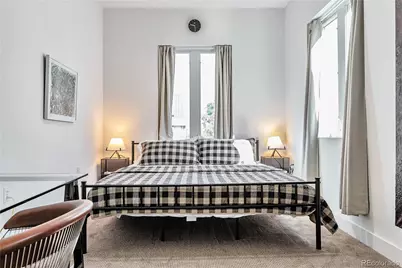
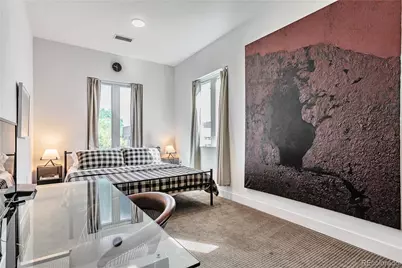
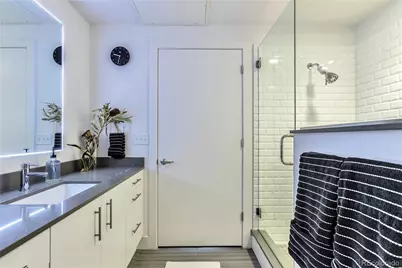
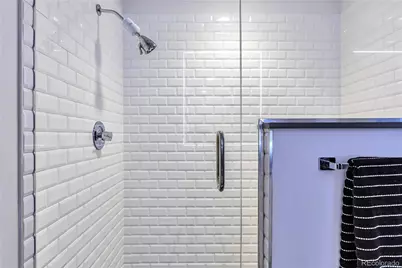
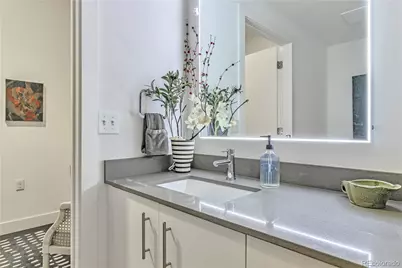
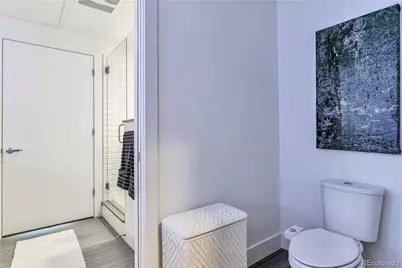
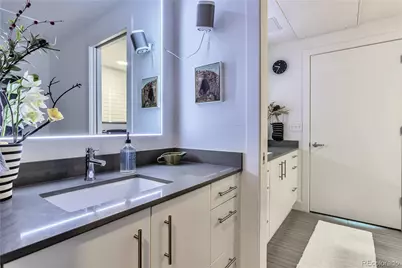
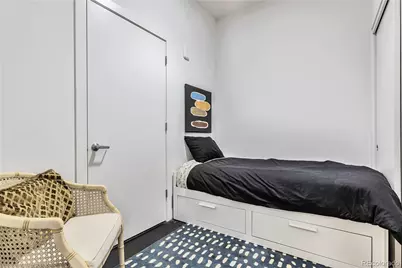
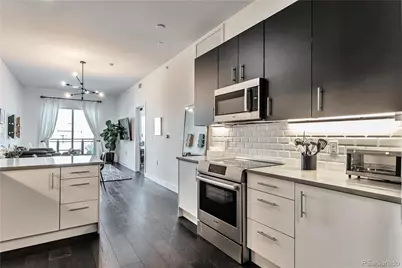
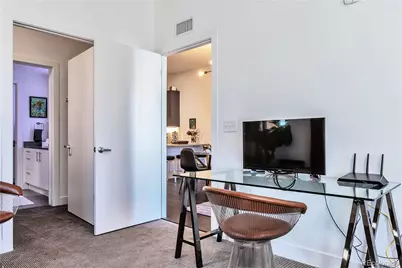
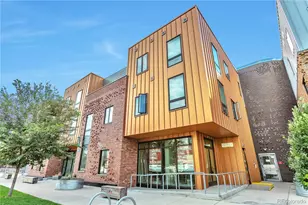
Experience inspired city living at S*Park ("Sustainability Park"), a thoughtfully designed community in Denver's vibrant RiNo Art District. Surrounded by acclaimed dining, galleries, hotels, and the energy of the local arts scene, this is the perfect home base for those seeking an urban lifestyle. Residents enjoy a park-like setting with food-producing landscaping, gathering areas, grills, Adirondack seating, adult swings, and a dog run. Short-term rentals are permitted, offering flexibility for homeowners and investors. Inside, this modern condo features 10-foot ceilings, an open floor plan, LVP flooring, LED-backlit mirrors, upgraded appliances, and a spacious balcony. The generous bedroom includes a large walk-in closet, while the sleek ¾ bath offers an oversized tiled shower with bench seating and a pocket door for privacy. The versatile den works well as an office or guest space and includes a pull-out bed with an extra mattress. A stackable washer and dryer, nearby storage locker, and deeded garage parking space add everyday convenience. Designed with sustainability in mind, S*Park features solar-powered common areas, communal fire pits, a heated underground garage with EV charging, a greenhouse operated by Altius Farms, and rotating public art installations. On-site retail includes popular destinations such as Uchi and Hearth Bakery. Modern, artful, and intentionally designed-this is urban living with character, community, and convenience.
Full Property Details
Full Property Details for 2550 Lawrence #Rb307
Sign in to view more details. Local MLS Rules require you to be signed in. Not a member yet? Sign up now.
General
- Price: $469,000
- HOA FEE: $512/month
- Taxes: $2,630 (2024)
- Status: Active
- Type: Townhouse
- Source: MetroList_Colorado
- MLS ID: 2736578
- Updated: 6/25/2026
- Added to Site: 12 day(s) ago
Interior
- Interior Features: Eat-in Kitchen, Kitchen Island, No Stairs, Open Floorplan, Pantry, Quartz Counters
- Appliances: Dishwasher, Microwave, Oven, Refrigerator
- Furnishings: Unfurnished
- Flooring: Carpet, Wood
Rooms
Bathrooms
- Total Bathrooms: 1
- Full Bathrooms: 1
- Main Floor Baths: 1
Bedrooms
- Total Bedrooms: 1
- Bedrooms Main: 1
Other Rooms
- Laundry: In Unit
Additional Information
- Security/Safety: Carbon Monoxide Detector(s), Smoke Detector(s)
Exterior
- Porch/Patio/Deck: Patio
Parking
- Total Spaces: 1
Location
- County: Denver
- Subdivision: Curtis & Clarks Add To Denver Colorado
School Information
- Elem School District: Denver 1
- Midd School District: Denver 1
- High School District: Denver 1
- Elementary School: Gilpin
- Middle School: Whittier E-8
- High School: East
Community
- Association: Yes
- Assoc. Name: Sentry
- Assoc. Fees Include: Maintenance Grounds, Maintenance Structure, Recycling, Snow Removal, Trash, Water
- Pets Allowed: Yes
- Management Type: Professionally Managed
Heating & Cooling
- Cooling Type: Central Air
- Heating Type: Forced Air, Natural Gas
Utilities
- Gas: Yes
- Sewer: Public Sewer
- Water: Public
- Utility Description: Electricity Available, Natural Gas Available
Structural Information
- Architectural Style: Urban Contemporary
- Structure Type: Townhouse
- Model: Flash
- Construction: Brick, Frame, Vinyl Siding
- Common Walls: End Unit
- Unit on End: Yes
- Entry Location: Ground
- Square Feet: 960
- Sq. Ft. Source: Public Records
- Living Area: 960 Sq. Ft.
- Year Built: 2019
Lot Features
- Lot Size (Acres): 1.66
- Lot Size (Sq. Ft.): 72,305
- Frontage: Public
- Street/Road Desc.: Paved
- Road Maintenance: Public Maintained Road
- Lot Features: Near Public Transit
- Zoning: G-MU-3
Financial Considerations
- Association Fee: Yes
- Association Fee: $512
- Assoc Fee Freq.: Monthly
- Assoc Fee /Annual: $6,144
- Tax Amount: $2,630
- Tax Year: 2024
- Terms: Cash, Conventional, FHA, VA Loan
Disclosures and Reports
- Ownership: Individual
- Special Conditions: None
- Legal Description: S*PARK CONDOS UNIT R-B307 PRK-88
- Exclusions: Seller's personal property (negotiable)
- Property ID: 2342-06-042
Listed by Compass - Denver
Get Pre-Approved Today
Schools
Schools serving 2550 Lawrence #Rb307
School District:Denver County School District 1
| Name | Grades | Distance |
|---|---|---|
University Preparatory School 2409 Arapahoe Street, Denver, CO 80205 | PK-5 | 0.1 mi |
Whittier K-8 School 2480 North Downing Street, Denver, CO 80205 | PK-5 | 0.7 mi |
Cole Arts And Science Academy 1350 East 33rd Avenue, Denver, CO 80205 | K-5 | 0.8 mi |
Dsst: Cole 3240 North Humboldt Street, Denver, CO 80205 | 6-8 | 0.9 mi |
Mcauliffe Manual Middle School 2540 Holly Street, Denver, CO 80207 | 6-8 | 3.4 mi |
East High School, Denver, CO 1600 City Park Esplanade, Denver, CO 80206 | 9-12 | 1.9 mi |
Wyatt Academy 3620 Franklin Street, Denver, CO 80205 | K-5 | 1.1 mi |
Disclaimer:
School attendance boundaries provided by ATTOM Data Solutions and are for reference only. Contact the school directly to verify enrollment eligibility.
Price & Sales History for 2550 Lawrence #Rb307
Date
Details
Price
Change
Source
2/03/2021
Sold
$455,000
—
Public Record
Disclaimer: Historical sales information is derived from public records provided by the county offices. Information is not guaranteed and should be independently verified.

Tax History
Tax History for 2550 Lawrence #Rb307
Year
Property Taxes
Change
Tax Assessment
Change
2025
$2,709
3%
$35,420
7%
2024
$2,630
2%
$33,200
—
2023
$2,573
12%
$33,200
11%
2021
$2,291
—
$29,840
-3%
2021
$2,291
-31%
$30,700
-31%
2020
$3,322
3%
$44,780
—
2019
$3,229
—
$44,780
—
Disclaimer: Historical tax information is derived from public records provided by the county offices. Information is not guaranteed and should be independently verified.
Estimate the Cost
Estimate the Cost for 2550 Lawrence #Rb307
2550 Lawrence #Rb307, Denver, CO 80205 (MLS# 2736578) is a Townhouse property with 1 bedroom and 1 full bathroom. 2550 Lawrence #Rb307 is currently listed for $469,000 and was received on June 25, 2026. Want to learn more about 2550 Lawrence #Rb307? Do you have questions about finding other Townhouse real estate for sale in Denver? You can browse all Denver real estate or contact a Coldwell Banker agent to request more information.