No photo available
$975,000 New to Website
Property Description
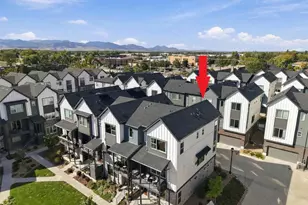
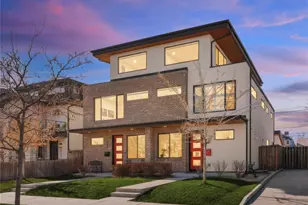
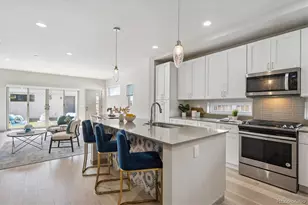
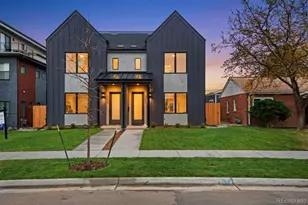
Welcome to 2596 S Bannock Street, a charming half duplex where beautiful finishes, natural light, and three distinct outdoor living areas make the most of Colorado living. From the private backyard to the primary suite patio and rooftop deck with mountain views, there is always another place to relax, entertain, or enjoy the sunshine. Inside, a dedicated dining area welcomes you and flows into the open kitchen and living room. Hardwood floors bring warmth throughout the main level, while waterfall quartz countertops, a Dacor gas range, and thoughtful finishes make the kitchen as beautiful as it is functional. Large sliding glass doors open to the backyard, extending the living area outdoors and creating an inviting setting for dinners with friends or summer gatherings. A convenient powder bath completes this level. Upstairs, two bedrooms share a Jack-and-Jill bathroom, while the west-facing primary suite feels like its own retreat. Enjoy mountain views, a private ensuite bath, and direct access to a personal patio, perfect for taking in the evening sky. Laundry on this level adds everyday convenience. The top floor is made for entertaining, with a bonus living area, custom wet bar, and access to a rooftop deck where mountain views provide a beautiful backdrop for sunset drinks or a quiet evening at home. Downstairs, the finished basement offers another generous living area, a bedroom, and full bathroom, providing flexibility for guests, work, or hobbies. A one-car garage adds practical parking and storage, while the corner-lot setting brings additional light into the home. Just moments from South Broadway's restaurants, shops, and nightlife, with nearby light rail access, this location makes it easy to enjoy the neighborhood and explore the city. With so many places to gather and unwind, this home is every bit as inviting outside as it is in.
Full Property Details
Full Property Details for 2596 S Bannock St
Sign in to view more details. Local MLS Rules require you to be signed in. Not a member yet? Sign up now.
General
- Price: $975,000
- Taxes: $6,186 (2025)
- Status: Active
- Type: Townhouse
- Source: MetroList_Colorado
- MLS ID: 6123180
- Updated: Today (10/9/2026)
- Added to Site: Today
Interior
- Interior Features: Built-in Features, Eat-in Kitchen, High Ceilings, Jack & Jill Bathroom, Kitchen Island, Open Floorplan, Primary Suite, Quartz Counters, Smart Thermostat, Walk-In Closet(s)
- Fireplace: Yes
- Number of Fireplaces: 2
- Fireplace(s): Gas, Living Room, Recreation Room, Gas, Living Room, Recreation Room, Gas, Living Room, Recreation Room
- Appliances: Dishwasher, Dryer, Microwave, Oven, Range, Refrigerator, Washer
- Flooring: Carpet, Tile, Wood
Rooms
Bathrooms
- Total Bathrooms: 5
- Full Bathrooms: 2
- 3/4 Bathrooms: 1
- Half Bathrooms: 2
- Main Floor Baths: 1
- Basement Baths: 1
Bedrooms
- Total Bedrooms: 4
Additional Information
- Security/Safety: Carbon Monoxide Detector(s), Smoke Detector(s)
Exterior
- Exterior Features: Balcony, Private Yard, Rain Gutters
- Porch/Patio/Deck: Front Porch, Patio, Rooftop
Parking
- Garage: Yes
- Garage Spaces: 2
- Total Spaces: 2
Location
- County: Denver
- Subdivision: Overland
- Direction Faces: West
School Information
- Elem School District: Denver 1
- Midd School District: Denver 1
- High School District: Denver 1
- Elementary School: Asbury
- Middle School: Grant
- High School: South
Community
- Pets Allowed: Yes
Heating & Cooling
- Cooling Type: Room Air Conditioning, Central Air
- Heating Type: Forced Air, Natural Gas
Utilities
- Gas: Yes
- Sewer: Public Sewer
- Water: Public
- Utility Description: Electricity Connected, Natural Gas Connected
Structural Information
- Architectural Style: Contemporary
- Structure Type: Townhouse
- Construction: Frame, Stone, Stucco
- Basement: Yes
- Basement Desc.: Finished, Full, Sump Pump
- Roof: Composition, Membrane
- Common Walls: 1 Common Wall
- Windows: Double Pane Windows, Egress Windows, Window Coverings, Window Treatments
- Square Feet: 3,274
- Sq. Ft. Source: Public Records
- Living Area: 3,228 Sq. Ft.
- Year Built: 2020
Lot Features
- Property View: City, Mountain(s)
- Mountain views: Yes
- Lot Size (Acres): 0.07
- Lot Size (Sq. Ft.): 3,134
- Frontage: Public
- Street/Road Desc.: Paved
- Road Maintenance: Public Maintained Road
- Fence: Yes
- Lot Features: Corner Lot, Near Public Transit
- Fencing (Description): Full
Financial Considerations
- Tax Amount: $6,186
- Tax Year: 2025
- Terms: Cash, Conventional, FHA, VA Loan
Disclosures and Reports
- Ownership: Individual
- Special Conditions: None
- Legal Description: FISKS BROADWAY ADD B2 L24
- Exclusions: Sellers Personal Property and Staging Items.
- Property ID: 5275-10-043
Listed by The Agency - Denver
Get Pre-Approved Today
Schools
Schools serving 2596 S Bannock St
School District:Denver County School District 1
| Name | Grades | Distance |
|---|---|---|
Asbury Elementary School 1320 East Asbury Avenue, Denver, CO 80210 | K-5 | 1.2 mi |
Grant Middle School 1751 South Washington Street, Denver, CO 80210 | 6-8 | 1.2 mi |
South High School, Denver, CO 1700 East Louisiana Avenue, Denver, CO 80210 | 9-12 | 2 mi |
Disclaimer:
School attendance boundaries provided by ATTOM Data Solutions and are for reference only. Contact the school directly to verify enrollment eligibility.
Price & Sales History for 2596 S Bannock St
Date
Details
Price
Change
Source
7/30/2021
Sold
$766,350
—
Public Record
Disclaimer: Historical sales information is derived from public records provided by the county offices. Information is not guaranteed and should be independently verified.

Tax History
Tax History for 2596 S Bannock St
Year
Property Taxes
Change
Tax Assessment
Change
2025
$6,186
28%
$80,860
32%
2024
$4,851
2%
$61,250
—
2023
$4,746
230%
$61,250
3%
2021
$1,439
—
$59,370
208%
2021
$1,439
—
$19,280
—
Disclaimer: Historical tax information is derived from public records provided by the county offices. Information is not guaranteed and should be independently verified.
Estimate the Cost
Estimate the Cost for 2596 S Bannock St
2596 S Bannock Street, Denver, CO 80223 (MLS# 6123180) is a Townhouse property with 4 bedrooms, 2 full bathrooms and 3 partial bathrooms. 2596 S Bannock Street is currently listed for $975,000 and was received on October 09, 2026. Want to learn more about 2596 S Bannock Street? Do you have questions about finding other Townhouse real estate for sale in Five Points? You can browse all Five Points real estate or contact a Coldwell Banker agent to request more information.