
This is a carousel with tiles that activate property listing cards. Use the previous and next buttons to navigate.

$474,900
This is a carousel with tiles that activate property listing cards. Use the previous and next buttons to navigate.


Full Property Details for 2616 N High St
Sign in to view more details. Local MLS Rules require you to be signed in. Not a member yet? Sign up now.
General
- Sold For: $474,900
- Taxes: $2,669 (2025)
- Status: Closed
- Type: Townhouse
- Source: MetroList_Colorado
- MLS ID: 4262708
- Added to Site: 46 day(s) ago
Interior
- Interior Features: Ceiling Fan(s), Eat-in Kitchen, No Stairs, Open Floorplan, Quartz Counters
- Fireplace: Yes
- Number of Fireplaces: 1
- Fireplace(s): Living Room, Wood Burning, Living Room, Wood Burning, Living Room, Wood Burning
- Appliances: Dishwasher, Disposal, Oven, Range Hood, Refrigerator
- Flooring: Tile, Vinyl, Wood
Rooms
Bathrooms
- Total Bathrooms: 1
- Full Bathrooms: 1
- Main Floor Baths: 1
Bedrooms
- Total Bedrooms: 2
Other Rooms
- Laundry: In Unit
Exterior
- Exterior Features: Private Yard, Rain Gutters
- Porch/Patio/Deck: Covered, Front Porch
Parking
- Garage: Yes
- Garage Spaces: 1
- Total Spaces: 1
Location
- County: Denver
- Subdivision: Whittier
- Driving Directions: Take York St to E 26th, head west on 26th to High St, on High St head north, property is on your right side.
- Direction Faces: West
- Dist. to Public Trans.: 1584 Feet
School Information
- Elem School District: Denver 1
- Midd School District: Denver 1
- High School District: Denver 1
- Elementary School: Columbine
- Middle School: Wyatt
- High School: Manual
Community
- Pets Allowed: Yes
Heating & Cooling
- Cooling Type: Central Air
- Heating Type: Forced Air
Utilities
- Gas: Yes
- Sewer: Public Sewer
- Water: Public
- Utility Description: Electricity Connected, Natural Gas Connected
Structural Information
- Structure Type: Townhouse
- Construction: Brick
- Basement: Yes
- Basement Desc.: Partial
- Roof: Composition
- Common Walls: 1 Common Wall
- Windows: Double Pane Windows
- Square Feet: 1,045
- Sq. Ft. Source: Public Records
- Living Area: 1,045 Sq. Ft.
- Year Built: 1925
Lot Features
- Lot Size (Acres): 0.1
- Lot Size (Sq. Ft.): 4,359
- Frontage: Public
- Road Maintenance: Public Maintained Road
- Fence: Yes
- Zoning: U-SU-B1
- Fencing (Description): Partial
Financial Considerations
- Tax Amount: $2,669
- Tax Year: 2025
- Terms: Cash, Conventional, FHA, VA Loan
Disclosures and Reports
- Ownership: Individual
- Special Conditions: None
- Legal Description: DOWNINGS ADDITION BLK 35 L13 & S 9.73FT OF L12
- Exclusions: Seller personal property
- Property ID: 2266-21-027
Listed by Signature Real Estate Corp.
Sold by Usaj Realty
Listing agent
Signature Real Estate Corp.
david@resignature.com,303-513-1374

 NMLS#: 1598647
Schools serving 2616 N High St
| Name | Grades | Distance |
|---|---|---|
Columbine Elementary School, Denver, CO 2540 East 29th Avenue, Denver, CO 80205 | K-5 | 0.4 mi |
Whittier K-8 School 2480 North Downing Street, Denver, CO 80205 | PK-5 | 0.5 mi |
Dsst: Cole 3240 North Humboldt Street, Denver, CO 80205 | 6-8 | 0.6 mi |
Mcauliffe Manual Middle School 2540 Holly Street, Denver, CO 80207 | 6-8 | 2.3 mi |
Manual High School 1700 East 28th Ave, Denver, CO 80205 | 9-12 | 0.2 mi |
This is a carousel with tiles that activate property listing cards. Use the previous and next buttons to navigate.
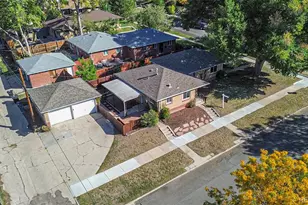
- Townhouse
- Active
- Updated 13 hours ago
- 2Beds
- 1Total Bath
- 762Sq. Ft.
- MLS # 2217271


- Townhouse
- Active
- 2Beds
- 2Total Baths
- 1,660Sq. Ft.
- MLS # 1794210

- Townhouse
- Active
- Updated 4 days ago
- 1Bed
- 1Total Bath
- 992Sq. Ft.
- MLS # 4888920

- Townhouse
- Active
- Updated 9 days ago
- 1Bed
- 2Total Baths
- 1,065Sq. Ft.
- MLS # 4991807

This is a carousel with tiles that activate property listing cards. Use the previous and next buttons to navigate.

- Condo
- Active
- Updated 1 day ago
- 2Beds
- 2Total Baths
- 967Sq. Ft.
- MLS # 7480791


- Condo
- Active
- Updated 14 hours ago
- 2Beds
- 2Total Baths
- 1,077Sq. Ft.
- MLS # 7388181
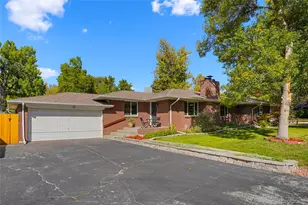
- Single Family
- Active
- Updated 21 hours ago
- 3Beds
- 2Total Baths
- 1,436Sq. Ft.
- MLS # 3552996

- Single Family
- Active
- Updated 1 day ago
- 3Beds
- 2Total Baths
- 2,089Sq. Ft.
- MLS # 4100801
This is a carousel with tiles that activate property listing cards. Use the previous and next buttons to navigate.


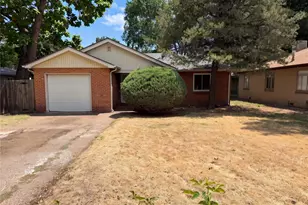
- Single Family
- Active
- Updated 2 days ago
- 2Beds
- 1Total Bath
- 857Sq. Ft.
- MLS # 8865941
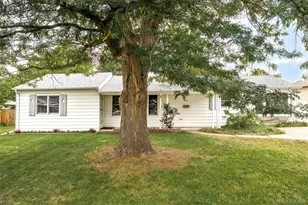
- Single Family
- Active
- Updated 3 days ago
- 4Beds
- 2Total Baths
- 1,516Sq. Ft.
- MLS # 3217289

- Single Family
- Active
- Updated 4 days ago
- 4Beds
- 2Total Baths
- 2,468Sq. Ft.
- MLS # 3778983
This is a carousel with tiles that activate property listing cards. Use the previous and next buttons to navigate.

- Duplex
- Closed
- 2Beds
- 1Total Bath
- 1,287Sq. Ft.
- MLS # 6789890
Sold by RE/MAX of Cherry Creek
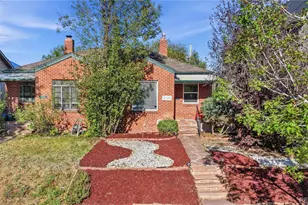
- Duplex
- Closed
- 3Beds
- 2Total Baths
- 1,488Sq. Ft.
- MLS # 8735101
Sold by Alaris Properties LLC
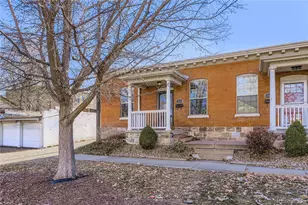
- Townhouse
- Closed
- 2Beds
- 2Total Baths
- 857Sq. Ft.
- MLS # 8818944
Sold by Engel & Voelkers Castle Pines

- Single Family
- Closed
- 2Beds
- 1Total Bath
- 1,053Sq. Ft.
- MLS # 6016557
Sold by Real Broker, LLC DBA Real
2616 N High Street, Denver, CO 80205 (MLS# 4262708) is a Townhouse property that was sold at $474,900 on October 07, 2026. Want to learn more about 2616 N High Street? Do you have questions about finding other Townhouse real estate for sale in Denver? You can browse all Denver real estate or contact a Coldwell Banker agent to request more information.