


No photo available
$1,595,000 New to Website
Property Description
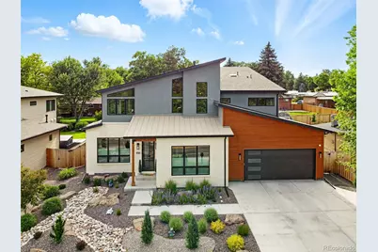
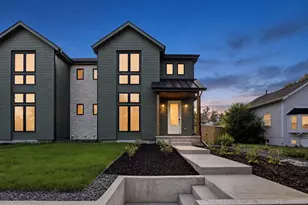
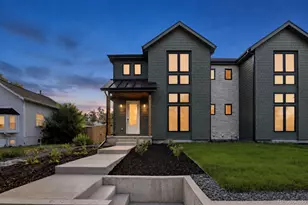
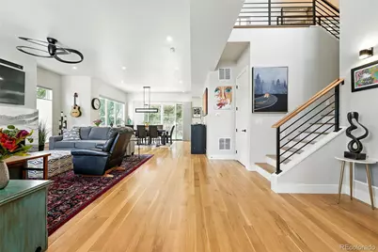
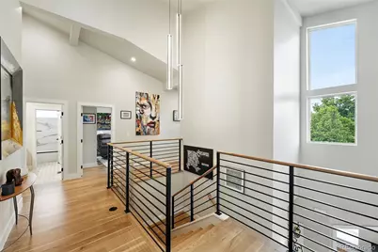
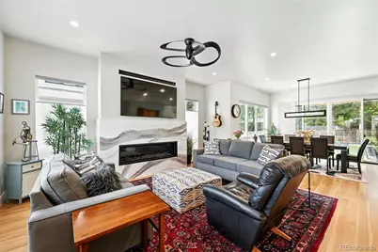
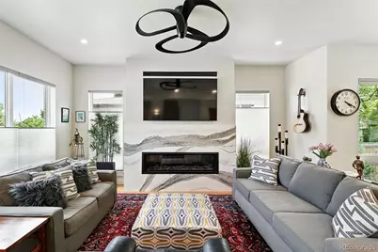
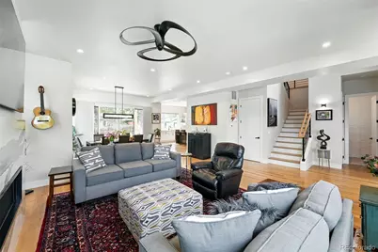
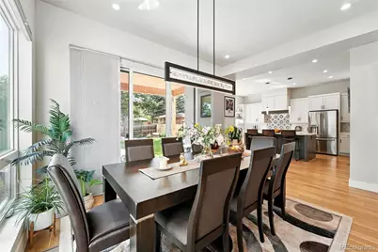
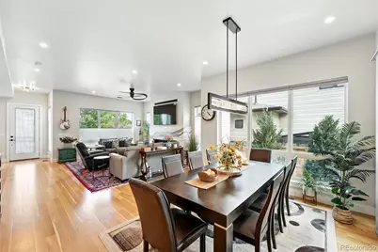
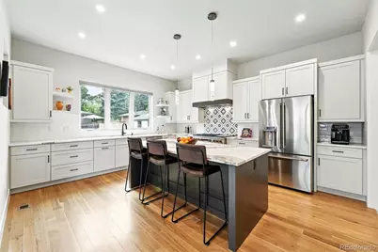
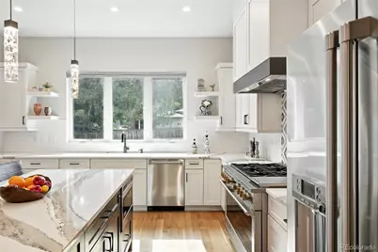
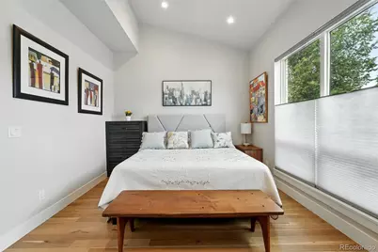
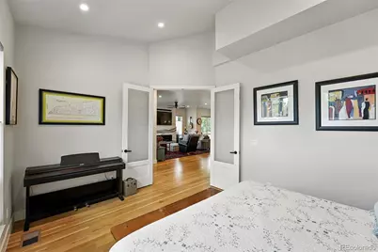
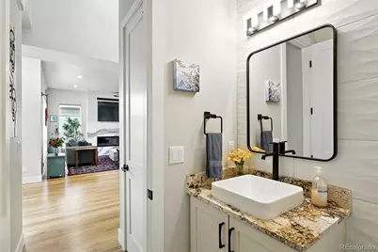
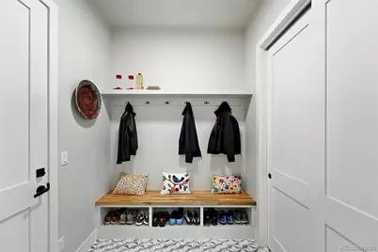
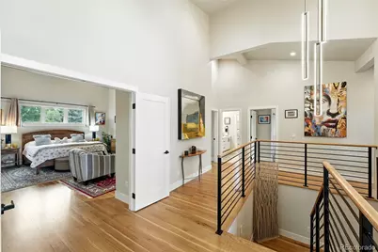
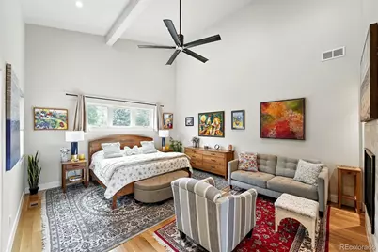
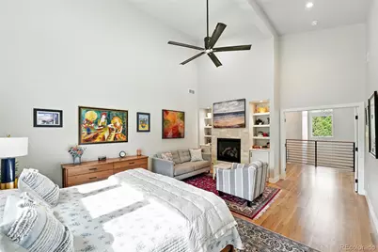
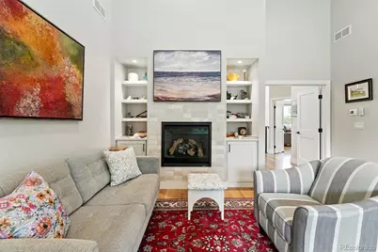
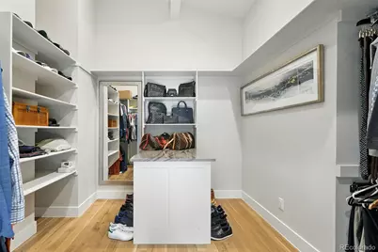
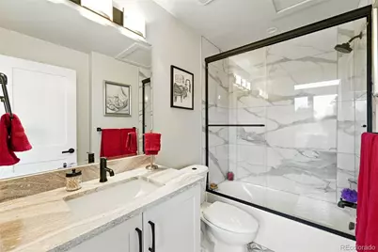
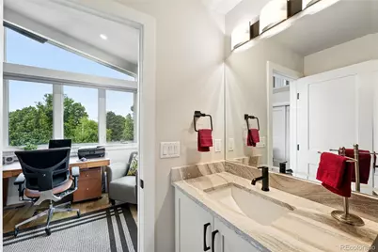
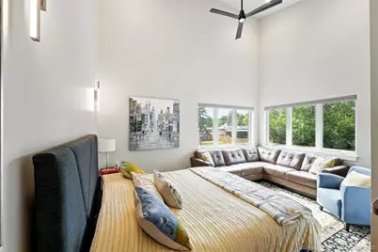
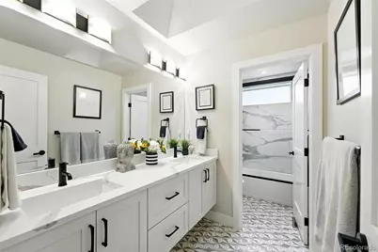
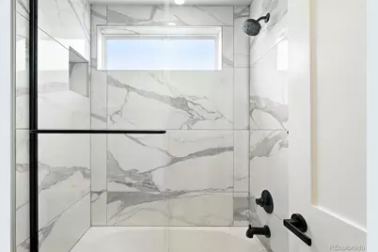
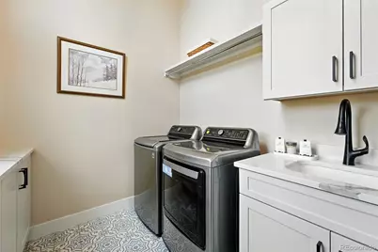
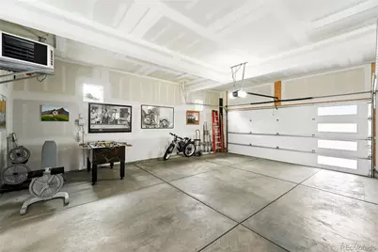
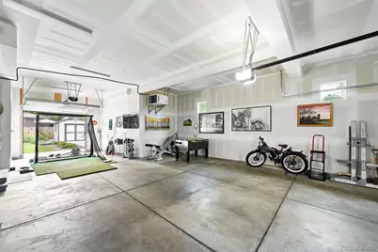
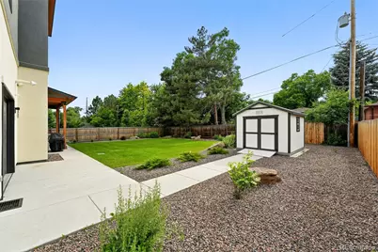
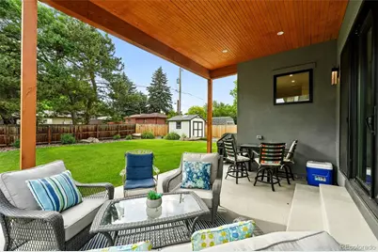
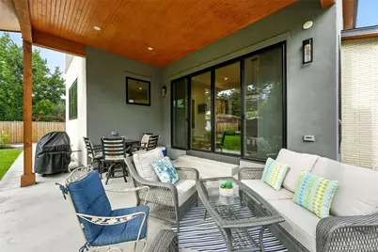
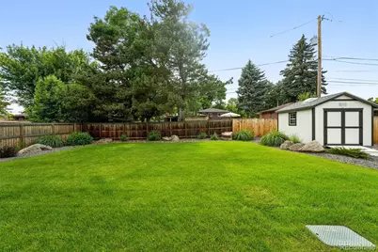
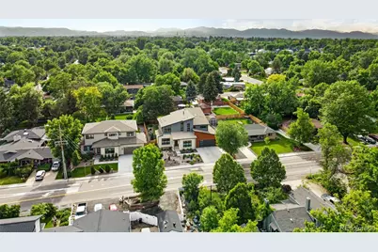
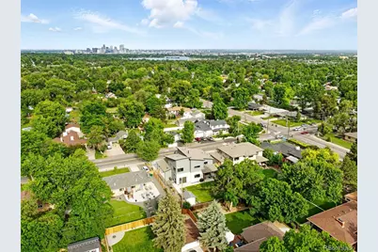
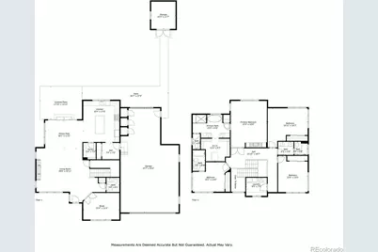
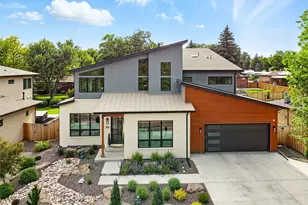
Sleek sophistication meets everyday functionality in this masterpiece by award-winning Champion Construction. Located in a vibrant neighborhood, this contemporary home blends thoughtful design with luxe aesthetics to deliver a truly elevated living experience. A striking double-height entry sets the tone for what lies beyond-sunlit, open-concept spaces designed to impress and perform. At the heart of the home, a luminous great room is anchored by expansive windows and a fireplace, seamlessly connecting to a generous dining area-ideal for both entertaining and intimate evenings. The chef's gathering kitchen is a culinary dream, featuring a 48-inch gas range, state-of-the-art appliances, an abundance of quartz surfaces, and bespoke cabinetry, while an oversized walk-in pantry enhances both style and function. A main-floor office adds versatility for work-from-home days, and a thoughtfully designed mudroom off the kitchen includes built-in bench seating and ample closet space for seamless everyday living. Upstairs, serenity awaits in the primary suite, where a cozy gas fireplace, expansive custom walk-in closet, and spa-inspired bath create a true sanctuary with a freestanding soaking tub, oversized walk-in shower, dual vanities, private water closet, and extra-deep linen closet. Three generously sized secondary bedrooms and two well-appointed full baths offer space and privacy, complemented by a spacious second-floor laundry room that enhances daily ease. Premium materials and finishes echo throughout every room, a testament to superior craftsmanship. An oversized heated, tandem three-car garage with a full-size rear door opens to an expansive backyard with covered patio and large shed, offering unmatched flexibility for storage, hobbies, or entertaining, complete with two EV chargers. Bonus: 1,500 sqft 4-ft tall crawl space for storage. Designed for modern living and built to endure, this exceptional home represents the very best-ready to welcome its new owner.
Full Property Details
Full Property Details for 2635 Pierce St
Sign in to view more details. Local MLS Rules require you to be signed in. Not a member yet? Sign up now.
General
- Price: $1,595,000
- Taxes: $6,765 (2025)
- Status: Active
- Type: Single Family
- Source: MetroList_Colorado
- MLS ID: 3686557
- Updated: Today (7/17/2026)
- Added to Site: Today
Interior
- Interior Features: Five Piece Bath, High Ceilings, Kitchen Island, Open Floorplan, Pantry, Primary Suite, Quartz Counters, Smart Ceiling Fan, Smart Thermostat, Smoke Free, Vaulted Ceiling(s), Walk-In Closet(s)
- Fireplace: Yes
- Number of Fireplaces: 2
- Fireplace(s): Family Room, Primary Bedroom, Family Room, Primary Bedroom, Family Room, Primary Bedroom
- Appliances: Cooktop, Dishwasher, Disposal, Dryer, Microwave, Refrigerator, Washer
- Flooring: Carpet, Tile, Wood
Rooms
Bathrooms
- Total Bathrooms: 4
- Full Bathrooms: 3
- Half Bathrooms: 1
- Main Floor Baths: 1
Bedrooms
- Total Bedrooms: 4
Exterior
- Exterior Features: Private Yard, Rain Gutters
- Porch/Patio/Deck: Covered, Patio
Parking
- Garage: Yes
- Garage Spaces: 3
- Total Spaces: 3
Location
- County: Jefferson
- Subdivision: Richie Subdivision
- Direction Faces: East
- Dist. to Public Trans.: 5 Minutes
School Information
- Elem School District: Jefferson County R-1
- Midd School District: Jefferson County R-1
- High School District: Jefferson County R-1
- Elementary School: Lumberg
- Middle School: Jefferson
- High School: Jefferson
Community
- Pets Allowed: Yes
Heating & Cooling
- Cooling Type: Central Air
- Heating Type: Forced Air
Utilities
- Sewer: Public Sewer
Structural Information
- Architectural Style: Contemporary, Mid-Century Modern
- Structure Type: House
- Construction: Cement Siding, Stone
- Roof: Composition
- Windows: Double Pane Windows
- Square Feet: 3,375
- Sq. Ft. Source: Public Records
- Living Area: 3,375 Sq. Ft.
- Year Built: 2022
Lot Features
- Lot Size (Acres): 0.23
- Lot Size (Sq. Ft.): 10,022
- Fence: Yes
- Lot Features: Level
- Zoning: REs
- Fencing (Description): Full
Financial Considerations
- Tax Amount: $6,765
- Tax Year: 2025
- Terms: Cash, Conventional, FHA, VA Loan
Disclosures and Reports
- Ownership: Individual
- Special Conditions: None
- Legal Description: SECTION 26 TOWNSHIP 03 RANGE 69 QTR SE SUBDIVISIONCD 644600 SUBDIVISIONNAME RITCHIE BLOCK LOT 0014 SIZE: 10022 TRACT VALUE: .230
- Exclusions: Seller's personal property
- Property ID: 522297
Listed by Compass Colorado, LLC - Boulder
Get Pre-Approved Today
Schools
Schools serving 2635 Pierce St
School District:Jefferson County School District R-1
| Name | Grades | Distance |
|---|---|---|
Lumberg Elementary School 6705 West 22nd Avenue, Edgewater, CO 80214 | PK-6 | 0.4 mi |
Jefferson High School 2305 Pierce Street, Edgewater, CO 80214 | 7-12 | 0.3 mi |
Disclaimer:
School attendance boundaries provided by ATTOM Data Solutions and are for reference only. Contact the school directly to verify enrollment eligibility.
Price & Sales History for 2635 Pierce St
Date
Details
Price
Change
Source
12/05/2022
Sold
$1,400,000
—
Public Record
Disclaimer: Historical sales information is derived from public records provided by the county offices. Information is not guaranteed and should be independently verified.

Tax History
Tax History for 2635 Pierce St
Year
Property Taxes
Change
Tax Assessment
Change
2025
$6,765
6%
$72,036
-1%
2024
$6,392
—
$72,895
—
2023
$6,374
296%
$72,895
186%
2021
$1,610
-74%
$25,497
-64%
2022
$6,248
288%
$70,181
218%
2021
$1,610
-17%
$22,066
—
2019
$1,936
-11%
$22,066
11%
2018
$2,166
-4%
$19,859
—
2017
$2,268
-11%
$19,859
16%
2016
$2,539
-32%
$17,121
—
2015
$3,731
-27%
$17,121
16%
2014
$5,111
—
$14,766
—
Disclaimer: Historical tax information is derived from public records provided by the county offices. Information is not guaranteed and should be independently verified.
Estimate the Cost
Estimate the Cost for 2635 Pierce St
2635 Pierce Street, Denver, CO 80214 (MLS# 3686557) is a Single Family property with 4 bedrooms, 3 full bathrooms and 1 partial bathroom. 2635 Pierce Street is currently listed for $1,595,000 and was received on July 17, 2026. Want to learn more about 2635 Pierce Street? Do you have questions about finding other Single Family real estate for sale in Denver? You can browse all Denver real estate or contact a Coldwell Banker agent to request more information.